461 Possumhaw Place, Canton, Georgia 30114
- $526,490





- Single Family Residence, Residential
- 3
- 3
- 2
- 1986 m²

- $526,490
Description
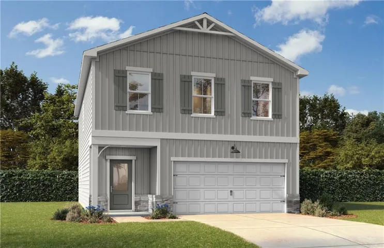
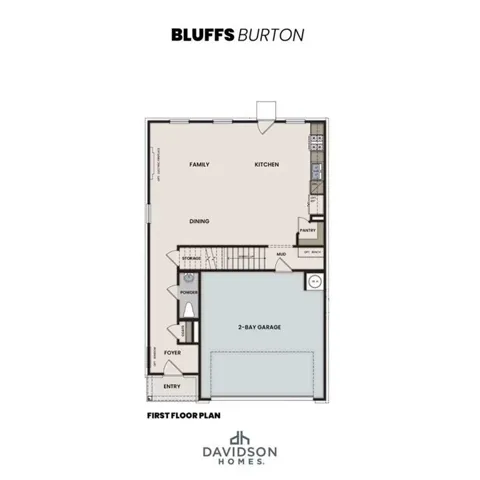
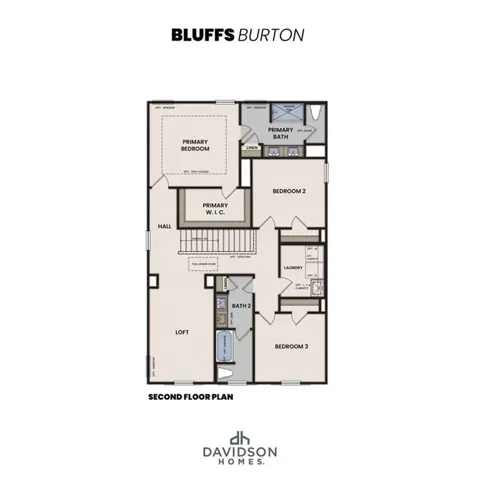
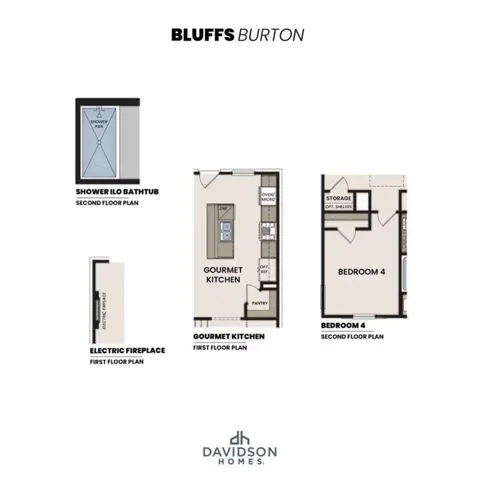
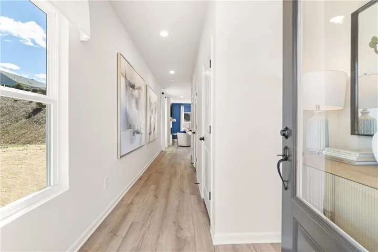
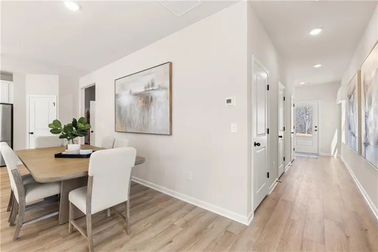
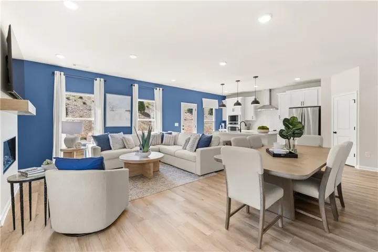
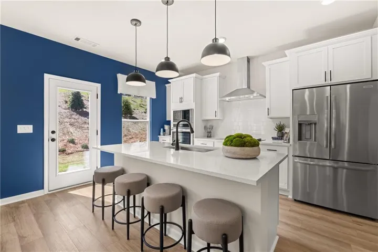
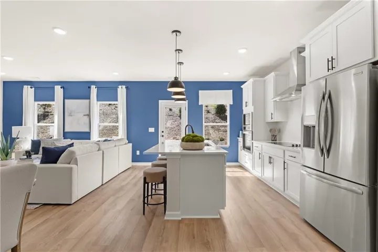
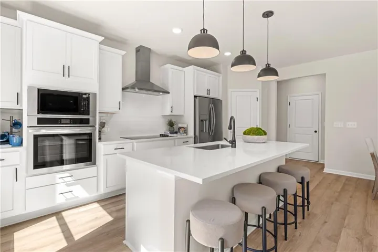
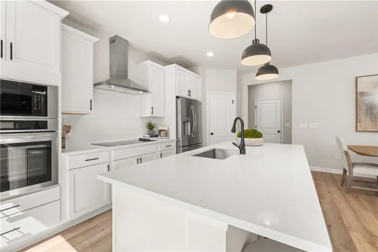
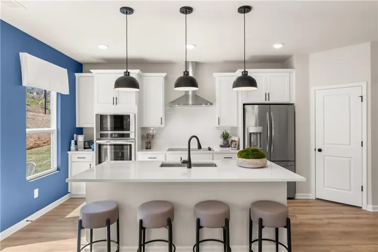
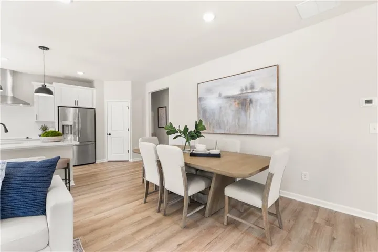
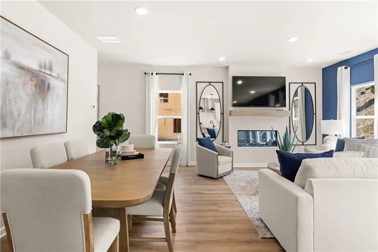
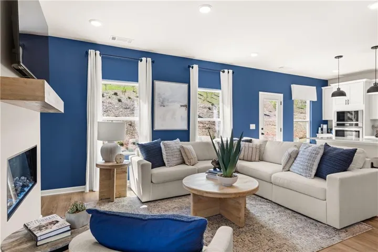
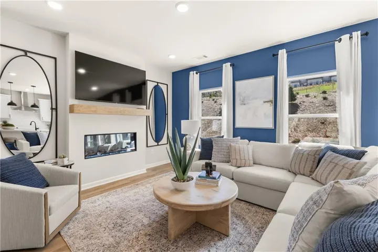
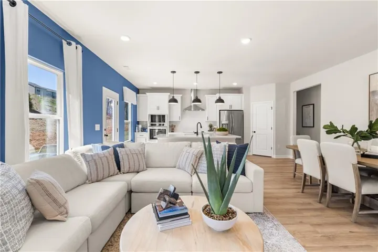
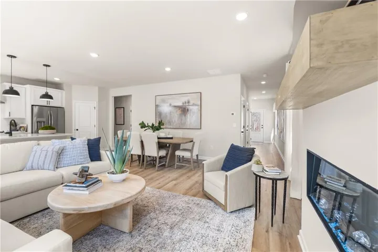
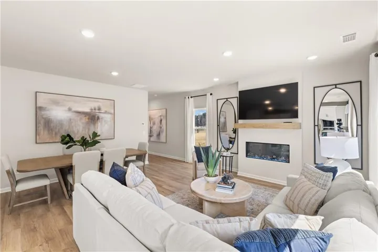
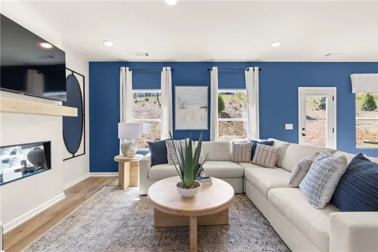
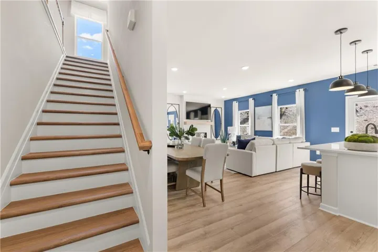
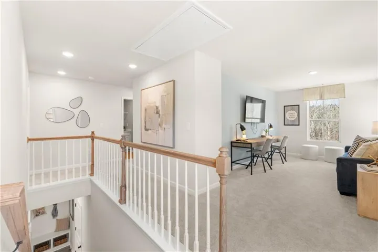
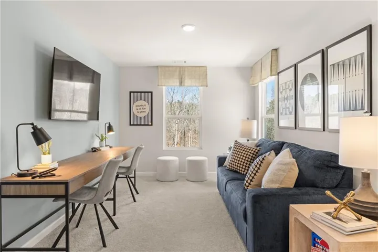
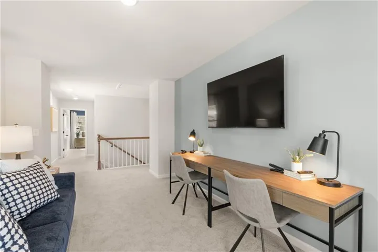
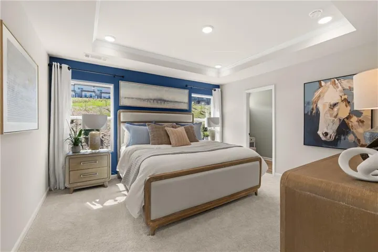
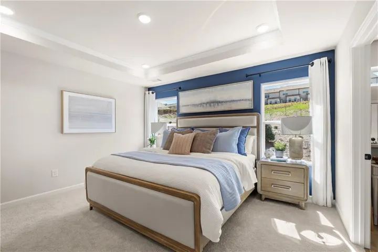
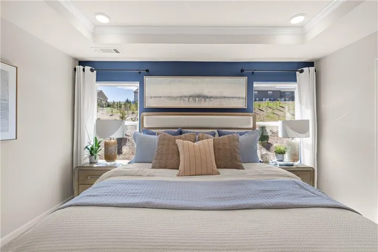
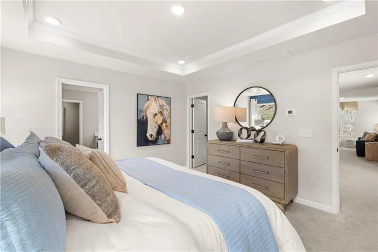
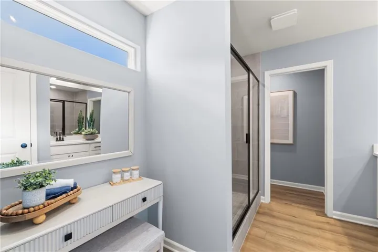
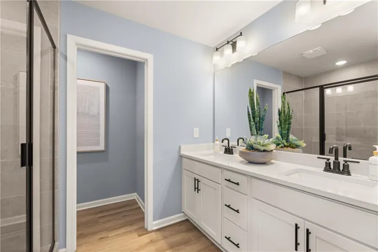
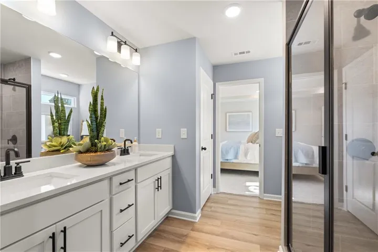
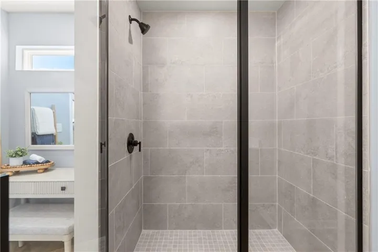
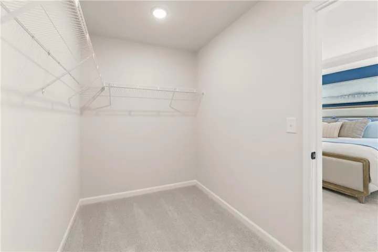
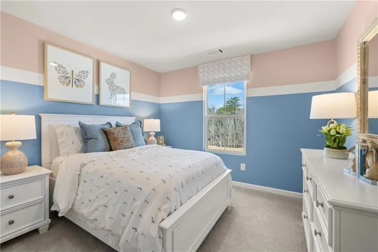
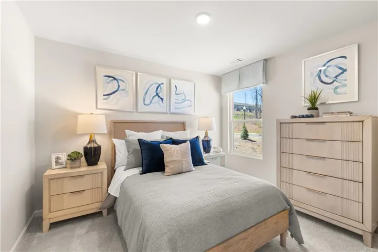
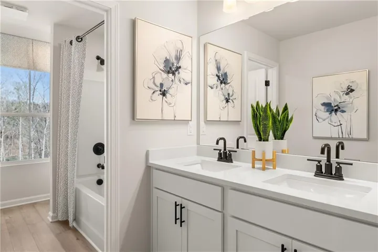
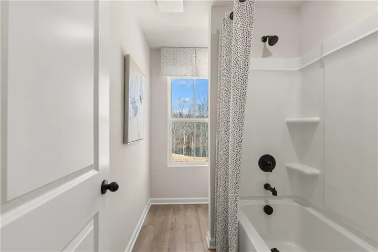
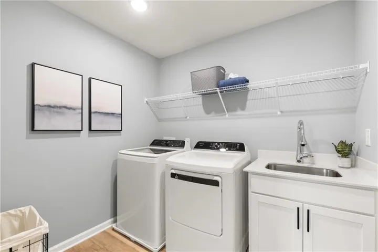
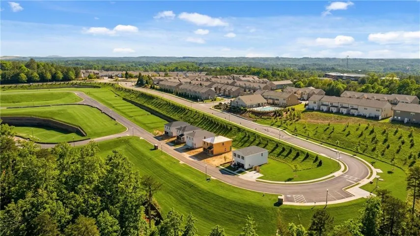
A wonderful water view basement walkout Lot!! The Burton B plan with 10 x 12 deck off main level kitchen. Select the beautiful standard cabinets option or upgrade to one of our 5 gourmet kitchen packages with 42” white cabinetry, quartz countertops, and stainless steel Frigidaire appliances, including a built-in oven, cooktop, microwave, and exterior-vented hood. The open main living and dining area offers comfortable space including a sleek electric linear fireplace, perfect for cozy nights in, while a convenient mud bench just off the two-car garage adds everyday functionality. Upstairs, a versatile loft is complemented by two secondary bedrooms, a full bath, a spacious laundry room, and an optional fourth bedroom. The private primary suite is tucked at the rear of the home and features a beautifully tiled shower and a large walk-in closet. Enjoy the convenience of being just minutes from the shopping, dining, and entertainment along Riverstone Parkway and Downtown Canton. Ideally located within five miles of Northside Hospital Cherokee and just down the street from the new Cherokee High School opening in Fall 2026, this gated community offers both accessibility and future value. Take in beautiful views of the Hickory Log Creek Reservoir right from your new home. With no rental cap, this community is also a great option for investors, or those who wish to upsize in the future. This is your opportunity to secure a great homesite in one of the area’s most sought-after neighborhoods. *Photos are for illustrative purposes only. They may not be an exact representation of the home. Actual home will vary due to designer selections, option upgrades, and site plan layouts.
Address
Open on Google Maps-
Address: 461 Possumhaw Place, Canton, Georgia 30114
-
City: Canton
-
State/county: GA
-
Zip/Postal Code: 30114
-
Area: The Bluffs
Details
Updated on August 29, 2026 at 6:43 pm-
Property ID 7775908
-
Price $526,490
-
Property Size 1986 m²
-
Land Area 0.101 m²
-
Bedrooms 3
-
Bathrooms 3
-
Garages 2
-
Year Built 2026
-
Property Type Single Family Residence, Residential
-
Property Status Active, For Sale
Additional details
-
Listing Terms 1031 Exchange, Cash, Conventional, FHA, VA Loan, Other
-
Association Fee 175
-
Roof Composition, Shingle
-
Utilities Cable Available, Electricity Available, Phone Available, Sewer Available, Underground Utilities, Water Available
-
Sewer Public Sewer
-
Cooling Central Air, Zoned
-
Heating Central, Zoned
-
Flooring Carpet, Luxury Vinyl
-
County Cherokee - GA
-
Property Type Residential
-
Pool None
-
Parking Garage
-
Elementary School William G. Hasty, Sr.
-
Middle School Teasley
-
High School Cherokee
-
Community Features Boating, Fishing, Gated, Homeowners Assoc, Lake, Near Schools, Near Shopping, Near Trails/Greenway, Park, Sidewalks, Street Lights
-
Waterfront Waterfront
-
Architectural Style Craftsman, Traditional
Mortgage Calculator
-
Down Payment
-
Loan Amount
-
Monthly Mortgage Payment
-
Property Tax
-
Home Insurance
-
PMI
-
Monthly HOA Fees

- Jason Tatum