80 Cove View Lane, Clarkesville, Georgia 30523
- $2,625,000
- $2,699,000
- Single Family Residence, Residential
- 4
- 5
- 1
- 3447 m²

- $2,625,000
- $2,699,000
Description
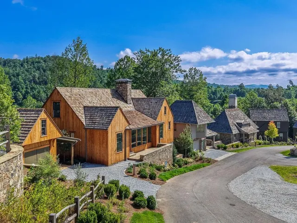
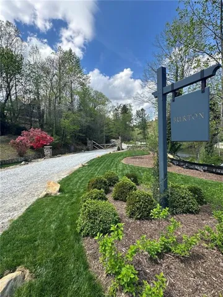
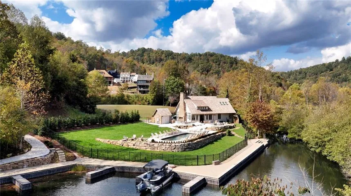
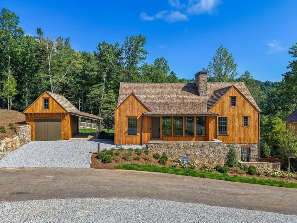
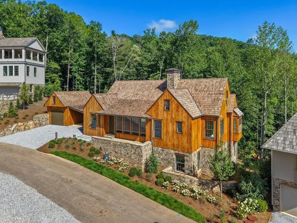
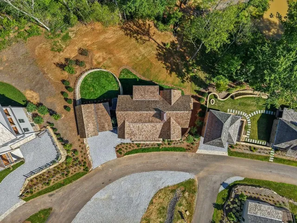
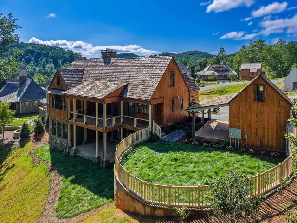
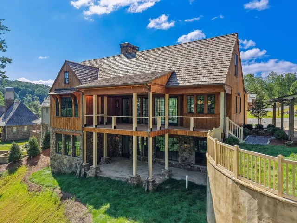
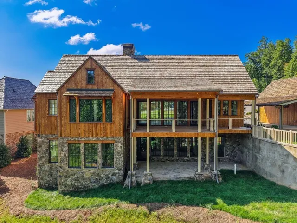
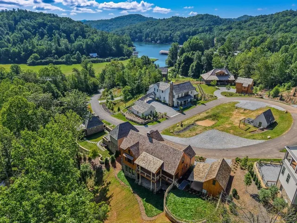
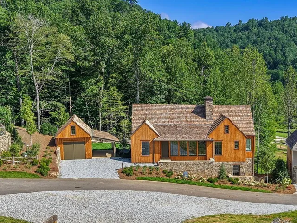
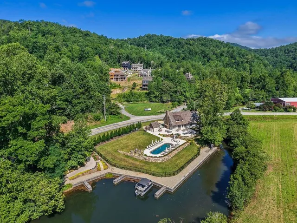
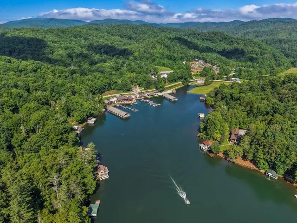
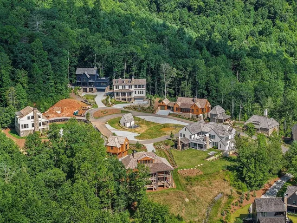
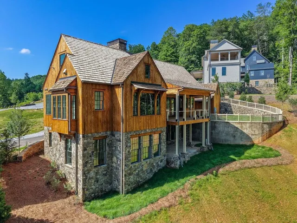
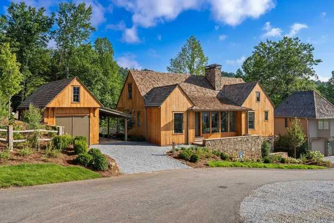
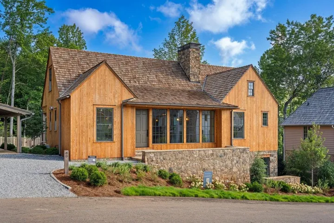
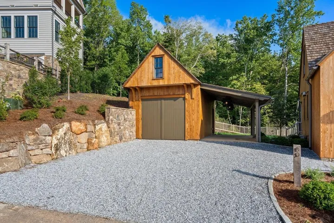
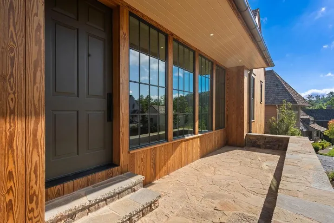
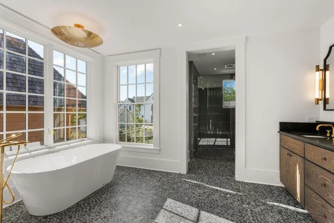
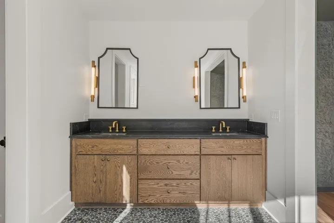
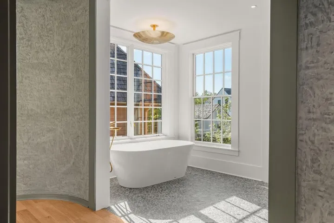
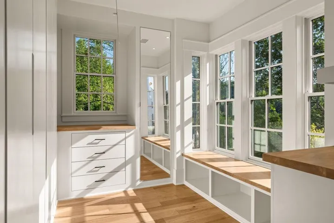
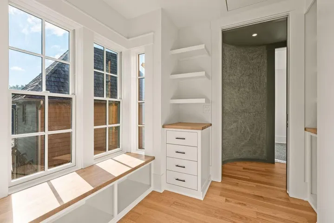
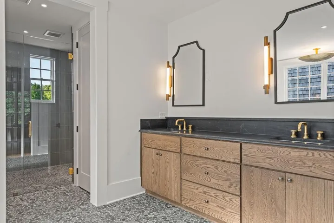
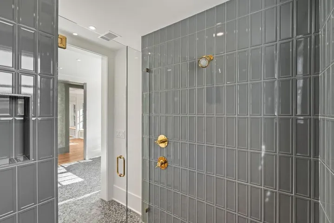
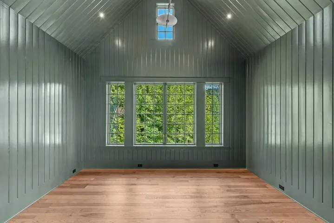
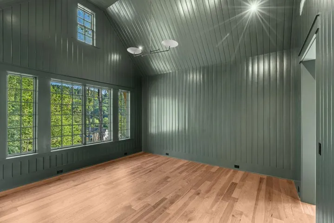
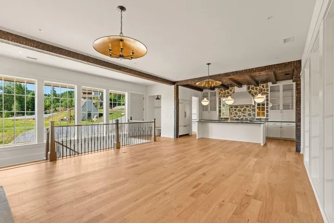
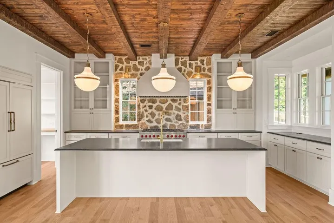
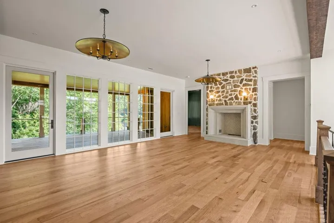
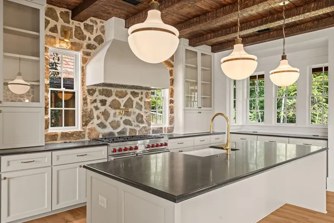
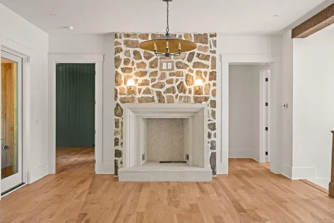
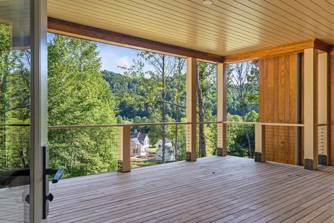
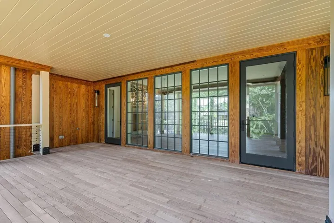
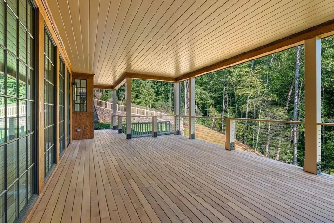
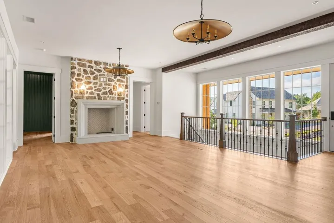
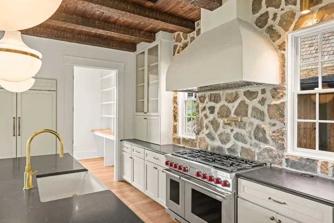
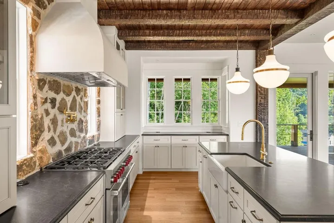
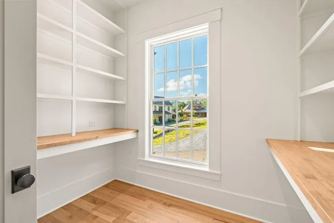
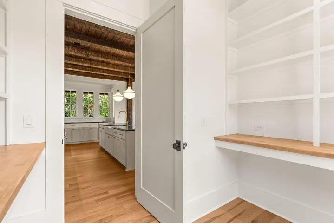
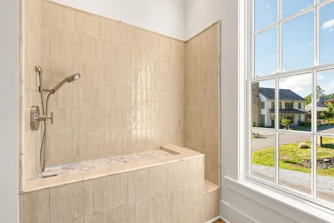
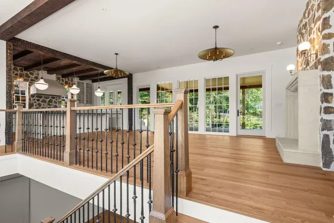
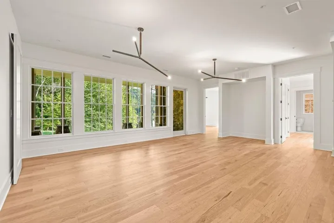
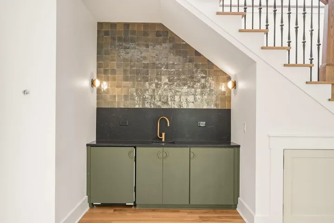
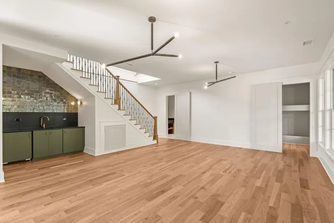
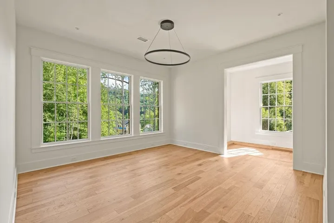
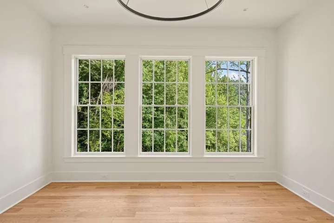
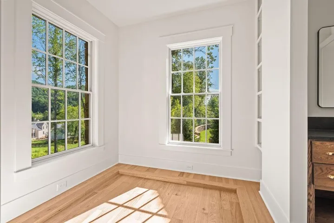
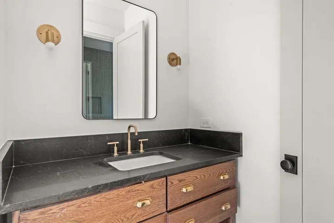
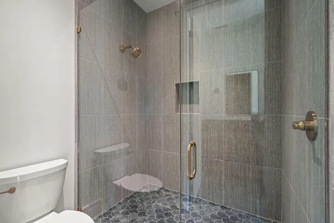
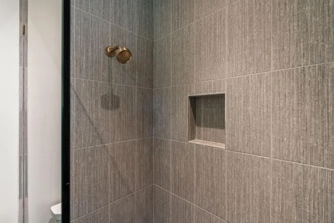
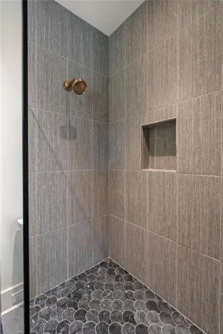
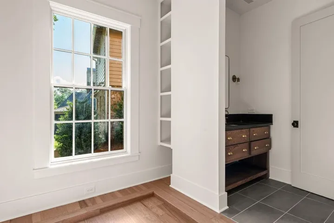
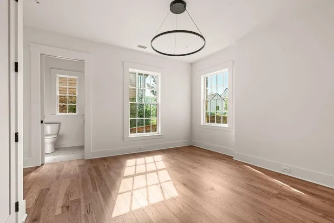
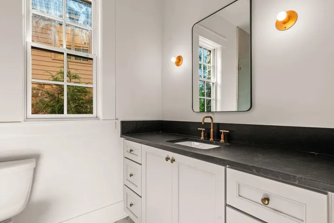
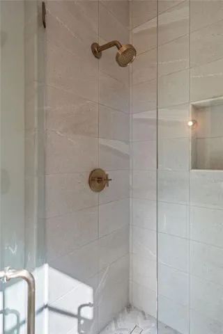
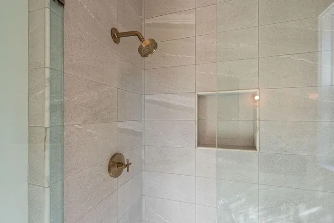
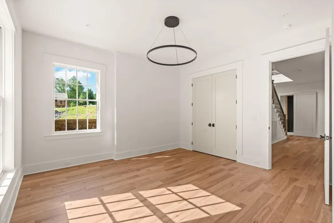
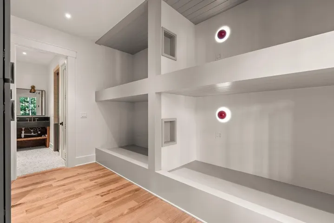
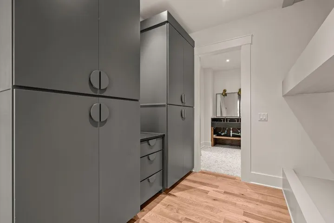
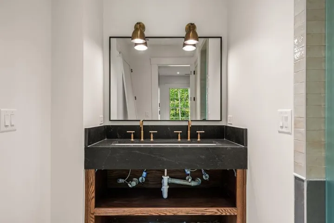
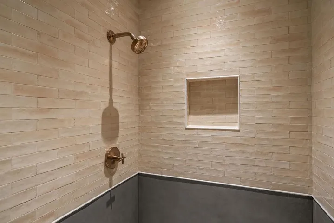
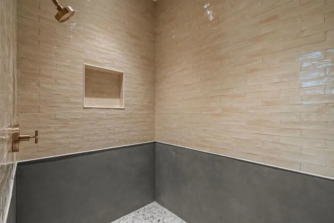
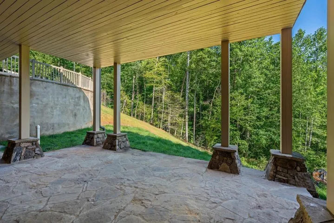
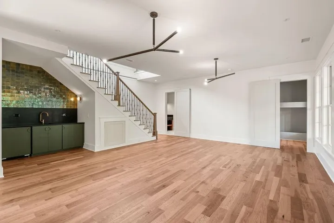
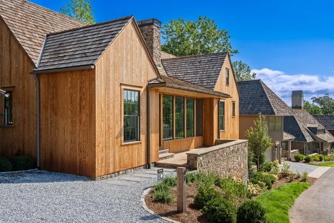
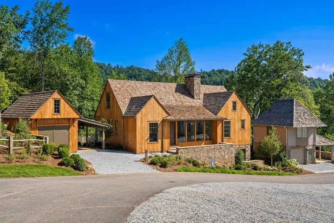
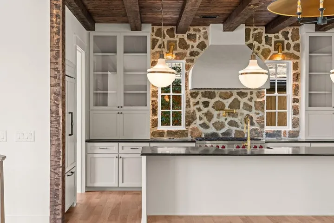
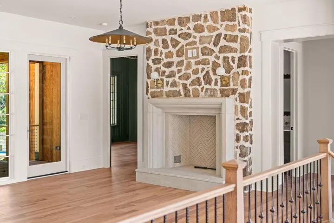
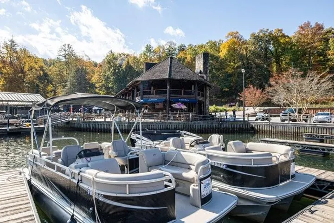
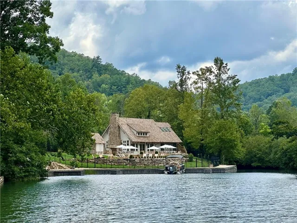
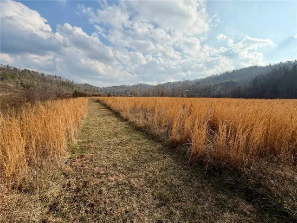
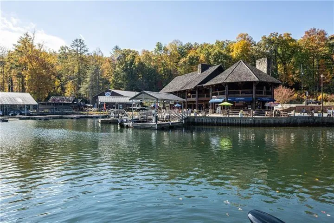
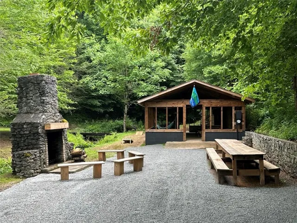
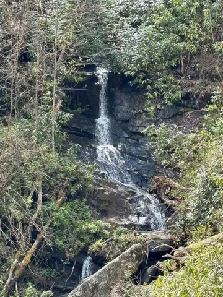
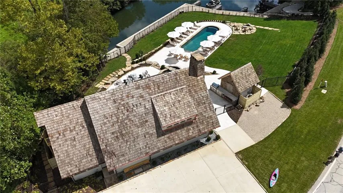
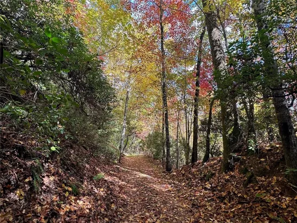
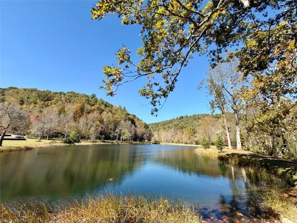
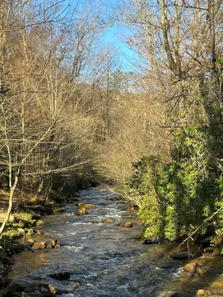
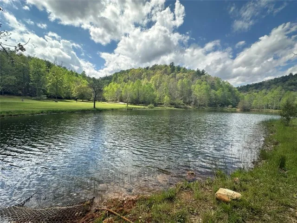
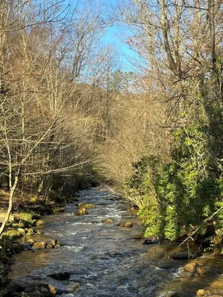
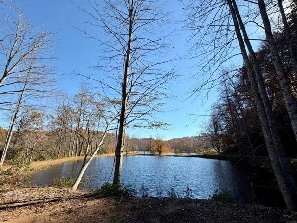
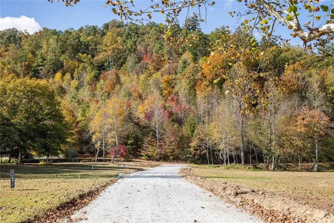
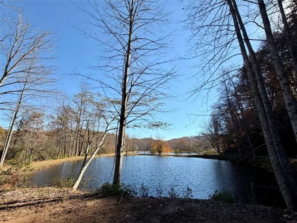
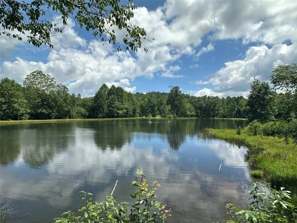
Discover a beautiful and unique family retreat in Burton, a private, gated mountain community on Lake Burton. Designed by renowned architect Lew Oliver, Burton combines timeless design with unmatched walkability and outdoor living spaces designed by celebrated landscape architect, P. Allen Smith. From scenic hiking trails to dining at LaPrade’s Marina, every detail of Burton fosters connection with both nature and community. Bordering the Chattahoochee National Forest and historic LaPrade’s Marina, residents enjoy private trout fishing on Wildcat Creek, three stocked ponds, and more than five miles of trails that connect directly to the Appalachian Trail. Community amenities include the lakefront Burton Boathouse, pool, spa, fire pit, event lawn, Spa At Burton day spa, kayaks, paddle boards, boat slips, and own private community boat for homeowners. This custom home is ideal for hosting family and friends, with expansive porches offering wooded and mountain views perfect for outdoor living and dining, open-concept main level with a light-filled family room anchored by a stunning stone fireplace, chef’s kitchen with Sub-Zero & Wolf appliances, oversized island, custom cabinetry, and walk-in pantry, luxurious primary suite featuring dual vanities, a large walk-in shower, and spa-like bath area, masonry fireplace, and flexible sleeping spaces for children, grandchildren, and friends. Every detail of this home was designed with mountain living in mind – blending warm natural materials, expansive indoor-outdoor spaces, and modern conveniences in a timeless setting. This isn’t just a home, but a home with a lifestyle. The Burton community is “Mountain Living on The Lake.”
Address
Open on Google Maps-
Address: 80 Cove View Lane, Clarkesville, Georgia 30523
-
City: Clarkesville
-
State/county: GA
-
Zip/Postal Code: 30523
-
Area: BURTON
Details
Updated on August 21, 2026 at 7:34 pm-
Property ID 7759238
-
Price $2,625,000
-
Property Size 3447 m²
-
Land Area 1.41 m²
-
Bedrooms 4
-
Bathrooms 5
-
Garage 1
-
Year Built 2026
-
Property Type Single Family Residence, Residential
-
Property Status Active, For Sale
Additional details
-
Association Fee 600
-
Roof Wood
-
Utilities Cable Available, Electricity Available, Natural Gas Available, Phone Available, Sewer Available, Water Available
-
Sewer Septic Tank
-
Cooling Central Air, Other
-
Heating Central, Heat Pump
-
Flooring Hardwood, Stone
-
County Rabun - GA
-
Property Type Residential
-
Pool None
-
Parking Carport, Drive Under Main Level, Garage
-
Elementary School Rabun County
-
Middle School Rabun County
-
High School Rabun County
-
Community Features Boating, Clubhouse, Community Dock, Fishing, Gated, Homeowners Assoc, Lake, Near Trails/Greenway, Other
-
Waterfront None
-
Architectural Style Contemporary, European, French Provincial
Mortgage Calculator
-
Down Payment
-
Loan Amount
-
Monthly Mortgage Payment
-
Property Tax
-
Home Insurance
-
PMI
-
Monthly HOA Fees

- Jason Tatum