


- Single Family Residence, Residential
- 3
- 2
- 2
- 1494 m²

Description
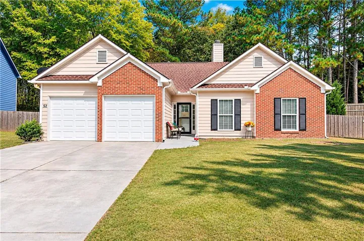
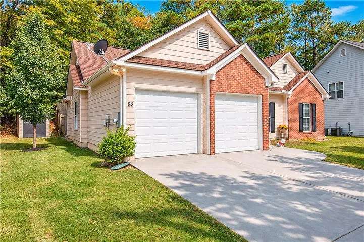
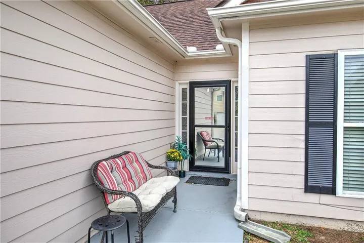
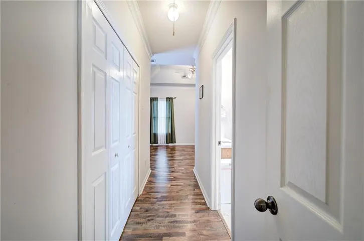
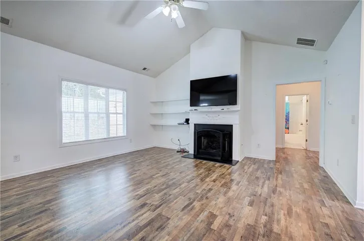
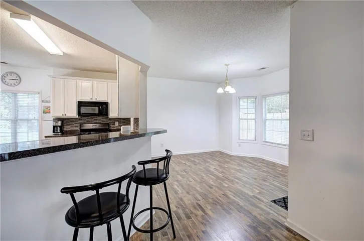
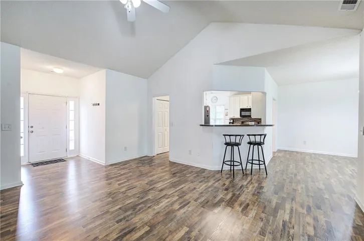
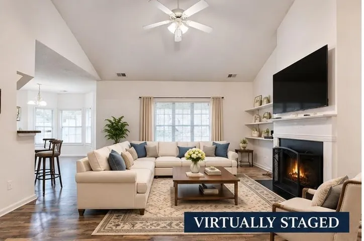
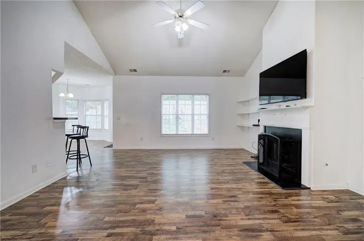
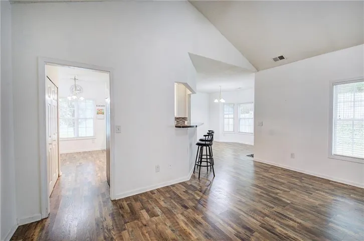
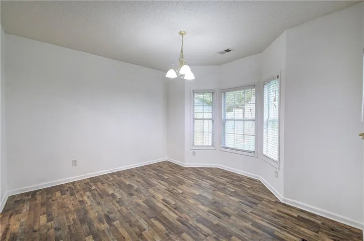
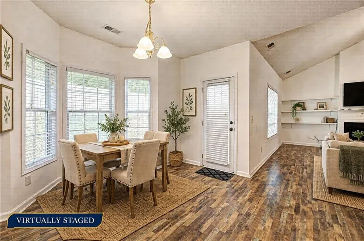
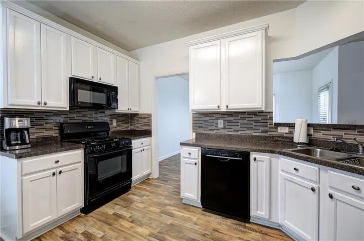
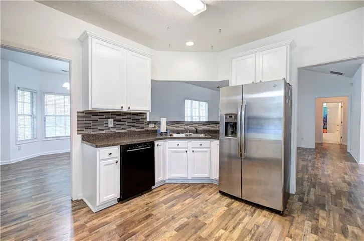
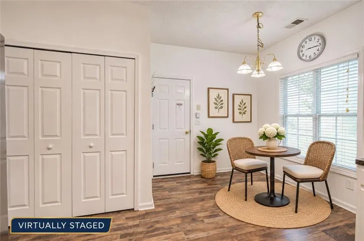
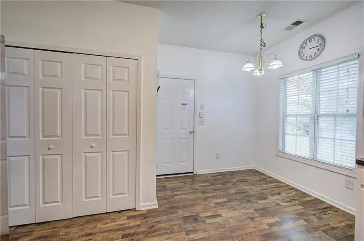
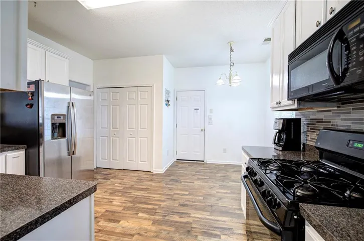
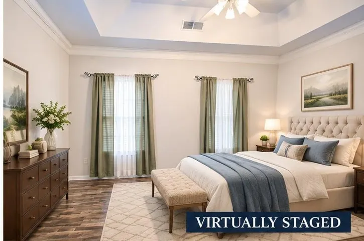
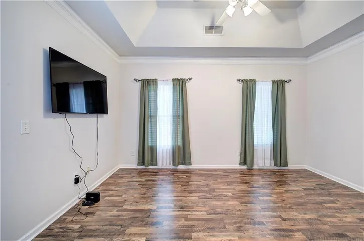
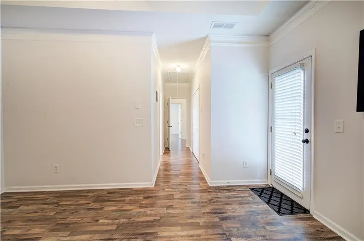
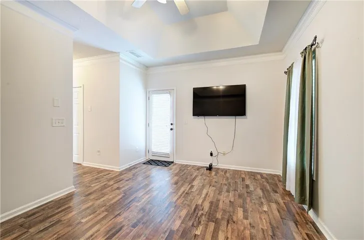
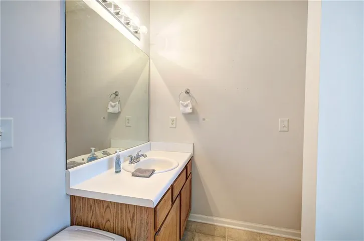
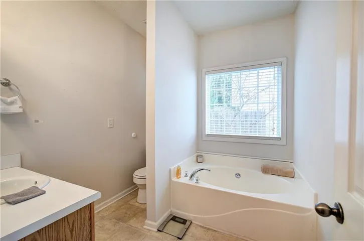
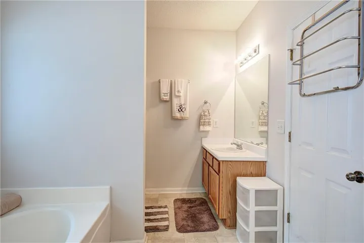
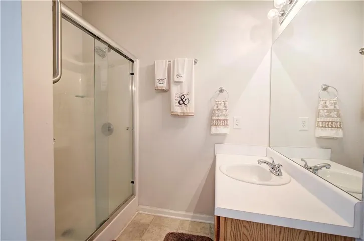
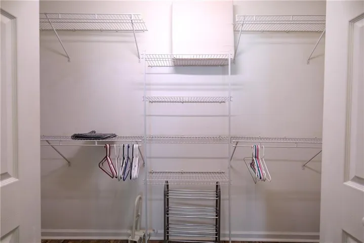
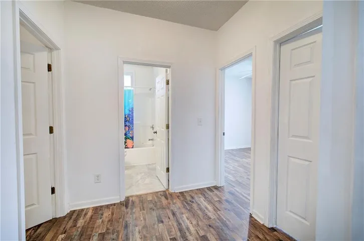
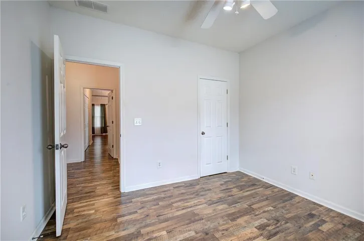
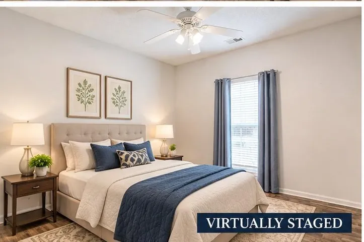
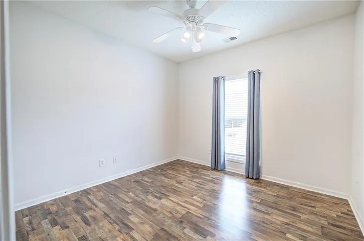
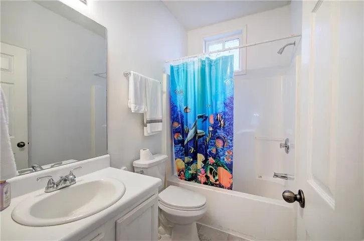
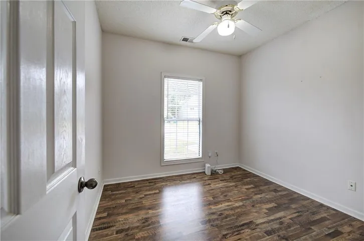
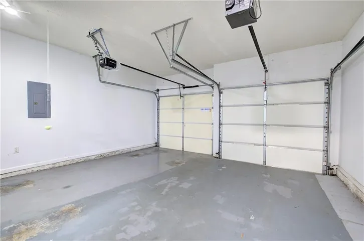
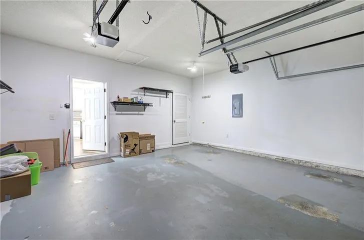
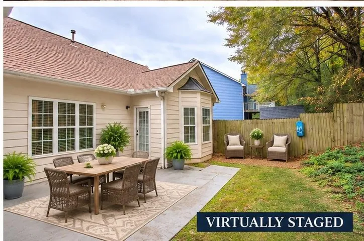
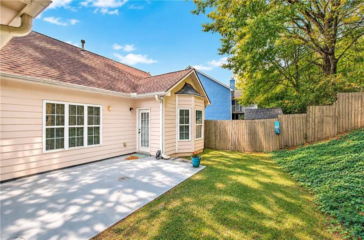
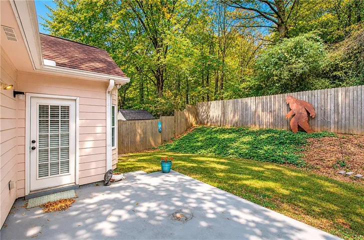
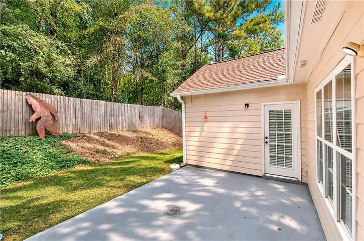
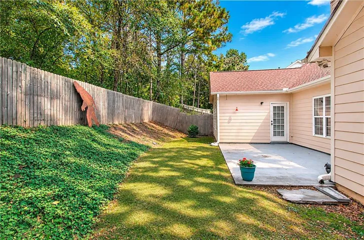
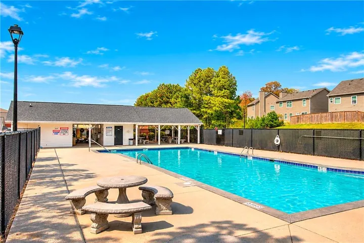
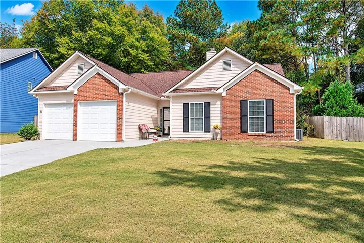
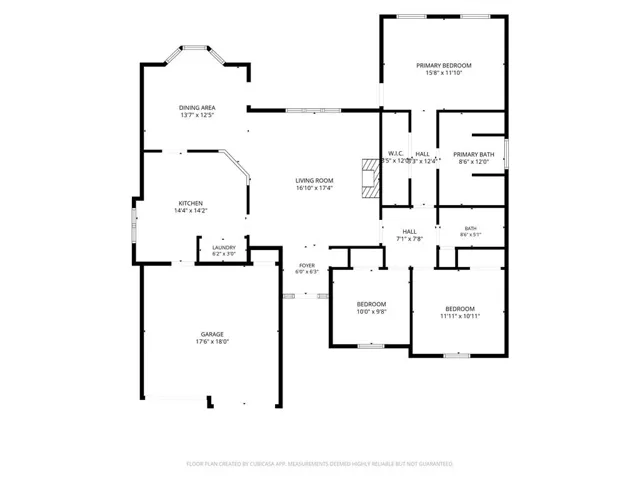
Easy Living, Everyday Comfort, and a Location You’ll Love! Welcome home to a wonderful combination of comfort, convenience, and value in this charming 3-bedroom, 2-bath ranch nestled in an established Cartersville community, just approximately six minutes from I-75! Whether you’re looking for your first home, simplifying your lifestyle, or simply wanting the ease of one-level living, this inviting home offers so much to appreciate. Step inside to discover an open, welcoming floor plan designed for both everyday living and easy entertaining. The kitchen, breakfast area, dining space, and family room flow comfortably together, allowing everyone to feel connected whether preparing dinner, gathering with friends, or enjoying a quiet evening at home. A breakfast bar provides additional seating, while the kitchen features an attractive backsplash and includes a refrigerator, microwave, and Bosch dishwasher. The family room is anchored by a cozy fireplace with ventless gas logs, creating a warm and inviting atmosphere. The primary suite offers a lovely retreat with a tray ceiling accented by attractive crown molding and a private bath featuring separate vanities, a garden tub, and a walk-in shower. Two additional bedrooms provide flexibility for guests, a home office, or hobbies. No carpet here! Enjoy the beauty and easy maintenance of Luxury vinyl plank flooring throughout— installed approximately 2 years ago, just bring your favorite area rugs to add your personal touch! Outside, you’ll appreciate the manageable fenced backyard that backs up to a peaceful, wooded setting, offering a pleasant sense of privacy without the upkeep of a large lawn. The concrete patio is just right for morning coffee, grilling, or unwinding at the end of the day, while a small, sturdy storage shed provides convenient additional space for lawn equipment, tools, or seasonal items. An attached two-car garage adds even more convenience with insulated garage doors, automatic openers, and painted floors. You’ll also appreciate several important improvements, including a roof approximately 3–4 years old, a water heater installed just three months ago, and a Rheem HVAC system less than eight years old. These practical updates add to the home’s overall appeal and value. And there’s more to love beyond your front door! This smaller, established neighborhood offers a community swimming pool and clubhouse with a low HOA fee, giving you enjoyable amenities without the responsibility of maintaining them yourself. Conveniently located near I-75, shopping, dining, medical facilities, and historic downtown Cartersville, you’ll also enjoy easy access to some of North Georgia’s favorite outdoor destinations, including Lake Allatoona, the Etowah River, Red Top Mountain State Park, and nearby hiking trails. Atlanta is also within reach for commuting, entertainment, sporting events, and travel. A home doesn’t have to be large to offer a wonderful lifestyle. With its thoughtful layout, desirable features, community amenities, important updates, and convenient location, this Cartersville ranch is a place you’ll be happy to call home!
Address
Open on Google Maps-
Address: 52 Freedom Drive Ne, Cartersville, Georgia 30121
-
City: Cartersville
-
State/county: GA
-
Zip/Postal Code: 30121
-
Area: LIBERTY CROSSING
Details
Updated on November 18, 2026 at 10:30 pm-
Property ID 7863889
-
Price $311,900
-
Property Size 1494 m²
-
Land Area 0.28 m²
-
Bedrooms 3
-
Bathrooms 2
-
Garages 2
-
Year Built 2004
-
Property Type Single Family Residence, Residential
-
Property Status Active, For Sale
Additional details
-
Listing Terms Cash, Conventional, FHA, FHA 203(k), USDA Loan, VA Loan
-
Association Fee 350
-
Roof Composition
-
Utilities Cable Available, Electricity Available, Natural Gas Available, Sewer Available, Water Available
-
Sewer Public Sewer
-
Cooling Ceiling Fan(s), Central Air
-
Heating Central
-
Flooring Luxury Vinyl
-
County Bartow - GA
-
Property Type Residential
-
Pool None
-
Parking Driveway, Garage, Garage Door Opener, Garage Faces Front, Kitchen Level
-
Elementary School Cloverleaf
-
Middle School Cass
-
High School Cass
-
Community Features Clubhouse, Curbs, Homeowners Assoc, Near Schools, Near Shopping, Near Trails/Greenway, Pool, Street Lights
-
Waterfront None
-
Architectural Style Garden (1 Level), Ranch, Traditional
Mortgage Calculator
-
Down Payment
-
Loan Amount
-
Monthly Mortgage Payment
-
Property Tax
-
Home Insurance
-
PMI
-
Monthly HOA Fees

- Jason Tatum