









- Single Family Residence, Residential
- 5
- 5
- 2
- 4474 m²

Description
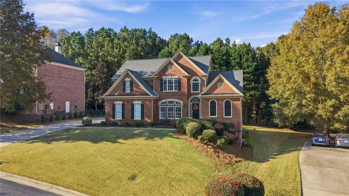
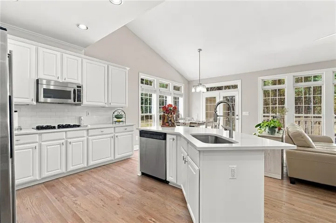
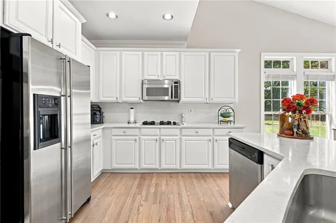
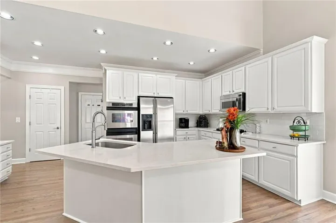
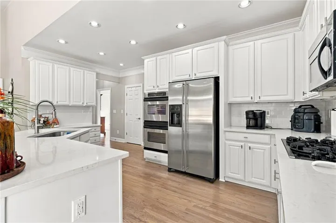
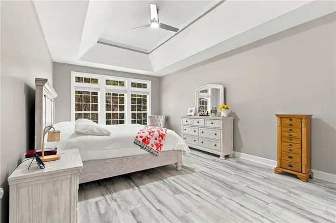
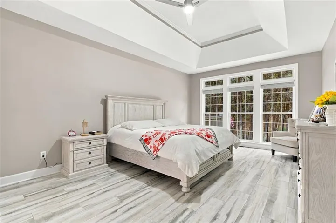
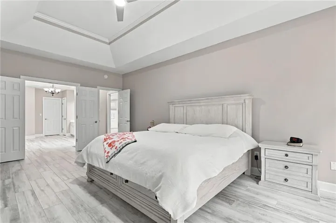
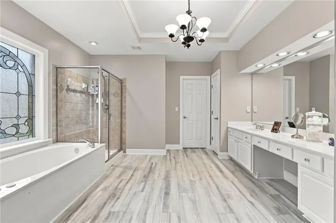
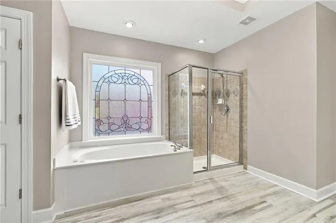
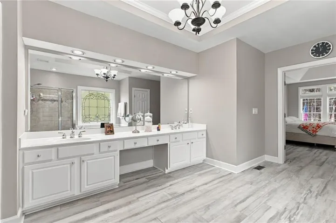
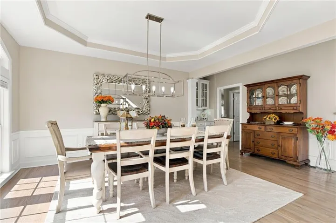
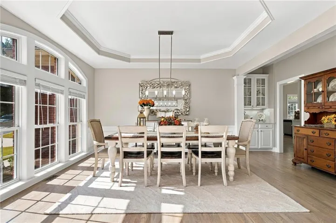
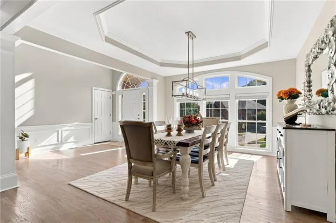
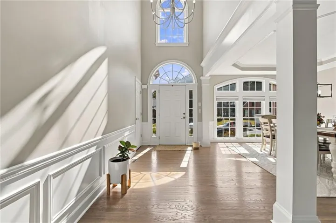
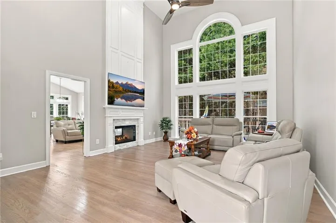
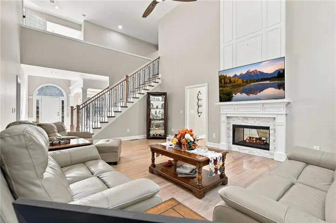
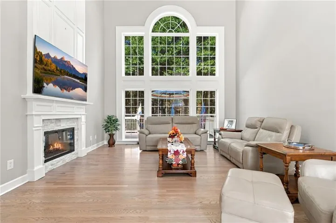
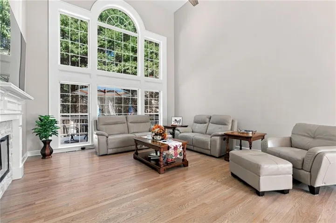
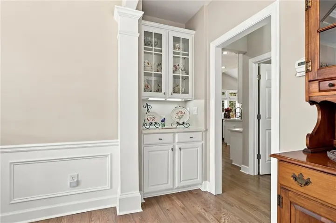
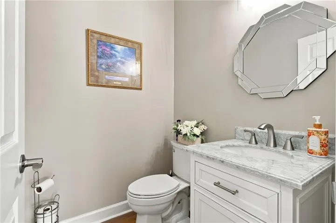
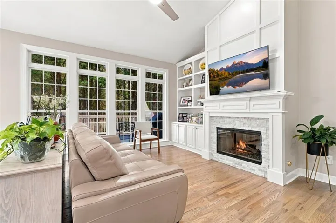
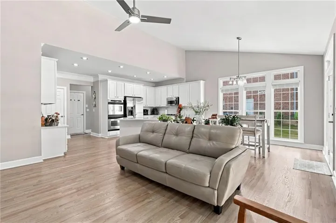
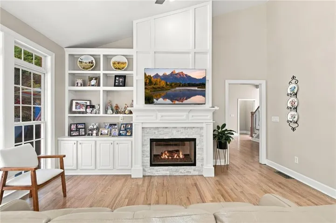
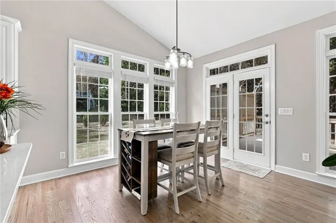
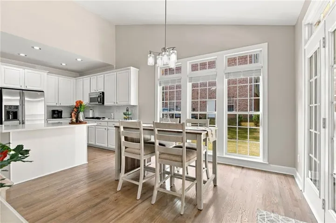
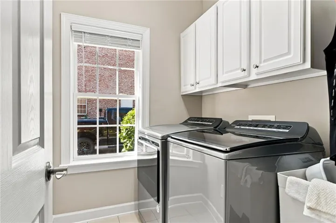
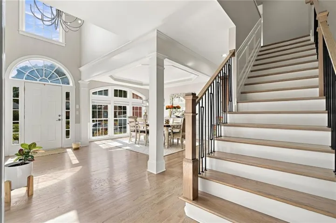
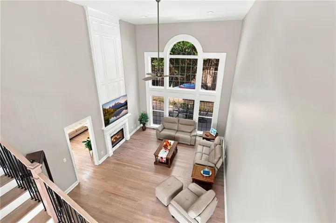
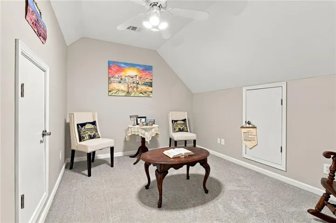
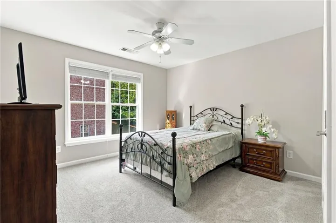
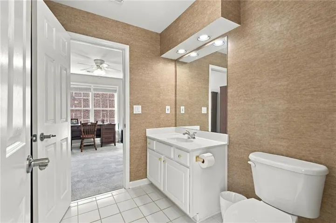
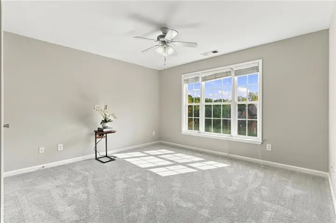
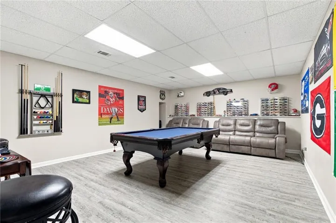
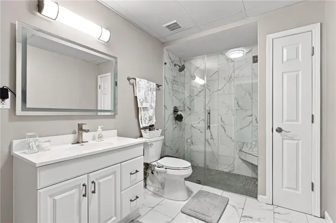
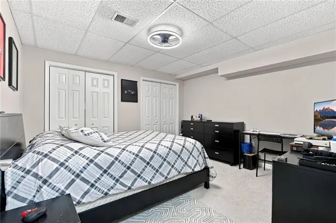
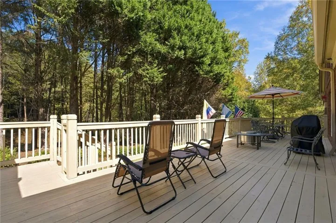
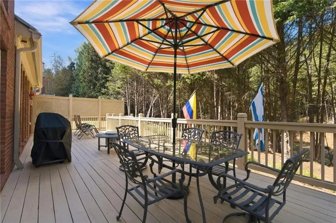
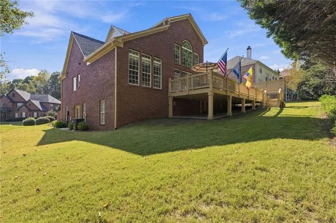
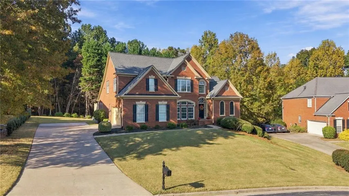
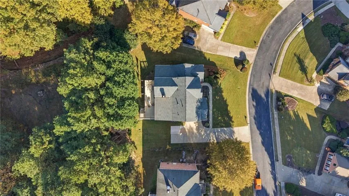
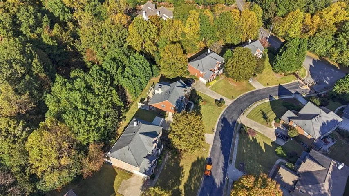
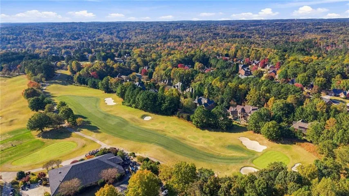
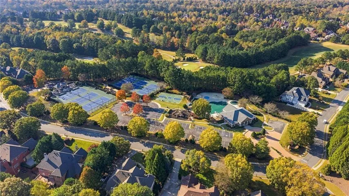
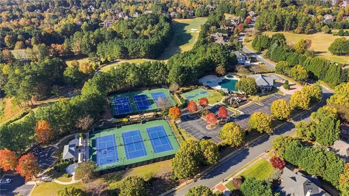
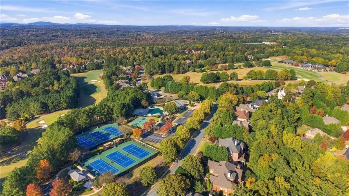
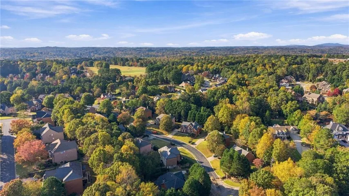
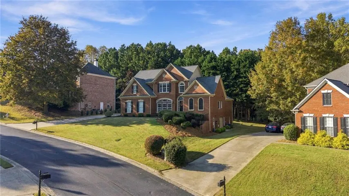
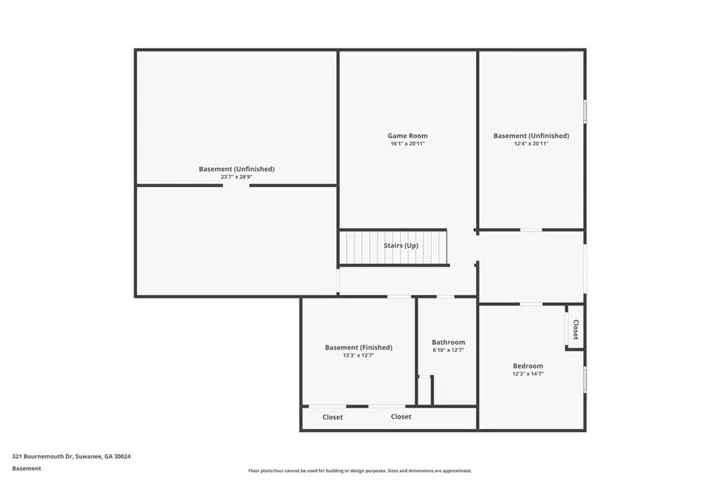
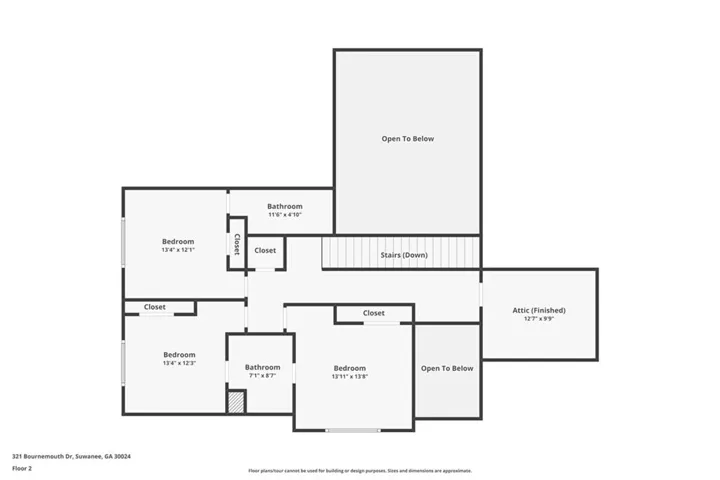
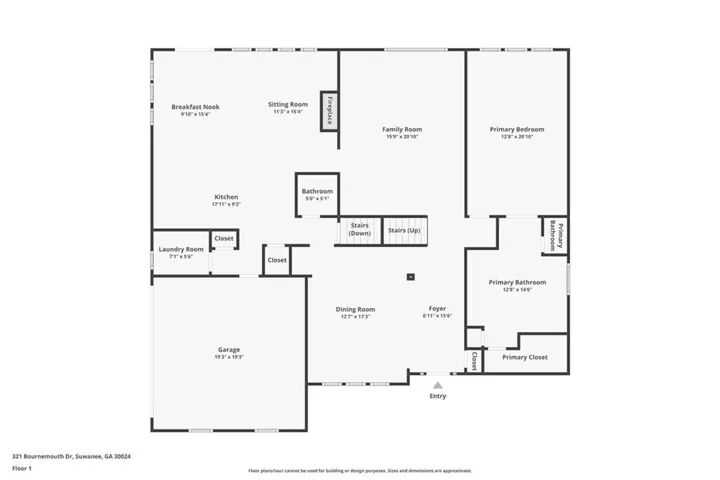
Gorgeous, move-in-ready, four-sided brick home in the highly sought-after Edinburgh subdivision, a Bear’s Best golf course community designed by Jack Nicklaus! This beautifully maintained home combines timeless curb appeal, an open and inviting floor plan, abundant natural light, and numerous recent updates. The impressive two-story foyer and soaring family room feature expansive windows that fill the home with sunshine. The bright, all-white kitchen boasts stainless steel appliances and a gas range, while hardwood floors throughout the main level, an updated staircase, and a beautifully refreshed double-sided fireplace add warmth and style. The spacious main-level primary suite offers comfort and convenience, while the separate dining room features large windows and additional cabinetry, perfect for entertaining. Upstairs, you’ll find three additional bedrooms and two full bathrooms. The partially finished basement offers incredible flexibility with five rooms, including an additional bedroom and full bath, plus substantial storage space—ideal for a guest suite, home office, gym, media room, or recreation area. Enjoy outdoor living on the new deck and take advantage of Edinburgh’s outstanding amenities, including an Olympic-sized pool, water slide, tennis courts, fitness center, basketball court, and playground. Major updates completed within the last two years include exterior and interior paint, gutters and gutter guards, an extended driveway, new deck, garage door and opener, main-level hardwood flooring, updated fireplaces and lighting, new carpet, and a new water heater. With its classic brick exterior, spacious layout, versatile basement, and extensive updates, this exceptional home offers the perfect combination of comfort, style, and community living!
Address
Open on Google Maps-
Address: 321 Bournemouth Drive, Suwanee, Georgia 30024
-
City: Suwanee
-
State/county: GA
-
Zip/Postal Code: 30024
-
Area: EDINBURGH
Details
Updated on November 11, 2026 at 5:27 pm-
Property ID 7861226
-
Price $942,500
-
Property Size 4474 m²
-
Land Area 0.35 m²
-
Bedrooms 5
-
Bathrooms 5
-
Garages 2
-
Year Built 2002
-
Property Type Single Family Residence, Residential
-
Property Status Active, For Sale
Additional details
-
Association Fee 700
-
Roof Composition
-
Utilities Cable Available, Electricity Available, Natural Gas Available, Phone Available, Sewer Available, Underground Utilities, Water Available
-
Sewer Public Sewer
-
Cooling Attic Fan, Ceiling Fan(s), Central Air, Electric
-
Heating Forced Air, Natural Gas
-
Flooring Carpet, Ceramic Tile, Hardwood
-
County Gwinnett - GA
-
Property Type Residential
-
Pool None
-
Parking Garage, Garage Door Opener
-
Elementary School Riverside - Gwinnett
-
Middle School North Gwinnett
-
High School North Gwinnett
-
Community Features Dry Dock, Fitness Center, Gated, Meeting Room, Pickleball, Playground, Pool, Sauna, Sidewalks, Spa/Hot Tub, Street Lights, Swim Team
-
Waterfront None
-
Architectural Style Traditional
Mortgage Calculator
-
Down Payment
-
Loan Amount
-
Monthly Mortgage Payment
-
Property Tax
-
Home Insurance
-
PMI
-
Monthly HOA Fees

- Jason Tatum