5401 S South Lake Drive, Douglasville, Georgia 30135
- $589,000
- Single Family Residence, Residential
- 5
- 4
- 2
- 3200 m²

- $589,000
Description
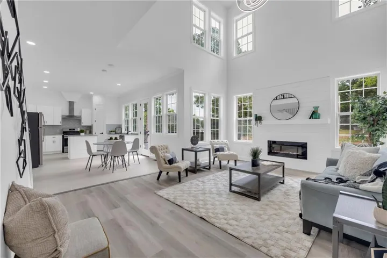
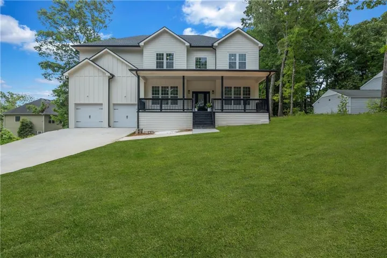
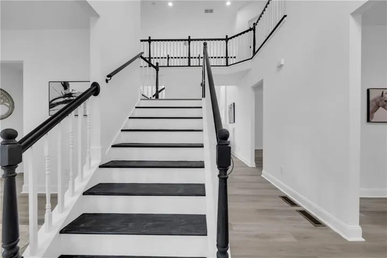
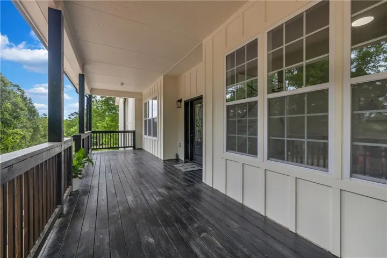
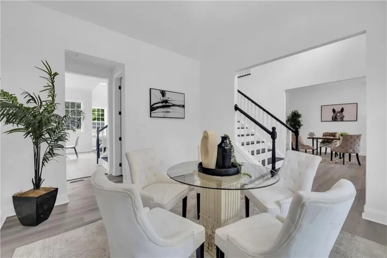
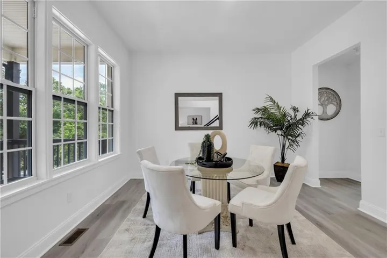
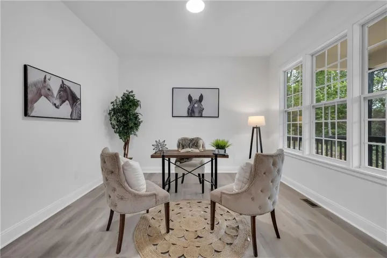
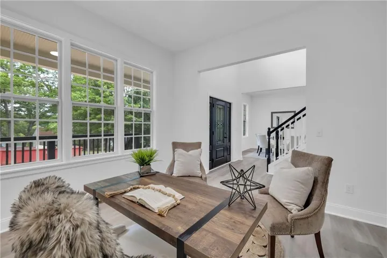
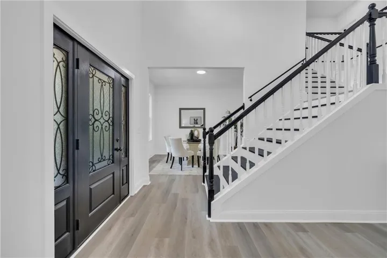
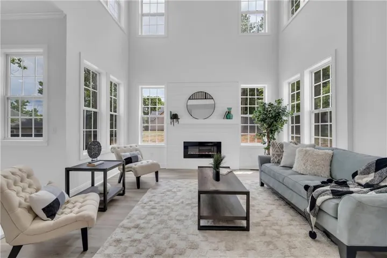
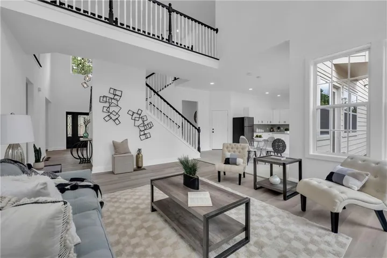
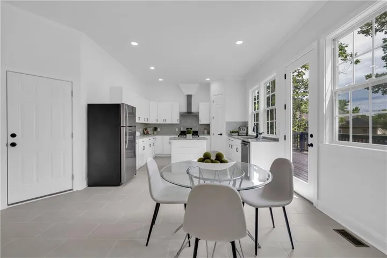
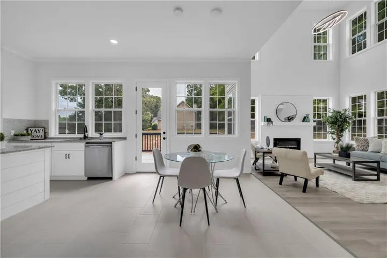
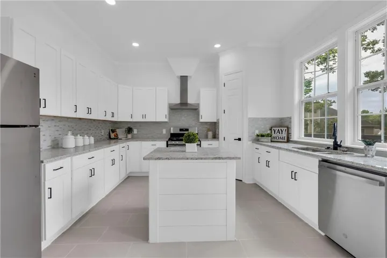
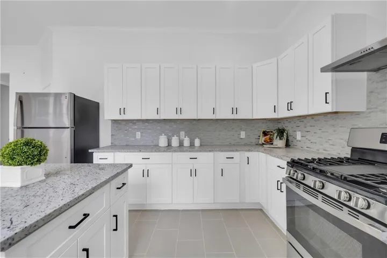
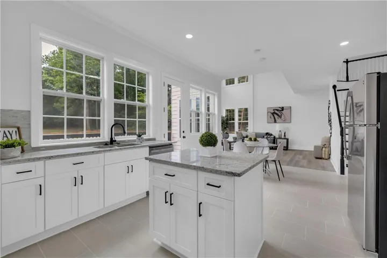
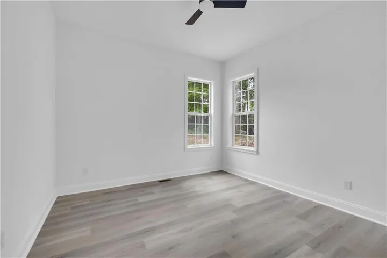
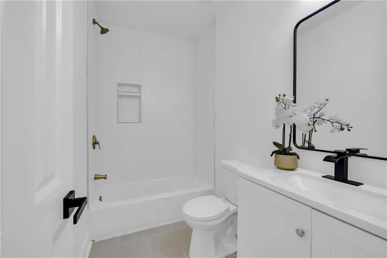
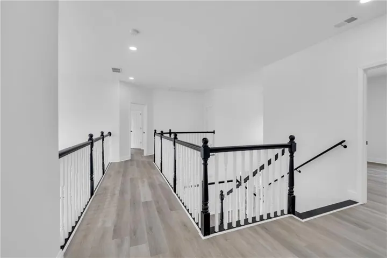
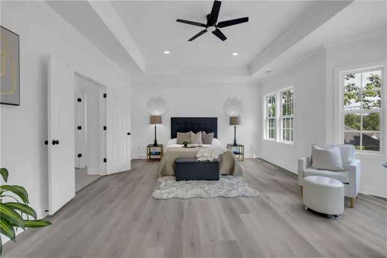
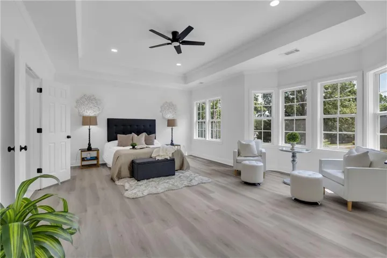
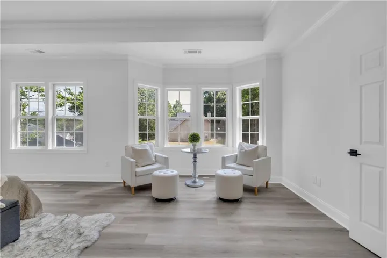
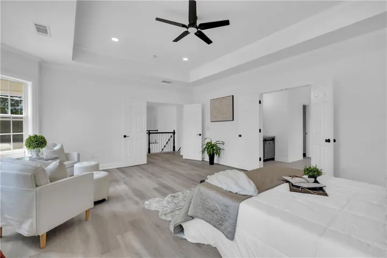
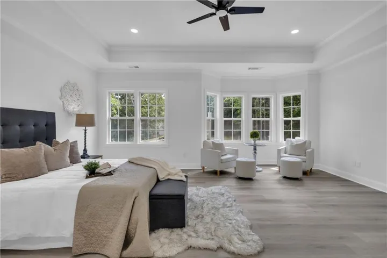
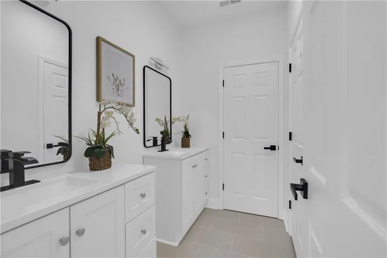
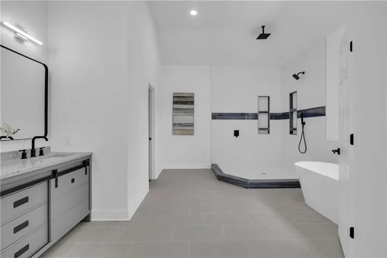
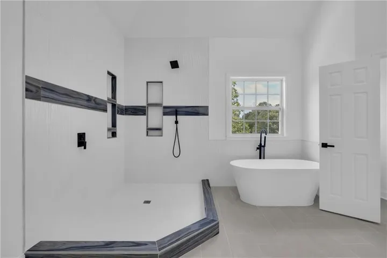
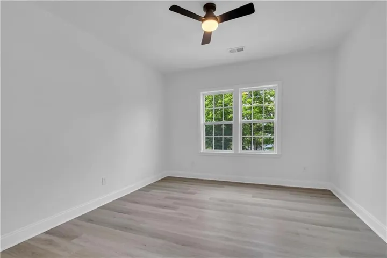
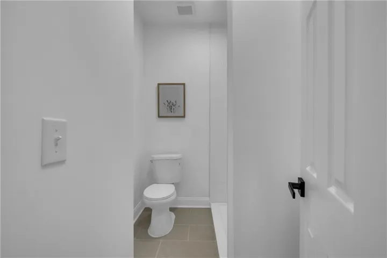
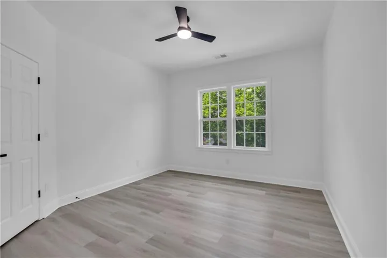
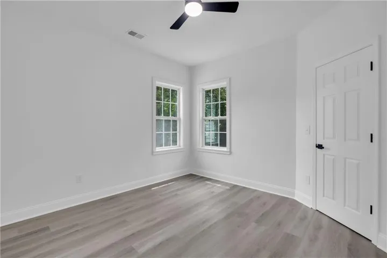
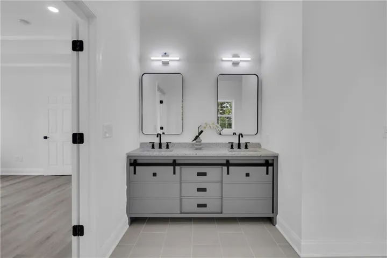
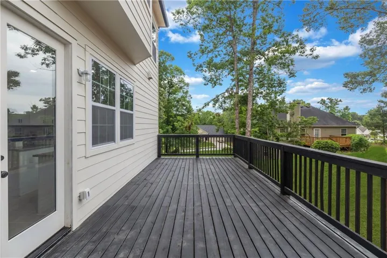
LOWER YOUR MONTHLY PAYMENT! Seller is offering a 2-1 Rate Buydown or Closing Cost Assistance on this BRAND-NEW 2026 CUSTOM HOME! Set on a private 0.5-acre lot with NO HOA, this impressive 5-bedroom home combines modern design, generous living space and thoughtful details-all with beautiful lake views. Step inside to soaring 10-ft ceilings, 2 story family-room, an open-concept floor plan and abundant natural light. The main level features a guest bedroom with en-suite bath, ideal for overnight guests, multigenerational living or a private home office. The spacious kitchen flows seamlessly into the main living and dining areas, creating an inviting setting for everyday living and entertaining. Upstairs, enjoy generously sized bedrooms with exceptional privacy, including en-suite bath access, plus a beautifully designed primary retreat. With 5 true bedrooms, this home offers the flexibility today’s buyers are looking for without sacrificing space or comfort. Outside, the private half-acre lot gives you room to relax, entertain and enjoy the surroundings-without the restrictions or monthly expense of an HOA. Add in the lake views, custom construction and the opportunity to be the first owner, and this home stands apart from typical neighborhood inventory. Why wait to build when this one is ready now? Take advantage of the seller’s 2-1 Rate Buydown or Closing Cost Assistance and make this brand-new custom home yours. Schedule your private showing today!
Address
Open on Google Maps-
Address: 5401 S South Lake Drive, Douglasville, Georgia 30135
-
City: Douglasville
-
State/county: GA
-
Zip/Postal Code: 30135
-
Area: Estates At Glen Mill
Details
Updated on September 13, 2026 at 7:10 pm-
Property ID 7835263
-
Price $589,000
-
Property Size 3200 m²
-
Land Area 0.5 m²
-
Bedrooms 5
-
Bathrooms 4
-
Garages 2
-
Year Built 2026
-
Property Type Single Family Residence, Residential
-
Property Status Active, For Sale
Additional details
-
Roof Composition
-
Utilities Cable Available, Electricity Available, Natural Gas Available, Water Available
-
Sewer Septic Tank
-
Cooling Ceiling Fan(s), Central Air
-
Heating Central
-
Flooring Hardwood, Laminate, Luxury Vinyl, Tile
-
County Douglas - GA
-
Property Type Residential
-
Pool None
-
Parking Detached, Garage
-
Elementary School Arbor Station
-
Middle School Yeager
-
High School Chapel Hill
-
Community Features None
-
Waterfront None
-
Architectural Style Contemporary, Craftsman
Mortgage Calculator
-
Down Payment
-
Loan Amount
-
Monthly Mortgage Payment
-
Property Tax
-
Home Insurance
-
PMI
-
Monthly HOA Fees

- Jason Tatum