



- Single Family Residence, Residential
- 4
- 5
- 2
- 4460 m²

Description
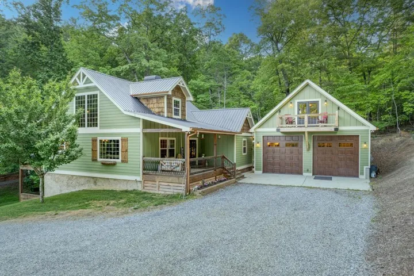
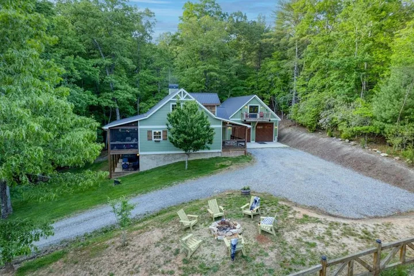
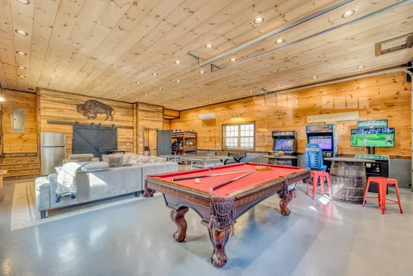
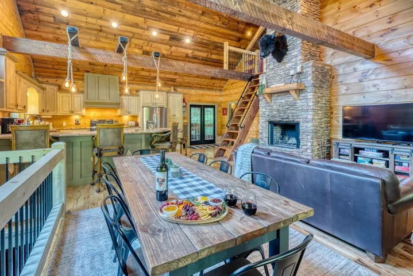
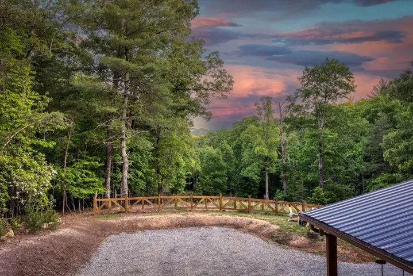
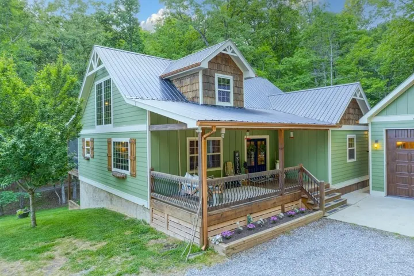
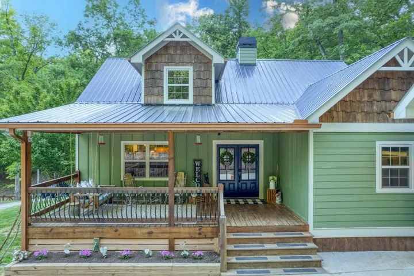
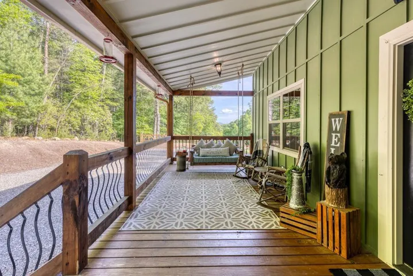
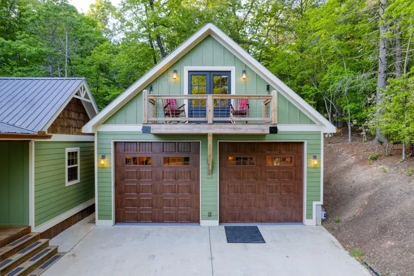
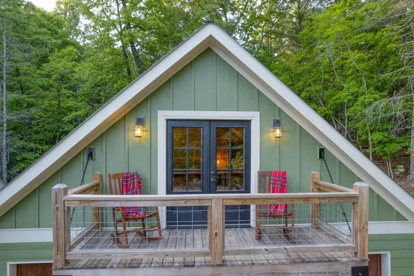
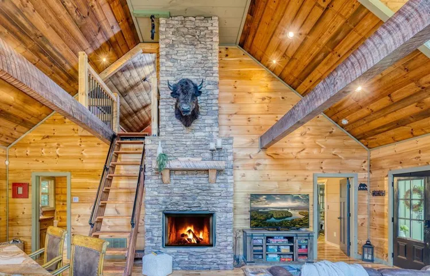
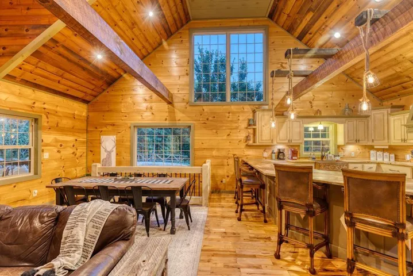
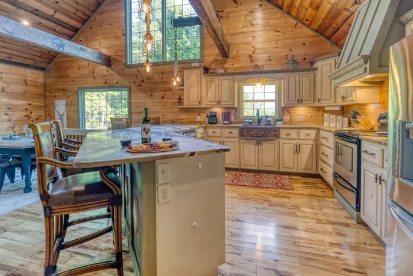
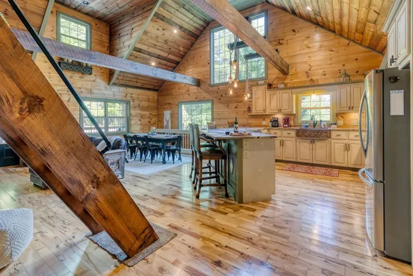
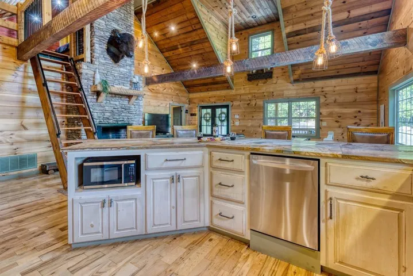
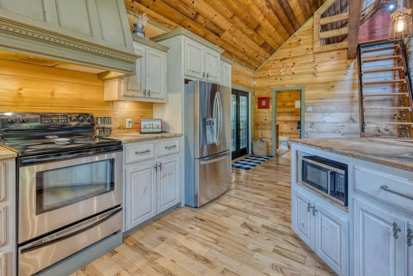
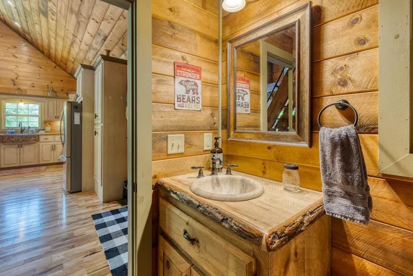
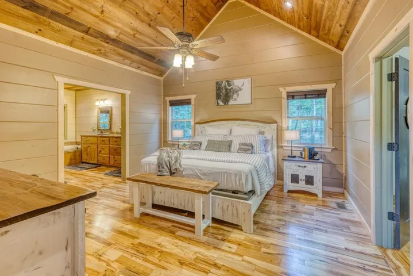
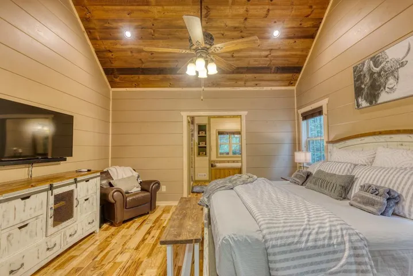
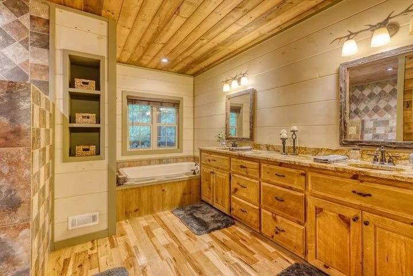
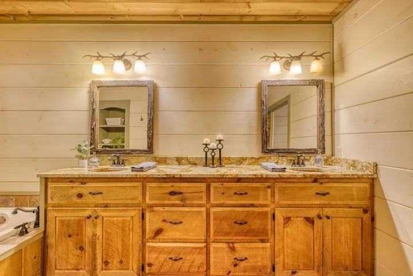
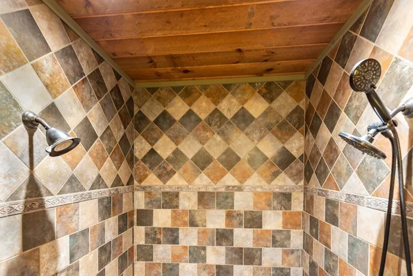
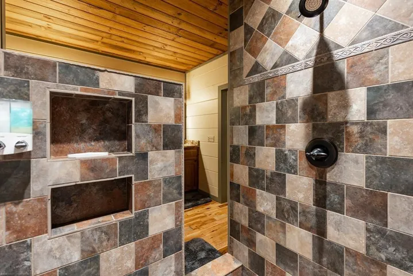
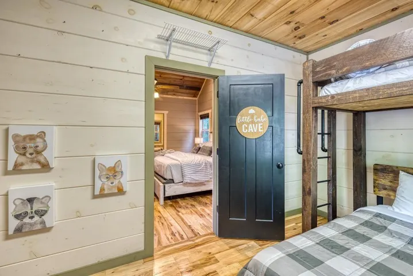
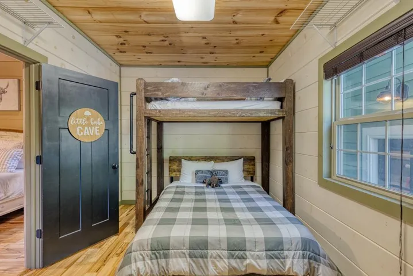
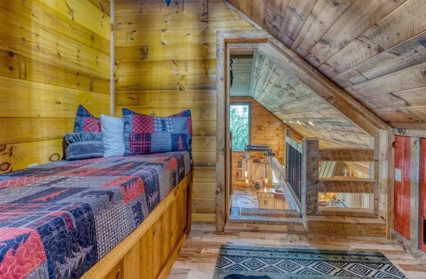
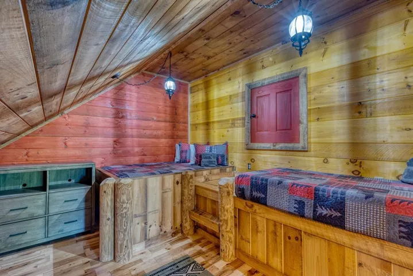
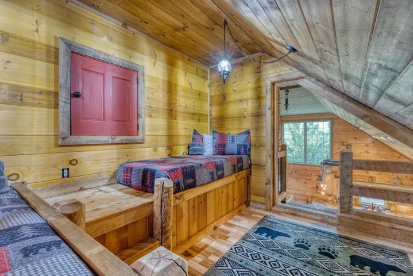
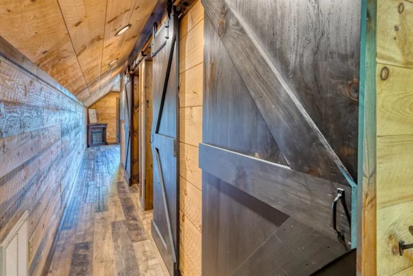
Turnkey, income-producing short-term rental generating $150-178K/year over the past 4 years. With 100 5-star reviews on Airbnb and VRBO, this guest-favorite property offers a seamless investment opportunity with proven success, future bookings, and experienced management in place. Located in the desirable Aska Adventure Area, this custom-built farmhouse-style cabin offers privacy, high-end rustic finishes, and pasture and mountain views. The main cabin features 2 en suite bedrooms, a sleeping loft, and an additional half bath. Highlights include a chef’s kitchen with exotic granite, a copper farmhouse sink, and large island—all open to a spacious great room with vaulted ceilings and a two-story stone fireplace. The main level opens onto a recently expanded screened back deck, offering areas for dining, grilling, and a NEW gas fireplace with seating for 9! The primary suite on this level boasts a spa-like bath with dual copper vanities, oversized double shower, jetted soaking tub, and a large walk-in closet currently used as an additional sleeping space. The lower level offers a media room with 100″ smart TV, premium surround sound, and reclining theater seats, plus a king bedroom with en suite bath and additional sleeping nook ideal for kids. This level opens to a patio with a hot tub and fire table seating area. A detached 20×48 garage offers unmatched versatility with epoxy flooring, sprinkler system, mini split, 14′ doors, and a half bath—perfect for a workshop, gym, or as it is currently configured: an entertainer’s dream with lounge area, pool table, ping pong, commercial arcade games, and bunk nook. Above the garage, a private 2-bedroom apartment includes 2 king bedrooms, a full bath, and a rocking chair balcony with mountain views. Whole home generator and Starlink internet keeps you connected at all times. Recent upgrades include a 6-bedroom septic system, tankless water heater, new mini split, second washer/dryer hookup, and a paved driveway.
Address
Open on Google Maps-
Address: 481 Mountain Top Drive, Blue Ridge, Georgia 30513
-
City: Blue Ridge
-
State/county: GA
-
Zip/Postal Code: 30513
-
Area: NONE
Details
Updated on September 15, 2026 at 9:35 am-
Property ID 7837587
-
Price $1,160,000
-
Property Size 4460 m²
-
Land Area 1.59 m²
-
Bedrooms 4
-
Bathrooms 5
-
Garages 2
-
Year Built 2012
-
Property Type Single Family Residence, Residential
-
Property Status Active, For Sale
Additional details
-
Listing Terms 1031 Exchange, Cash, Conventional, FHA, VA Loan
-
Roof Metal
-
Utilities Other
-
Sewer Septic Tank
-
Cooling Ceiling Fan(s), Central Air, Other
-
Heating Electric, Propane
-
Flooring Carpet, Hardwood
-
County Fannin - GA
-
Property Type Residential
-
Pool None
-
Parking Driveway, Garage
-
Elementary School Fannin - Other
-
Middle School Fannin - Other
-
High School Fannin - Other
-
Community Features None
-
Waterfront None
-
Architectural Style Cabin, Country, Rustic
Mortgage Calculator
-
Down Payment
-
Loan Amount
-
Monthly Mortgage Payment
-
Property Tax
-
Home Insurance
-
PMI
-
Monthly HOA Fees

- Jason Tatum