1369 Almont Drive Sw, Atlanta, Georgia 30310
- $589,500


- Single Family Residence, Residential
- 4
- 4
- 2890 m²

- $589,500
Description
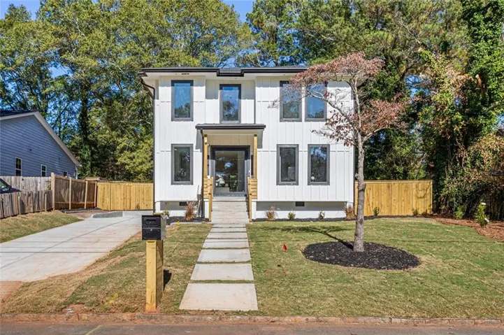
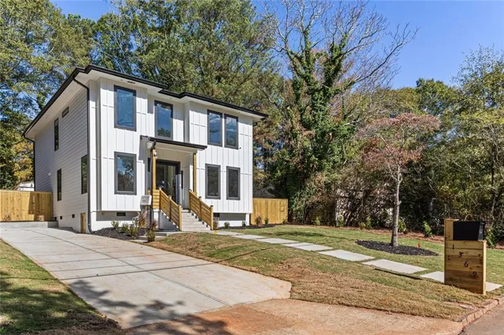
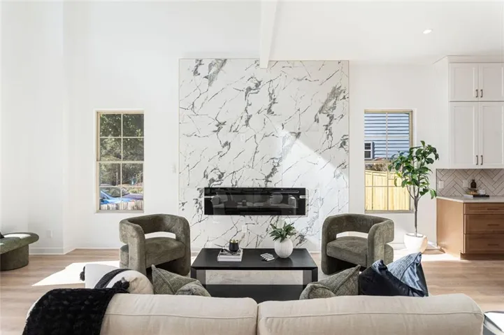
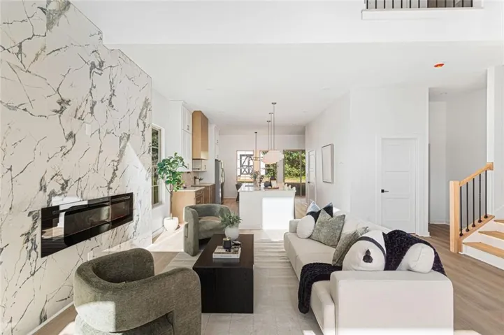
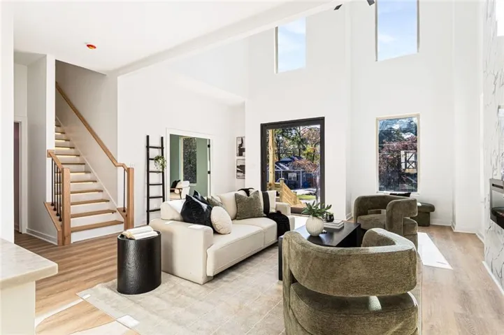
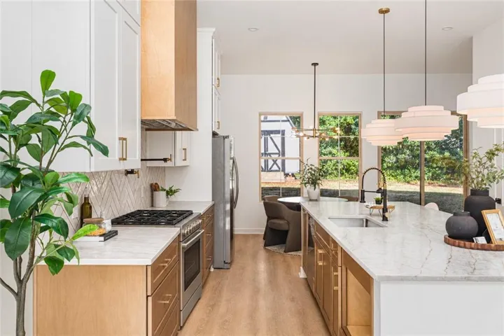
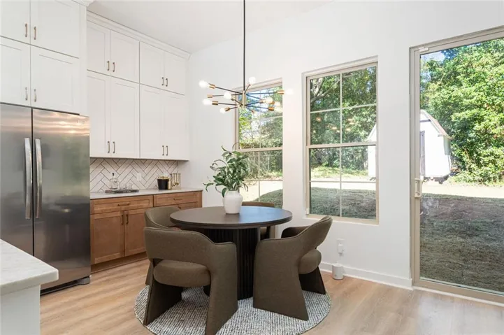
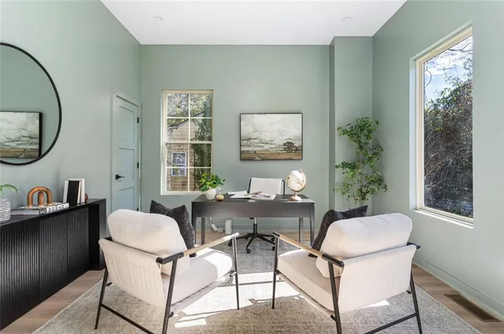
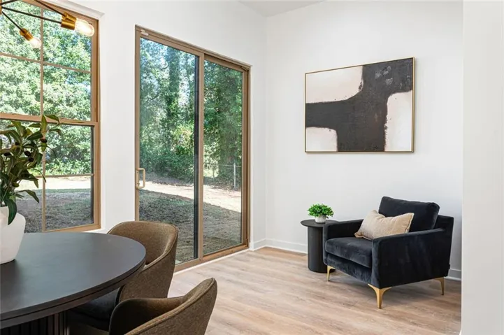
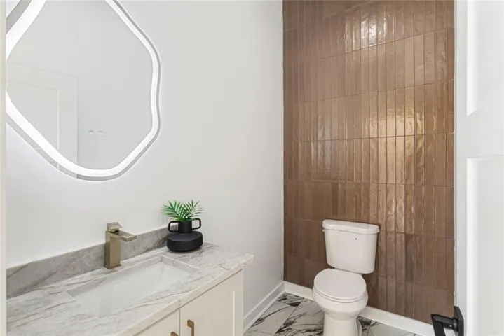
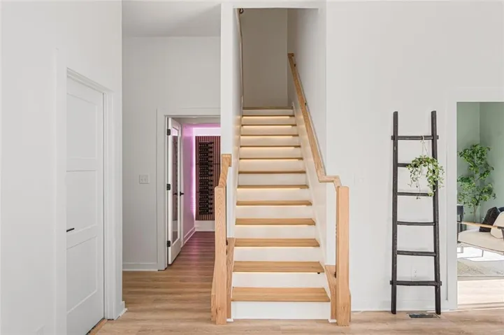
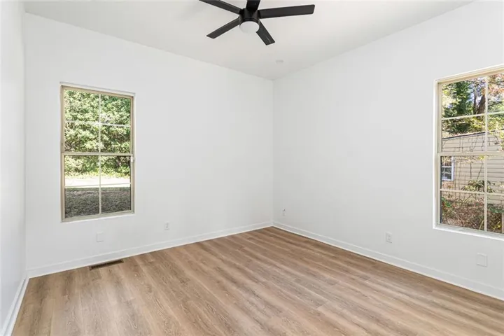
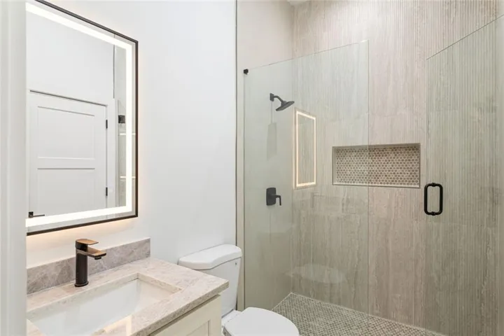
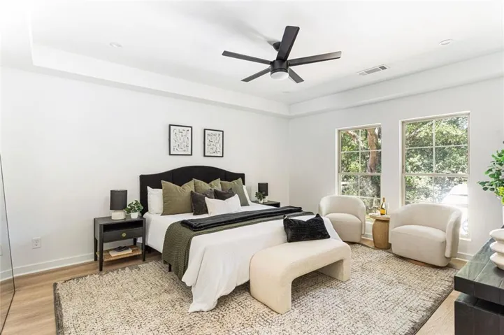
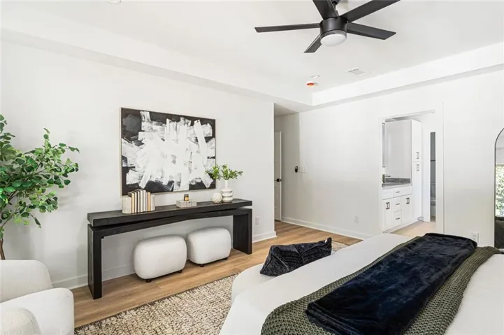
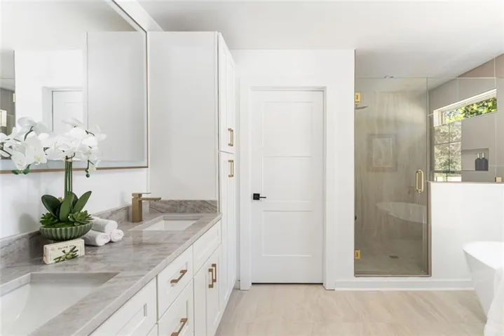
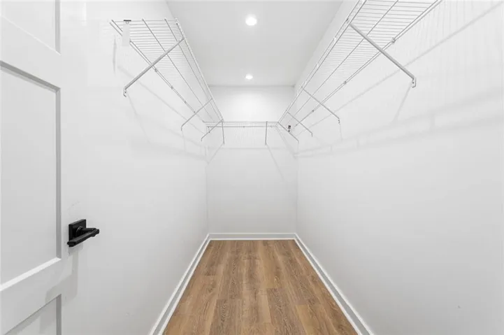
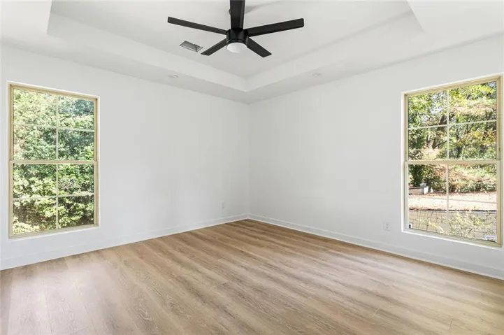
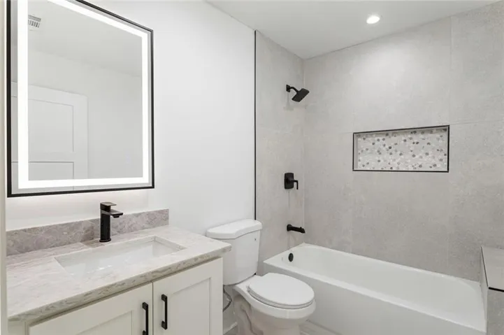
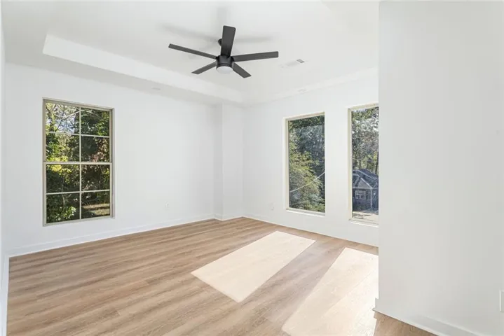
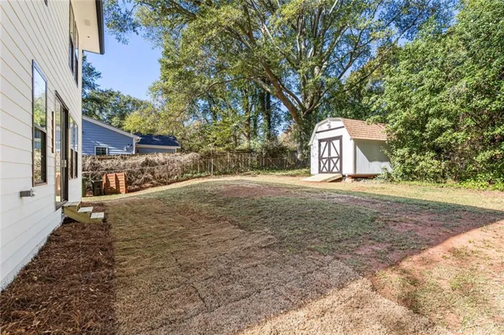
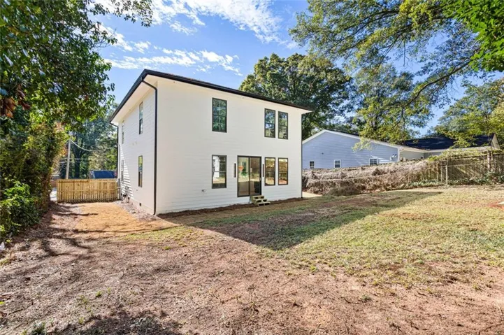
Welcome to 1369 Almont Drive, where modern architecture meets warm, inviting design just minutes from the Atlanta BeltLine. A crisp white exterior, black trim, and a striking glass front door set the tone for a light-filled, open floor plan with soaring ceilings and a dramatic floor-to-ceiling fireplace surround. Designed for entertaining, the kitchen features two-tone cabinetry, an oversized island, a herringbone backsplash, statement lighting, and a pot filler. A dedicated wine room with wall-mounted bottle racks and soft accent lighting gives your collection a place of its own. The spacious primary bedroom features a tray ceiling, a sitting area, and an oversized walk-in closet with wraparound shelving. Unwind in the spa-inspired bathroom with a freestanding soaking tub, a glass-enclosed shower, a dual vanity, and an illuminated mirror. A separate flex space offers room for a home office or a quiet reading room. A modern walkway crosses the landscaped front yard and leads to the covered entry, with driveway parking alongside the home. Spend a Saturday biking the BeltLine’s Southwest Trail and meeting friends for lunch at Lee + White, or head downtown for a game or concert at Mercedes-Benz Stadium. Schedule your private showing today!
Address
Open on Google Maps-
Address: 1369 Almont Drive Sw, Atlanta, Georgia 30310
-
City: Atlanta
-
State/county: GA
-
Zip/Postal Code: 30310
-
Area: Westmont Estates
Details
Updated on November 18, 2026 at 6:50 pm-
Property ID 7869804
-
Price $589,500
-
Property Size 2890 m²
-
Land Area 0.208 m²
-
Bedrooms 4
-
Bathrooms 4
-
Year Built 1948
-
Property Type Single Family Residence, Residential
-
Property Status Active, For Sale
Additional details
-
Listing Terms Cash, Conventional, FHA, VA Loan
-
Roof Shingle, Other
-
Utilities Electricity Available
-
Sewer Public Sewer
-
Cooling Central Air
-
Heating Central, Other
-
Flooring Hardwood
-
County Fulton - GA
-
Property Type Residential
-
Pool None
-
Parking Driveway, Parking Pad
-
Elementary School Finch
-
Middle School Sylvan Hills
-
High School Carver - Muscogee
-
Community Features None
-
Waterfront None
-
Architectural Style Traditional
Mortgage Calculator
-
Down Payment
-
Loan Amount
-
Monthly Mortgage Payment
-
Property Tax
-
Home Insurance
-
PMI
-
Monthly HOA Fees

- Jason Tatum