242 Defilippe Drive, Statham, Georgia 30666
- $404,800
- $406,800



- Single Family Residence, Residential
- 5
- 3
- 2
- 2511 m²

- $404,800
- $406,800
Description
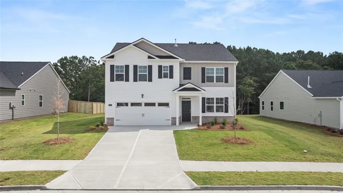
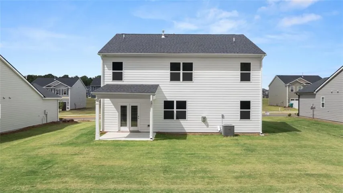
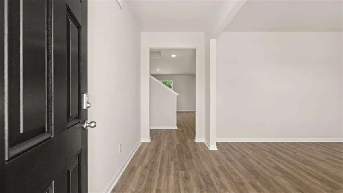
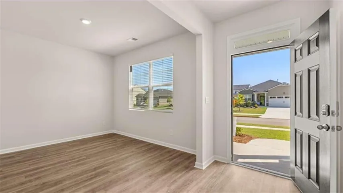
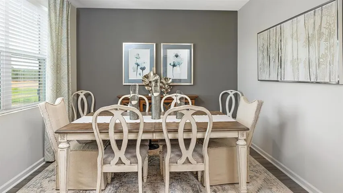
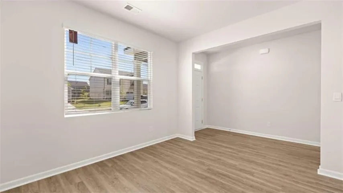
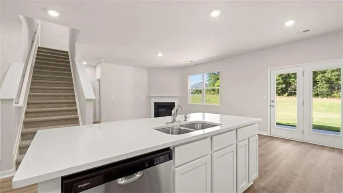
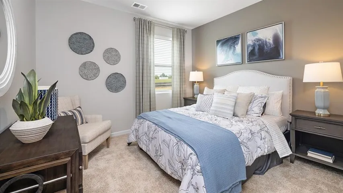
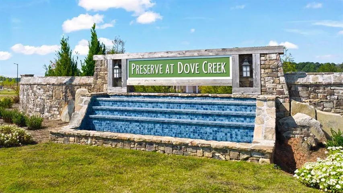
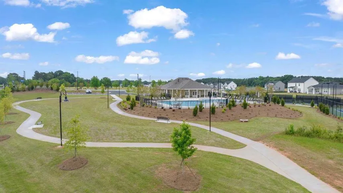
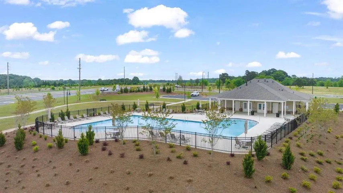
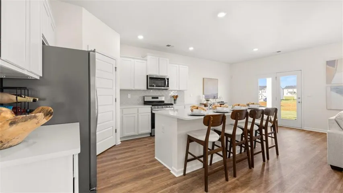
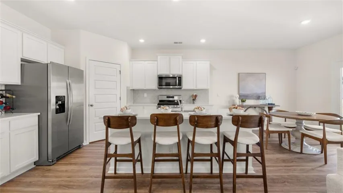
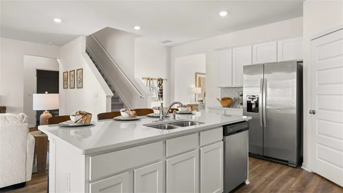
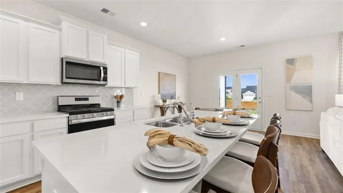
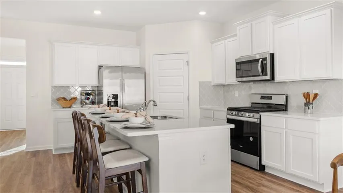
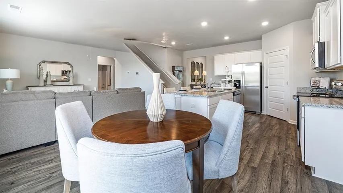
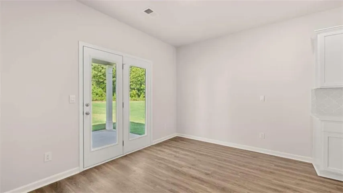
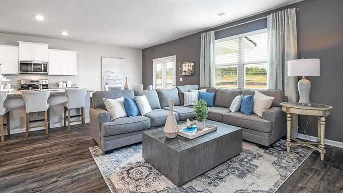
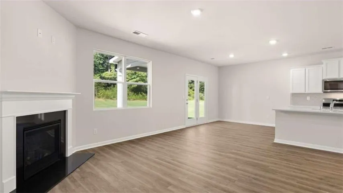
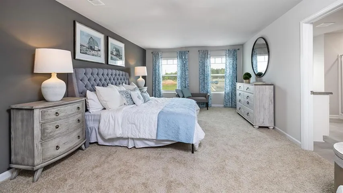
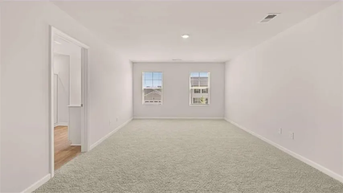
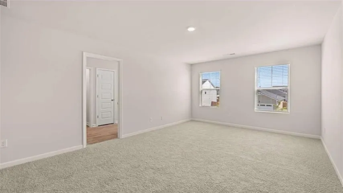
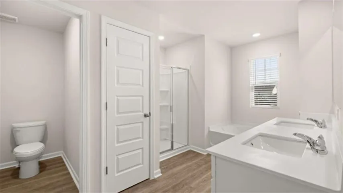
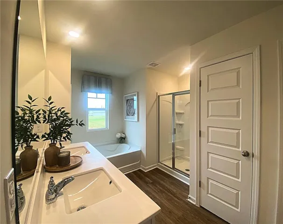
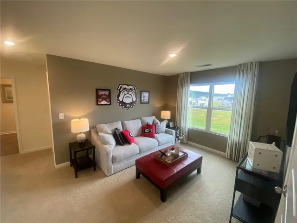
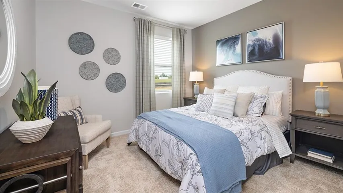
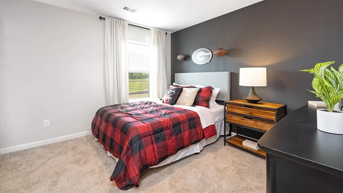
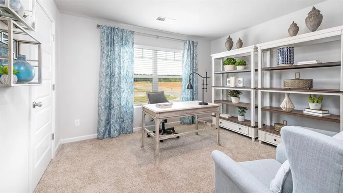
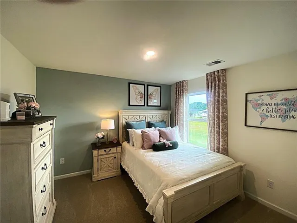
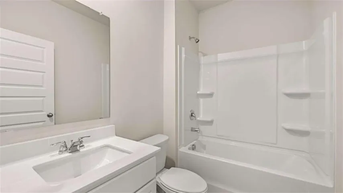
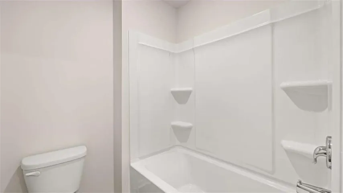
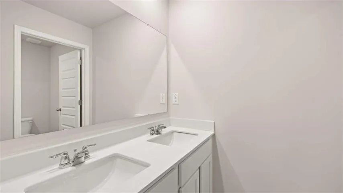
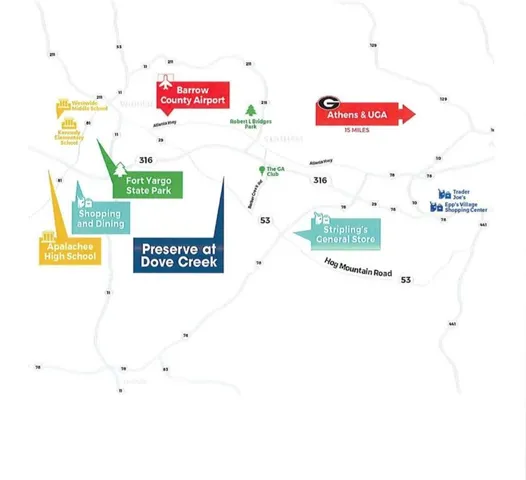
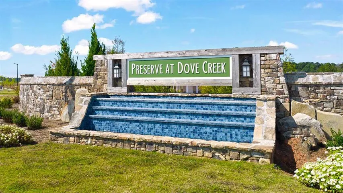
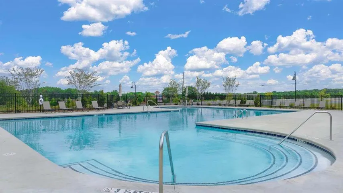
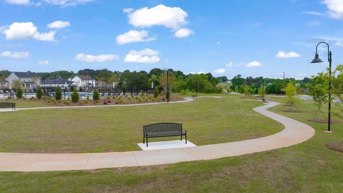
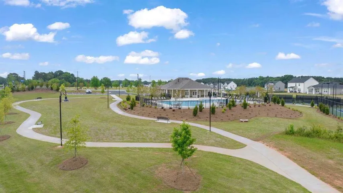
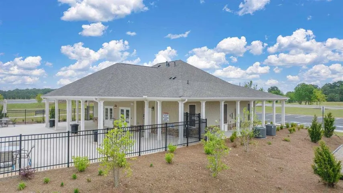
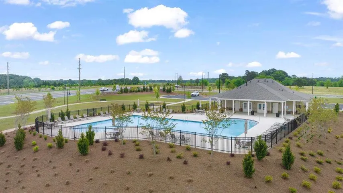
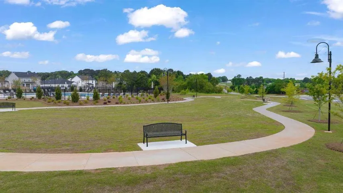
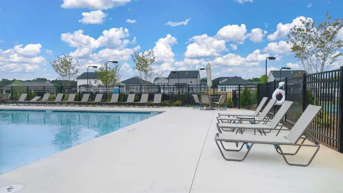
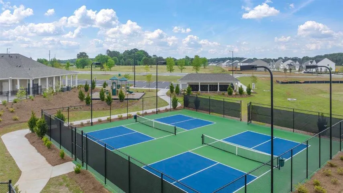
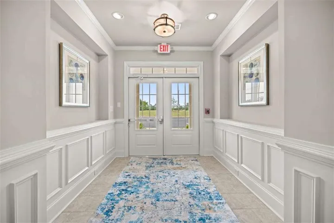
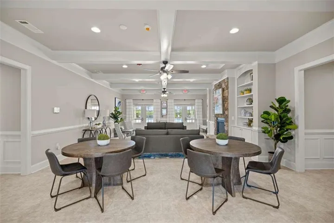
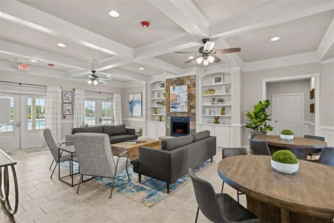
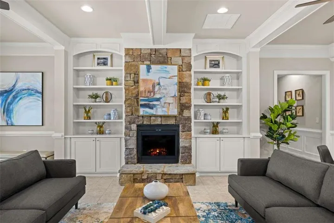
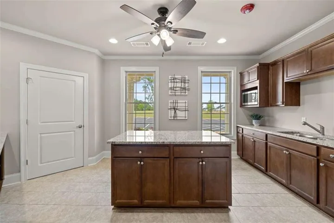
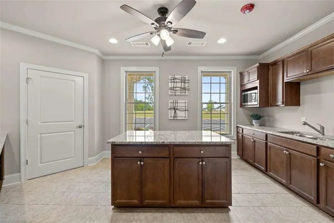
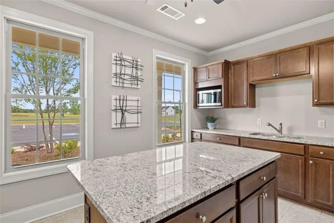
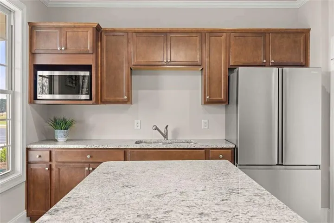
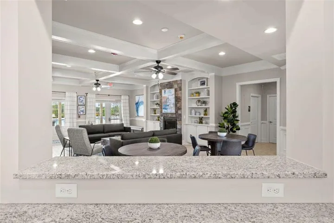
SPECIAL LOW RATES AND SELLER PAID CLOSING COSTS ON SELECT INVENTORY!! The Hayden plan by DR Horton is a 5 bedroom/3 bath two story home offering an open concept with a lot of natural light. As you step inside, you will notice the flex area that can be used as a formal dining room/ office. The Kitchen offers a large island, soft close cabinets, quartz countertops, tile backsplash, stainless steel appliances and breakfast area. The family room offers a cozy corner direct vent fp. LVP flooring adds a touch of sophistication to the main living areas. Guests will feel at home staying in the bedroom and full bath on main. Upstairs you will find the spacious owner’s suite complete with a large closet. The owner’s bathroom features a double vanity with marble countertops and a shower with shelf space. Spacious secondary bedrooms, secondary bath and a conveniently located laundry room. A covered patio and two car garage complete this home. ALL Homes are equipped with a Smart Home System. DOVE CREEK FEATURES A POOL, TENNIS COURTS, PICKLE BALL, WALKING TRAILS, PLAYGROUND, and a CLUBHOUSE. You’ll be just minutes from Athens and FORT YARGO STATE PARK with easy access to US-29. Photos used for illustrative purposes and do not depict actual home. Incentives and prices are subject to change at any time. Preserve at Dove Creek is a 100% USDA FINANCING qualified neighborhood.
Address
Open on Google Maps-
Address: 242 Defilippe Drive, Statham, Georgia 30666
-
City: Statham
-
State/county: GA
-
Zip/Postal Code: 30666
-
Area: Preserve At Dove Creek
Details
Updated on September 12, 2026 at 8:43 pm-
Property ID 7783827
-
Price $404,800
-
Property Size 2511 m²
-
Land Area 0.25 m²
-
Bedrooms 5
-
Bathrooms 3
-
Garages 2
-
Year Built 2026
-
Property Type Single Family Residence, Residential
-
Property Status Active, For Sale
Additional details
-
Listing Terms Cash, Conventional, FHA, USDA Loan, VA Loan
-
Association Fee 500
-
Roof Composition
-
Utilities Cable Available, Underground Utilities
-
Sewer Public Sewer
-
Cooling Central Air, Electric, Zoned
-
Heating Central, Natural Gas, Zoned
-
Flooring Carpet, Luxury Vinyl
-
County Barrow - GA
-
Property Type Residential
-
Pool None
-
Parking Attached, Garage, Garage Faces Front, Kitchen Level
-
Elementary School Austin Road - Barrow
-
Middle School Haymon-Morris
-
High School Apalachee
-
Community Features Clubhouse, Homeowners Assoc, Park, Playground, Pool, Sidewalks, Street Lights, Tennis Court(s)
-
Waterfront None
-
Architectural Style Traditional
Mortgage Calculator
-
Down Payment
-
Loan Amount
-
Monthly Mortgage Payment
-
Property Tax
-
Home Insurance
-
PMI
-
Monthly HOA Fees

- Jason Tatum