3801 Orchard Road Se, Smyrna, Georgia 30080
- $2,500,000

- $2,500,000
Description
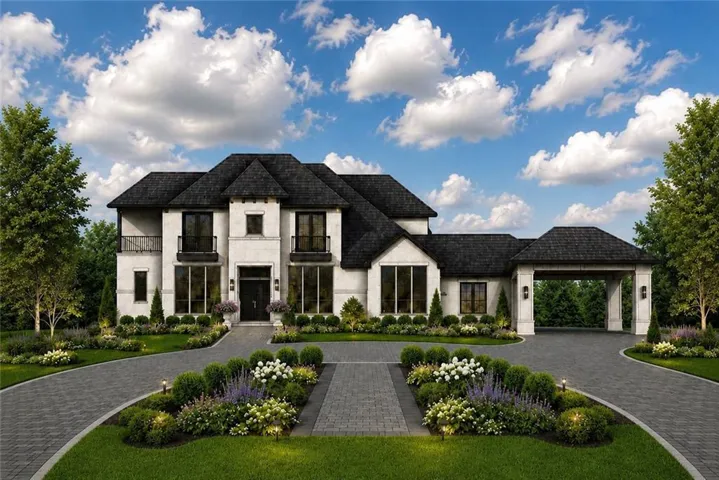
NEW TO MARKET. Perched on a hill on a private half-acre lot, this 6-bedroom, 6.5-bath custom estate offers 6, 150 SF across the main and upper levels plus a 1, 500 SF terrace level, for a total of 7, 650 SF. A paver-lined circular driveway leads to a portico entry with a tongue-and-groove vaulted ceiling and opens directly into a four-car garage. Grand black metal double doors open into the dramatic foyer and the main level, where an open staircase framed by a wall of windows leads to the upper level. Twelve-foot ceilings and floor-to-ceiling windows fill the main level with light across a large open living area, and arched openings carry the architectural detail throughout. The living room anchors the space with a fireplace and sweeping sightlines to the covered outdoor patio, finished with its own tongue-and-groove ceiling and a two-sided fireplace for seamless indoor-outdoor entertaining. The entertainer’s kitchen is centered around a 10-foot waterfall island and a curved built-in banquette, with two arched entries framing a large scullery that serves as a true second kitchen complete with an additional stove, dishwasher, and extensive cabinetry. The primary suite is located on the main level, an expansive retreat with a fireplace, coffered ceiling, his and hers closets, a private laundry area, double vanity, and an oversized shower, plus a loft-level closet retreat with its own full bath and soaking tub, as well as a flex lounge space featuring a ceiling-mounted TV that descends at the touch of a button. The main level also includes a private guest bedroom with en suite bath, a flex room that doubles as a home office, a spacious powder room, and a mudroom off the garage, giving guests their own comfortable footprint. Upstairs are three additional en suite bedrooms, two Juliet balconies, one full balcony, a bonus room, and a second laundry room. The 1, 500 SF terrace level includes a bedroom, a stubbed bathroom, and a flexible open space suited for a media room, gym, game room, or all three, with a $75, 000 builder allowance to finish it to the buyer’s specifications. A separate $100, 000 builder allowance is offered toward a custom pool, with ample yard space to build. Picture mornings with coffee on the covered patio as light pours through the wall of windows, or holidays spilling from the open living and dining area out to the fireplace beyond. The terrace level’s flexible space stands ready for movie nights, a home gym, or a playroom, whatever fits the life you’re building here. Every finish throughout has been curated with the same level of craftsmanship, including European lighting and designer finishes found in every room, making this home a true luxury destination for those who appreciate the finer things in life. With selections still open, now is the time for a buyer to step in and help customize the finishes that make it their own. Ideally situated in the heart of Smyrna and Vinings, this home is close to charming boutiques and beloved local restaurants, just minutes from the prestigious Lovett and Westminster Schools. Schedule your private tour of 3801 Orchard Road today. Homes built to this standard rarely stay on the market long.
Address
Open on Google Maps-
Address: 3801 Orchard Road Se, Smyrna, Georgia 30080
-
City: Smyrna
-
State/county: GA
-
Zip/Postal Code: 30080
-
Area: Vinings Heights
Details
Updated on August 14, 2026 at 11:48 pm-
Property ID 7822023
-
Price $2,500,000
-
Property Size 6150 m²
-
Land Area 0.5 m²
-
Bedrooms 6
-
Bathrooms 7
-
Garages 4
-
Year Built 2026
-
Property Type Single Family Residence, Residential
-
Property Status Active, For Sale
Additional details
-
Roof Shingle
-
Utilities Cable Available, Electricity Available, Natural Gas Available, Sewer Available, Water Available
-
Sewer Public Sewer
-
Cooling Central Air, ENERGY STAR Qualified Equipment, Zoned
-
Heating Central, ENERGY STAR Qualified Equipment, Forced Air, Zoned
-
Flooring Hardwood
-
County Cobb - GA
-
Property Type Residential
-
Pool None
-
Parking Attached, Covered, Driveway, Garage, Garage Faces Rear, Parking Pad, Electric Vehicle Charging Station(s)
-
Elementary School Teasley
-
Middle School Campbell
-
High School Campbell
-
Community Features Near Public Transport, Near Schools, Near Shopping, Near Trails/Greenway
-
Waterfront None
-
Architectural Style Contemporary, European
Mortgage Calculator
-
Down Payment
-
Loan Amount
-
Monthly Mortgage Payment
-
Property Tax
-
Home Insurance
-
PMI
-
Monthly HOA Fees

- Jason Tatum