



- Single Family Residence, Residential
- 3
- 3
- 2
- 2208 m²

Description
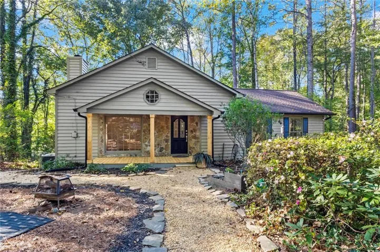
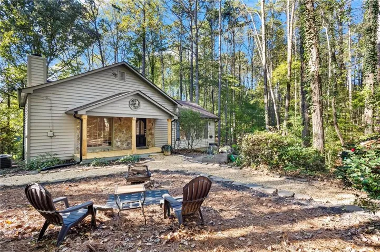
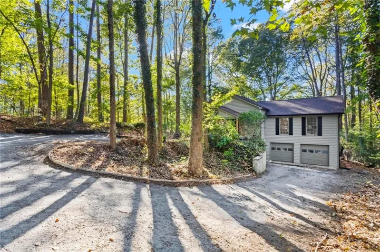
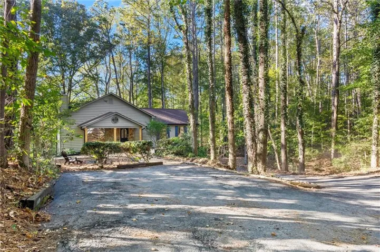
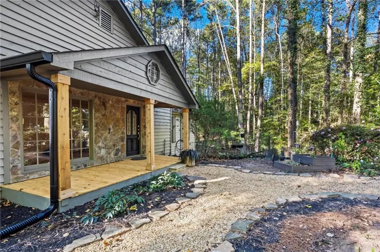
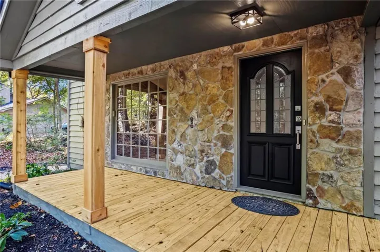
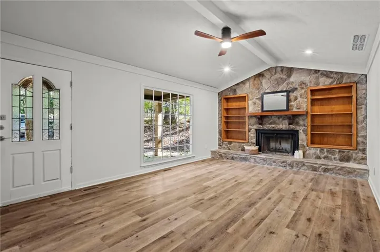
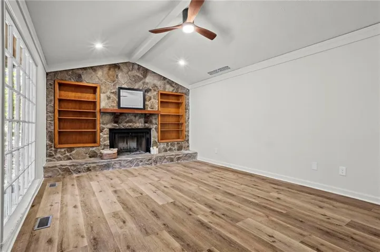
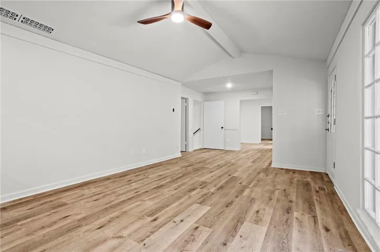
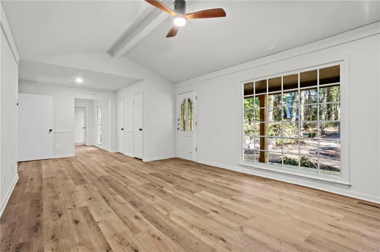
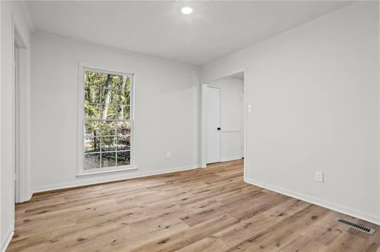
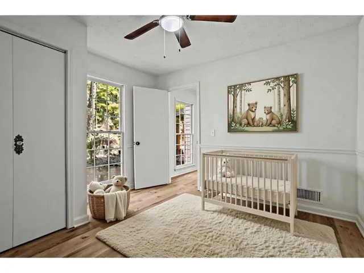
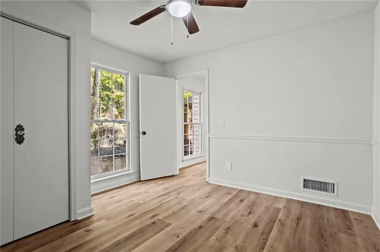
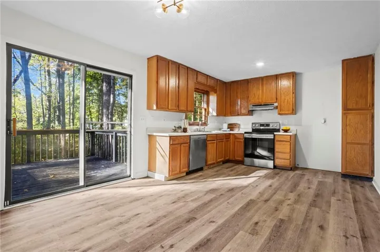
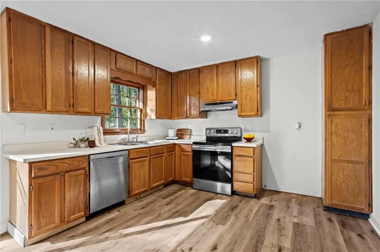
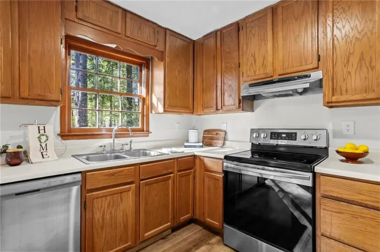
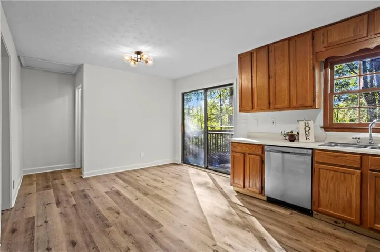
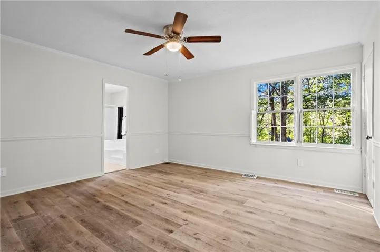
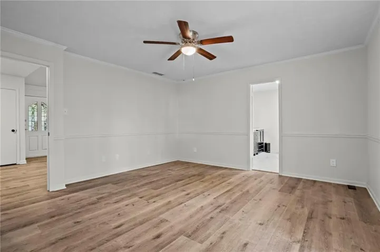
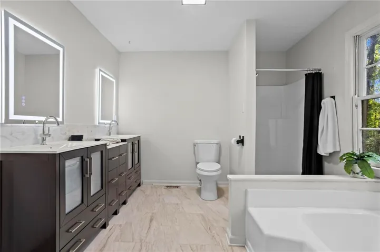
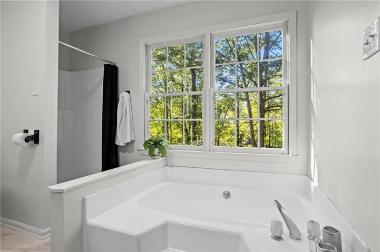
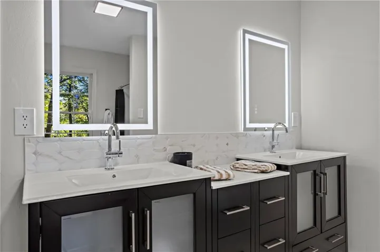
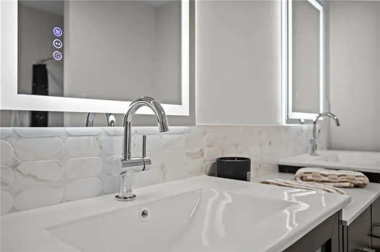
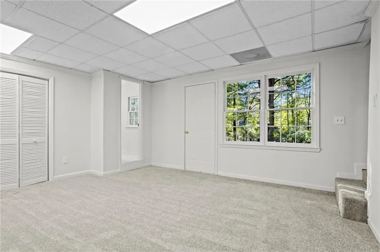
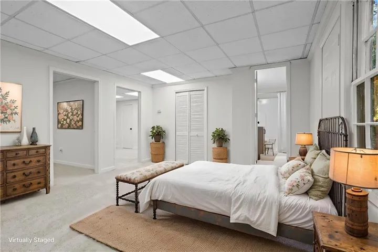
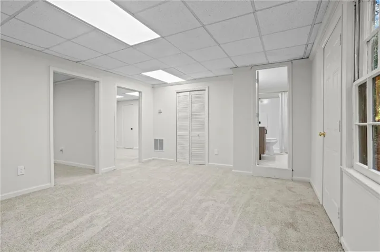
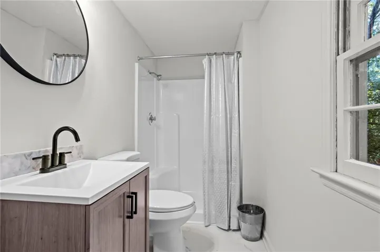
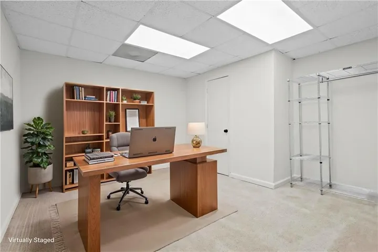
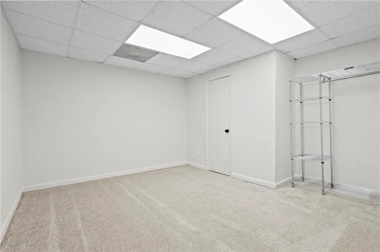
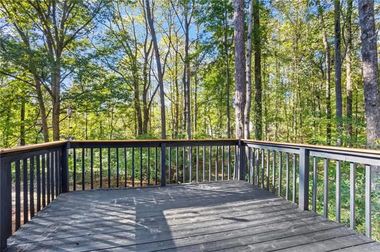
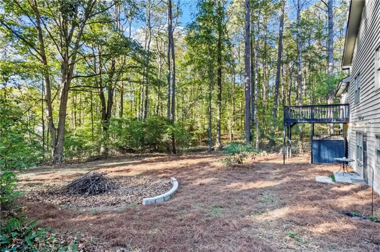
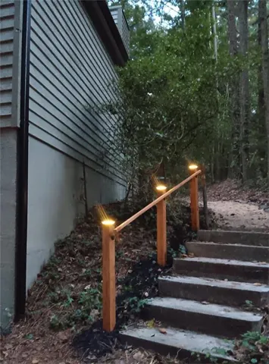
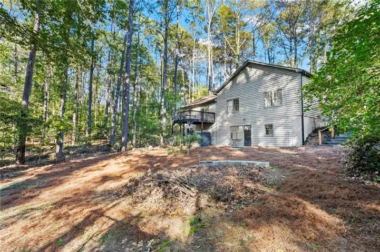
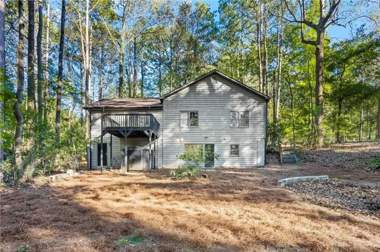
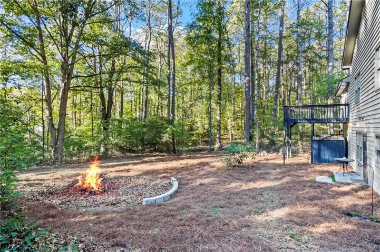
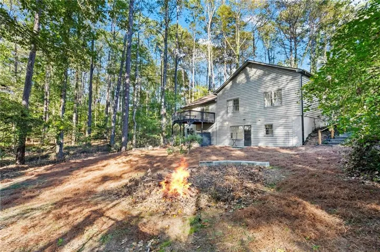
This inviting 3-bedroom, 2.5-bath home offers a peaceful retreat with the perfect blend of rustic charm and modern updates. Step inside to discover fresh, updated interiors featuring new luxury vinyl plank flooring throughout. The spacious living room is anchored by a stunning floor-to-ceiling stone fireplace, complete with built-in shelving, creating a warm and inviting gathering space. The beautifully renovated primary bathroom offers a spa-like feel with double vanities, illuminated mirrors, a Roman tub, new tile floor and a stand-up shower. The finished lower level adds incredible versatility with an additional bedroom and bathroom, dedicated office, and flexible living space ideal for a media room, recreation area, home gym, or guest retreat. Outdoor living is just as appealing, with a brand-new covered front porch perfect for morning coffee, a rear deck overlooking the wooded surroundings, and inviting fire pit areas for relaxing evenings under the stars. A two-car garage provides additional convenience, while the natural landscape offers a sense of seclusion without sacrificing everyday comfort. Whether you’re entertaining friends, enjoying a quiet evening by the fire, or simply taking in the beauty of the surrounding trees, this home offers a relaxing escape from the everyday hustle while providing all the comforts of home.
Address
Open on Google Maps-
Address: 1521 John Ward Road Sw, Marietta, Georgia 30064
-
City: Marietta
-
State/county: GA
-
Zip/Postal Code: 30064
-
Area: NONE
Details
Updated on November 11, 2026 at 1:49 pm-
Property ID 7858923
-
Price $365,000
-
Property Size 2208 m²
-
Land Area 0.5 m²
-
Bedrooms 3
-
Bathrooms 3
-
Garages 2
-
Year Built 1991
-
Property Type Single Family Residence, Residential
-
Property Status Active, For Sale
Additional details
-
Roof Shingle
-
Utilities Electricity Available, Water Available
-
Sewer Septic Tank
-
Cooling Ceiling Fan(s), Electric
-
Heating Central
-
Flooring Carpet, Luxury Vinyl, Tile
-
County Cobb - GA
-
Property Type Residential
-
Pool None
-
Parking Drive Under Main Level, Driveway, Garage, Garage Faces Front
-
Elementary School Cheatham Hill
-
Middle School Lovinggood
-
High School Hillgrove
-
Community Features None
-
Waterfront None
-
Architectural Style Cottage, Country, Rustic
Mortgage Calculator
-
Down Payment
-
Loan Amount
-
Monthly Mortgage Payment
-
Property Tax
-
Home Insurance
-
PMI
-
Monthly HOA Fees

- Jason Tatum