204 Everton Drive Unit 2, Woodstock, Georgia 30188
- $364,990
- $364,375


- Townhouse, Residential
- 3
- 3
- 1
- 1627 m²

- $364,990
- $364,375
Description
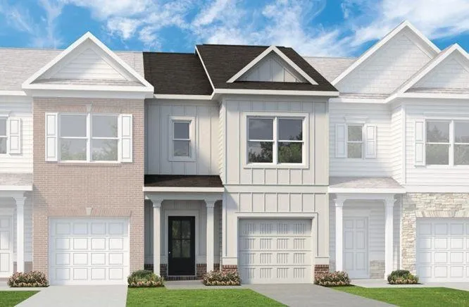
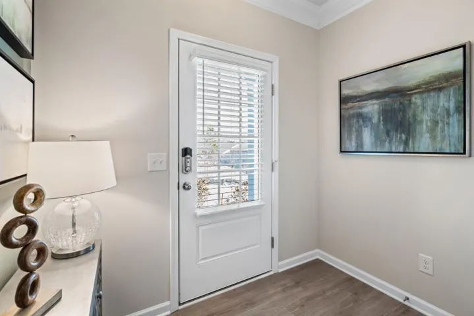
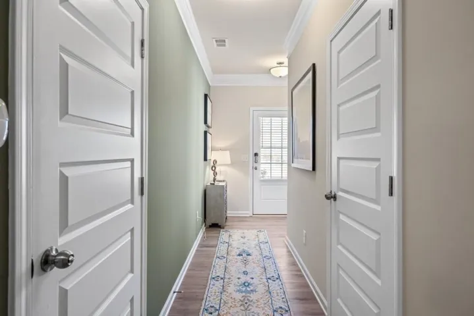
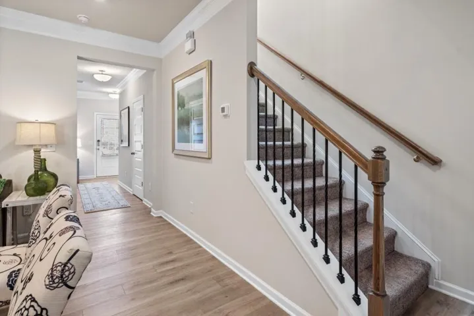
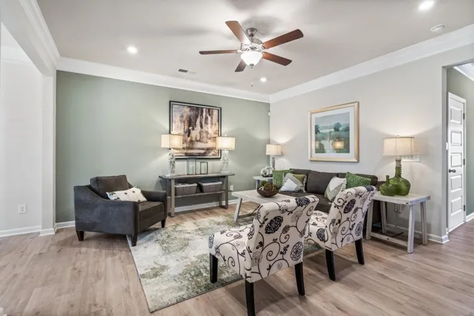
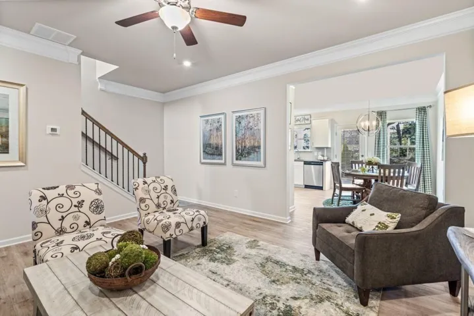
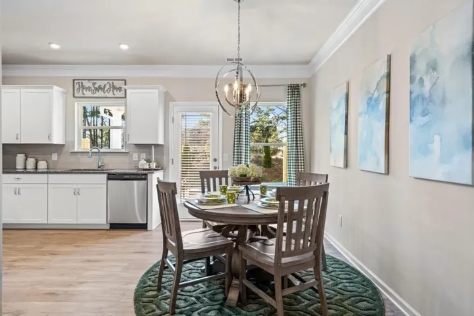
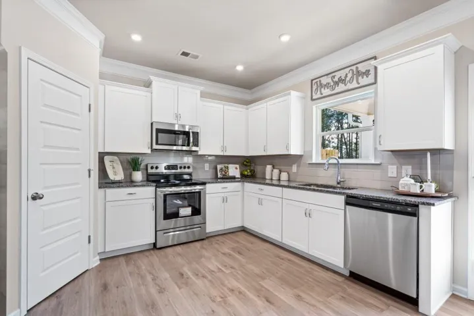
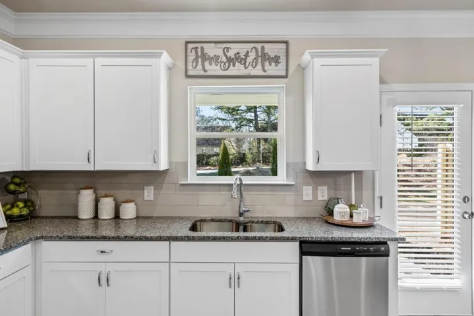
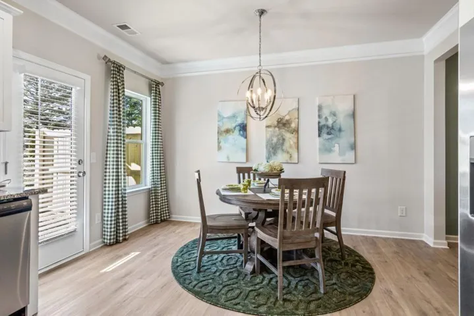
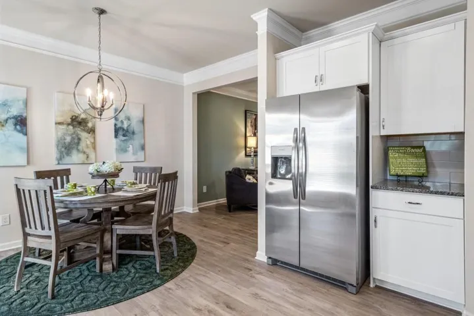
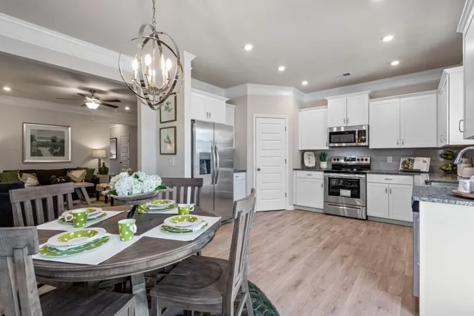
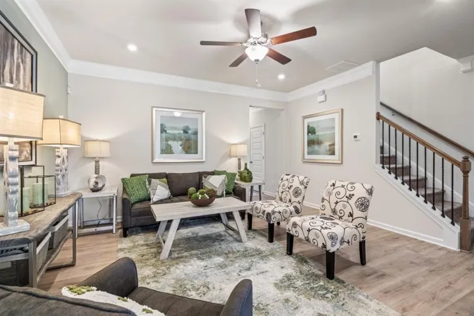
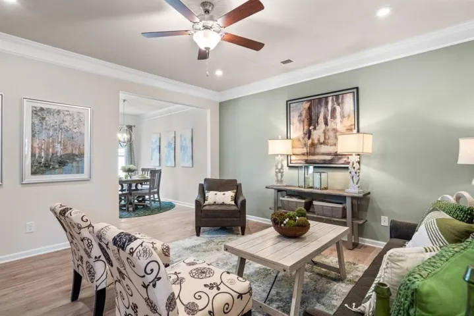
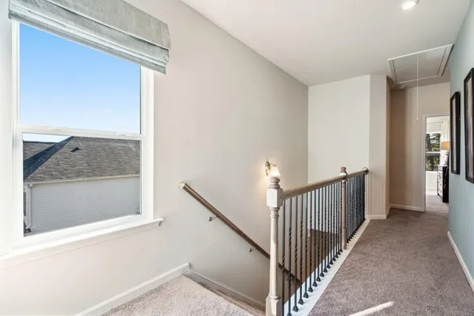
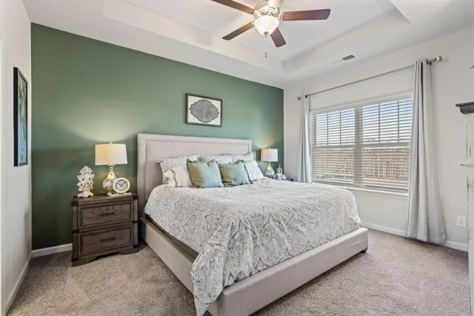
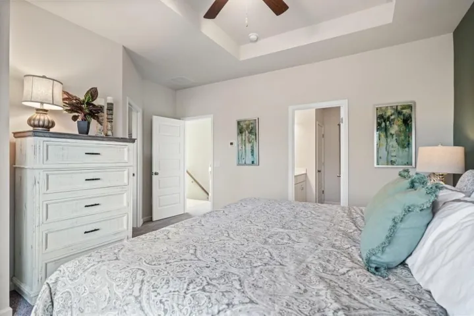
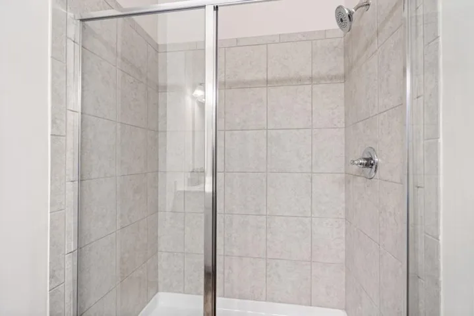
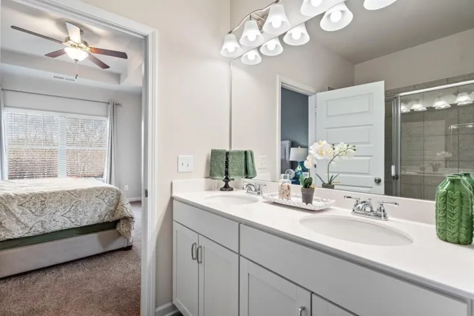
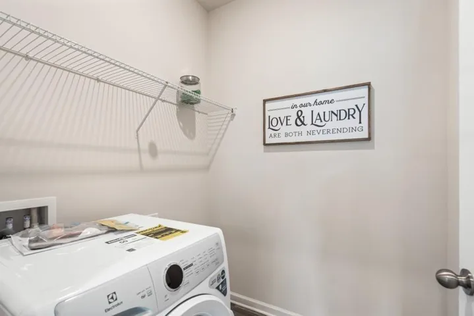
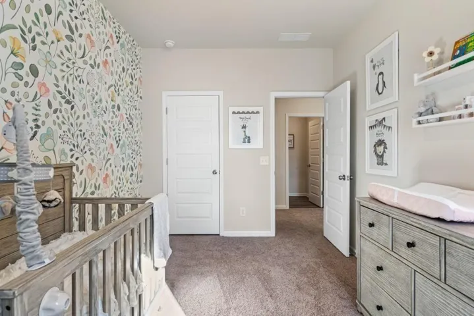
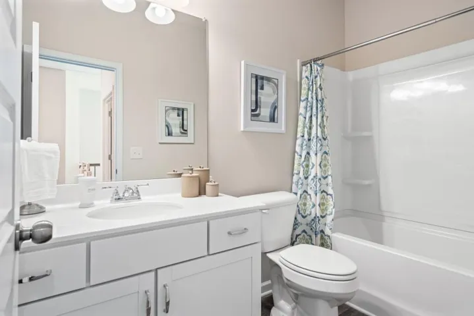
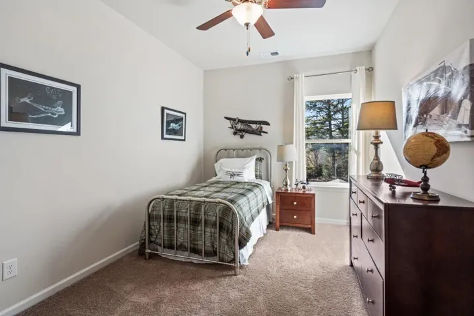
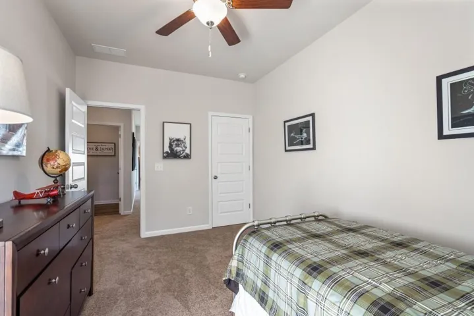
Move in Ready November! The Pierce plan by Smith Douglas Homes located in the beautiful Everton community. Step into effortless living with this well designed, to-be-built home offering easy maintained luxury. The expansive main level boasts 9-foot ceilings and stylish Luxury Vinyl Plank (LVP) flooring flowing seamlessly into a chef-inspired kitchen outfitted with premium stainless-steel appliances, upgraded cabinetry, and gleaming quartz countertops. From the main living area, step outside to a large rear patio built specifically for outdoor entertaining and summer gatherings. An elegant open-iron rail staircase leads upstairs to two sizeable secondary bedrooms, a generous laundry room, and a massive primary suite complete with a spacious walk-in closet and a spa-like bath featuring a large custom tile shower and dual marble sinks. This thoughtfully designed floor plan feels open, airy, and inviting on both levels. Take advantage of special seller incentives available when choosing the preferred lender to make this dream home yours. Please note that photos are representative of the floor plan, not of the actual home being built.
Address
Open on Google Maps-
Address: 204 Everton Drive Unit 2, Woodstock, Georgia 30188
-
City: Woodstock
-
State/county: GA
-
Zip/Postal Code: 30188
-
Area: Everton
Details
Updated on August 19, 2026 at 6:02 pm-
Property ID 7802718
-
Price $364,990
-
Property Size 1627 m²
-
Bedrooms 3
-
Bathrooms 3
-
Garage 1
-
Year Built 2026
-
Property Type Townhouse, Residential
-
Property Status Pending, For Sale
Additional details
-
Listing Terms 1031 Exchange, Cash, Conventional, FHA, VA Loan
-
Association Fee 140
-
Roof Composition
-
Utilities Electricity Available, Sewer Available, Water Available
-
Sewer Public Sewer
-
Cooling Central Air
-
Heating Electric
-
Flooring Carpet, Luxury Vinyl
-
County Cherokee - GA
-
Property Type Residential
-
Pool None
-
Parking Garage
-
Elementary School Little River
-
Middle School Mill Creek
-
High School River Ridge
-
Community Features Homeowners Assoc, Sidewalks, Street Lights
-
Waterfront None
-
Architectural Style Farmhouse, Traditional
Mortgage Calculator
-
Down Payment
-
Loan Amount
-
Monthly Mortgage Payment
-
Property Tax
-
Home Insurance
-
PMI
-
Monthly HOA Fees

- Jason Tatum