- Townhouse, Residential
- 3
- 3
- 2
- 1832 m²

Description
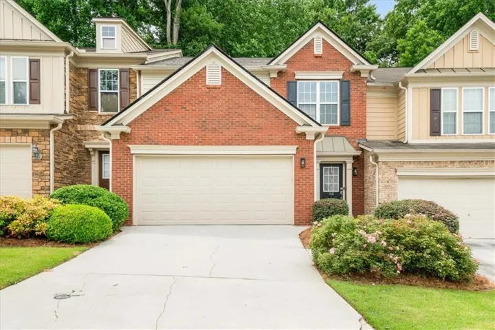
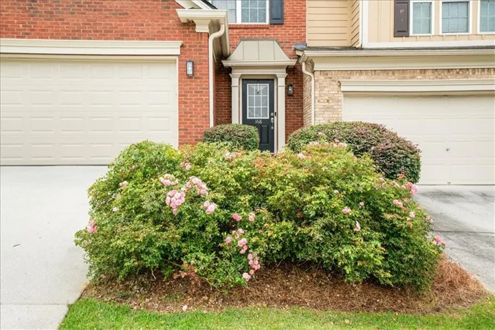
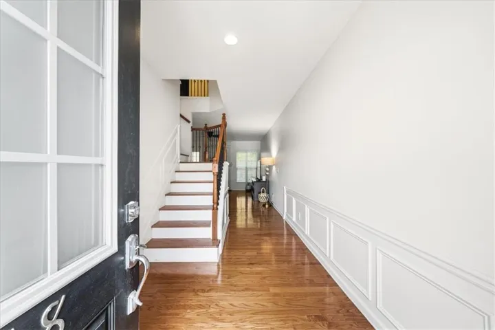
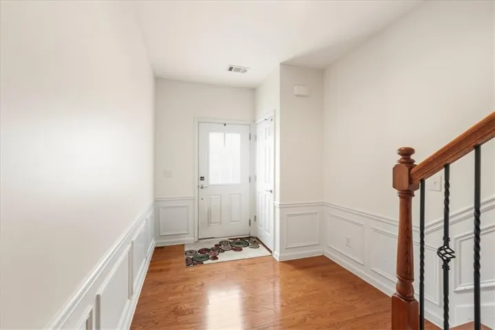
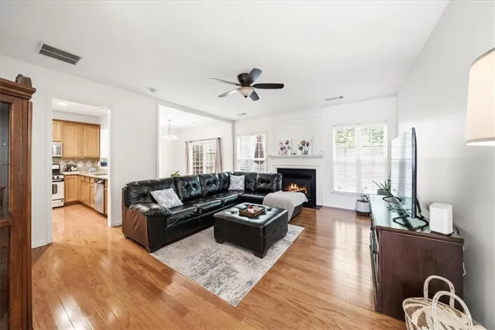
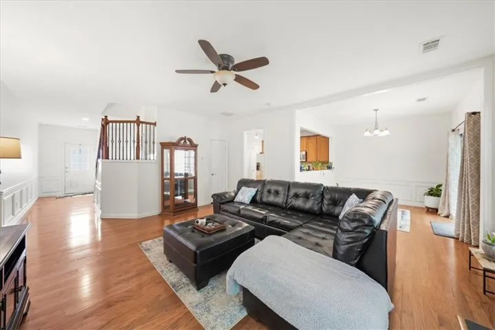
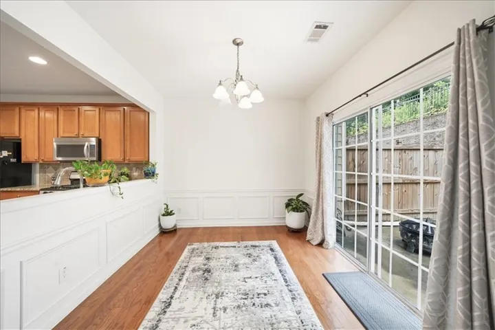
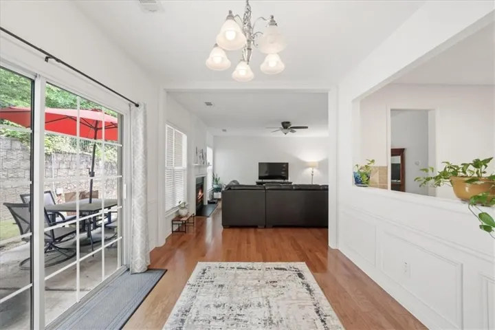
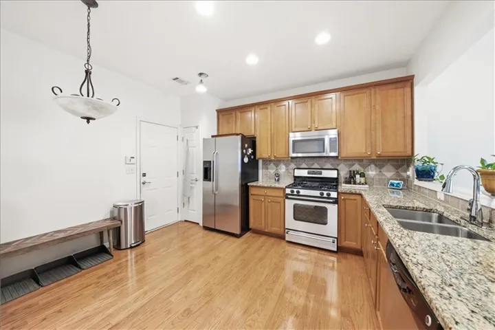
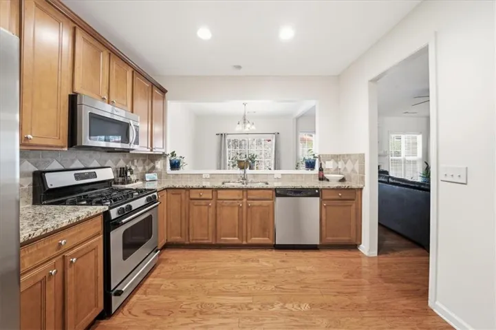
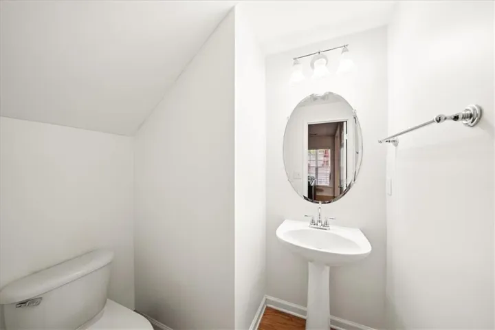
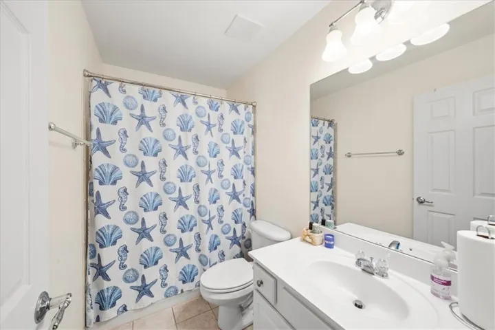
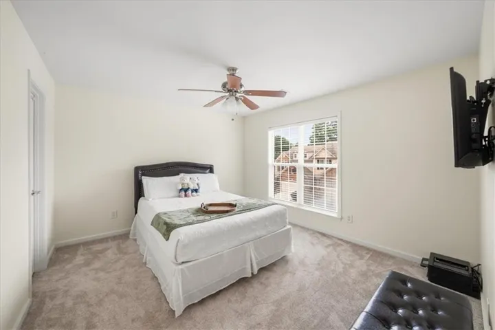
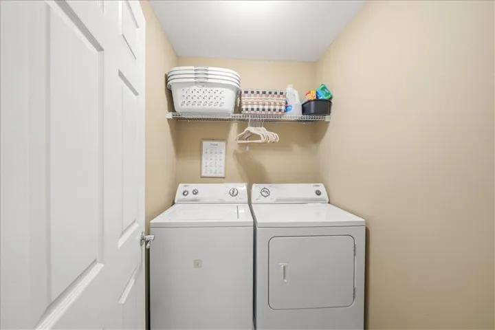
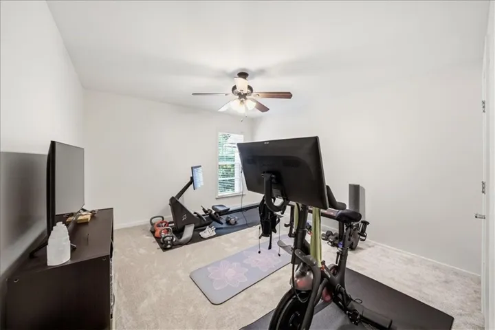
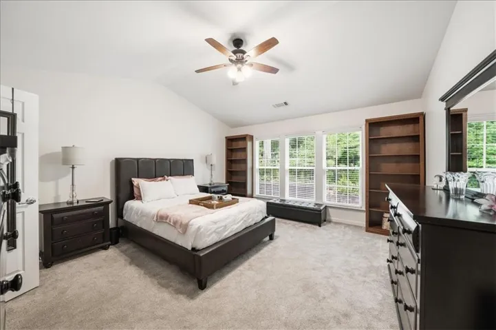
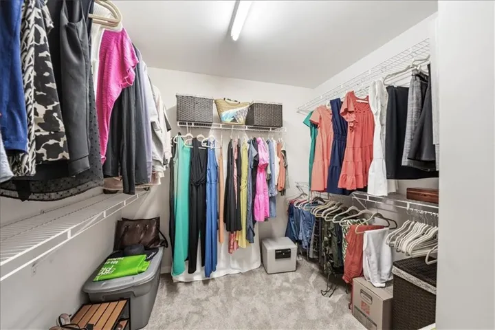
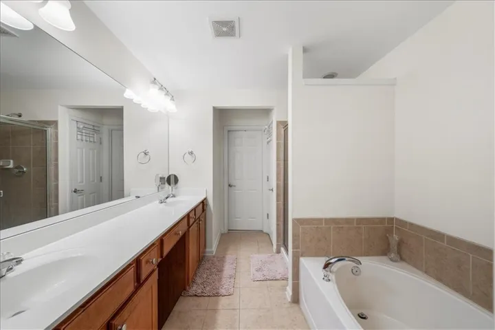
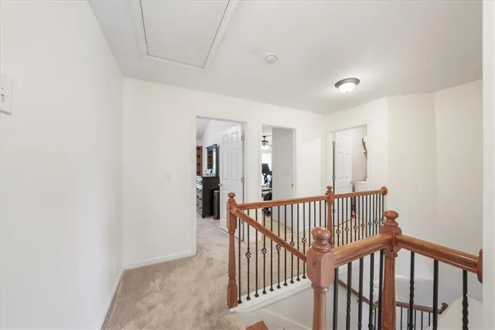
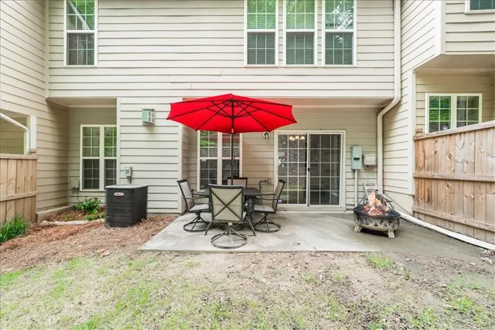
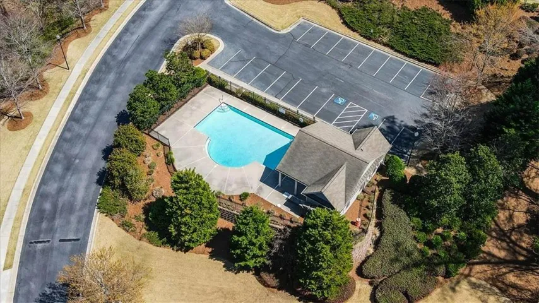
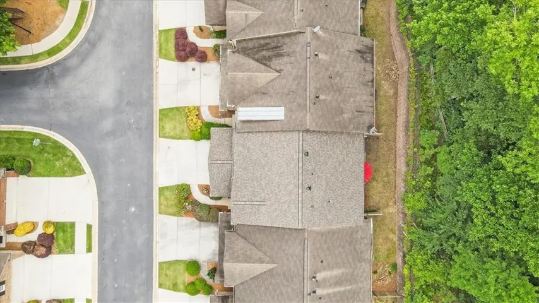
Beautiful townhome with a great location in a lovely community just outside the Perimeter, offering easy access to everything Metro Atlanta has to offer. A light-filled foyer welcomes you with gleaming hardwood floors that extend throughout the home, offering a completely carpet-free main level and stairs. The first level features a spacious living room with a gas fireplace, and seamless flow into the updated kitchen, complete with beautiful granite countertops, stainless steel appliances including a breakfast bar. The open dining area is enhanced with classic wainscoting and leads to an outdoor patio, perfect for entertaining. A stylish half bath completes the main level. Upstairs, you’ll find three bedrooms, two full baths, and a generously sized laundry room. The primary suite offers vaulted ceilings, a well-appointed ensuite bath with dual vanities, soaking tub, separate shower, and a large walk-in closet. Major updates include a roof replaced in 2026, new carpet upstairs in 2023, new garage door with mobile access in 2024, offering added peace of mind. Located in a desirable neighborhood with a sparkling salt water community pool and just 3 minutes from I-285, this home offers convenient access to Midtown, The Battery, Smyrna Market Village, I-75, I-20, and Hartsfield-Jackson Airport.
Address
Open on Google Maps-
Address: 5800 Oakdale Road Se Unit 168, Mableton, Georgia 30126
-
City: Mableton
-
State/county: GA
-
Zip/Postal Code: 30126
-
Area: REGENCY AT RIVERLINE CROSSING
Details
Updated on September 10, 2026 at 6:28 pm-
Property ID 7786796
-
Price $361,000
-
Property Size 1832 m²
-
Land Area 0.2 m²
-
Bedrooms 3
-
Bathrooms 3
-
Garages 2
-
Year Built 2007
-
Property Type Townhouse, Residential
-
Property Status Pending, For Sale
Additional details
-
Association Fee 185
-
Roof Other
-
Utilities Other
-
Sewer Public Sewer
-
Cooling Other
-
Heating Central
-
Flooring Carpet, Hardwood, Tile
-
County Cobb - GA
-
Property Type Residential
-
Pool None
-
Parking Garage, Garage Door Opener
-
Elementary School Clay-Harmony Leland
-
Middle School Lindley
-
High School Pebblebrook
-
Community Features Other
-
Waterfront None
-
Architectural Style Other
Mortgage Calculator
-
Down Payment
-
Loan Amount
-
Monthly Mortgage Payment
-
Property Tax
-
Home Insurance
-
PMI
-
Monthly HOA Fees

- Jason Tatum