






- Single Family Residence, Residential
- 3
- 3
- 1
- 2185 m²

Description
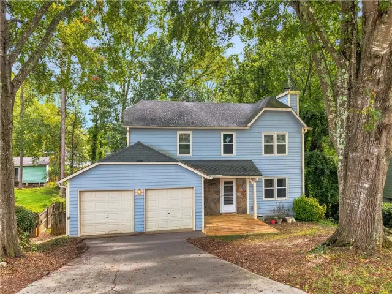
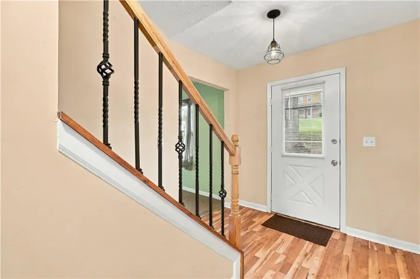
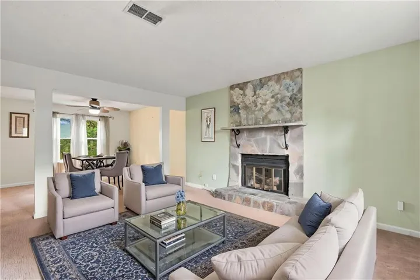
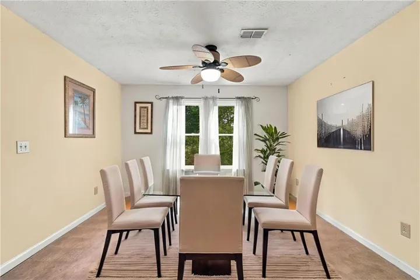
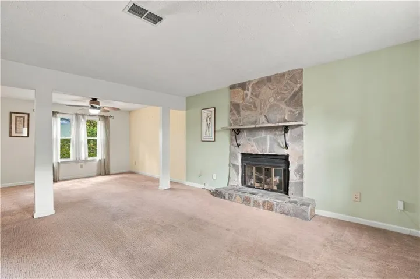
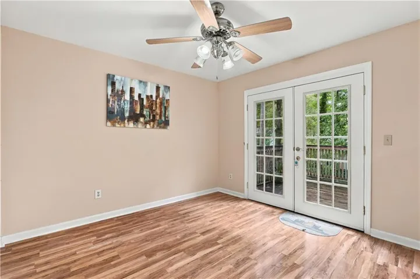
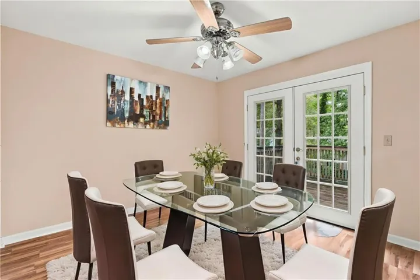
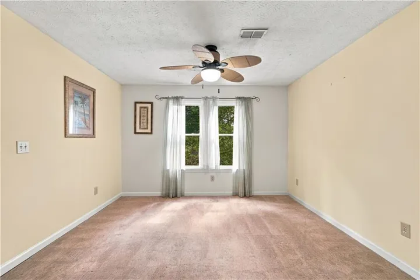
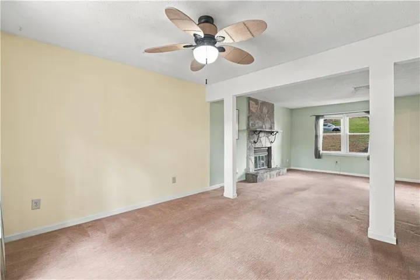
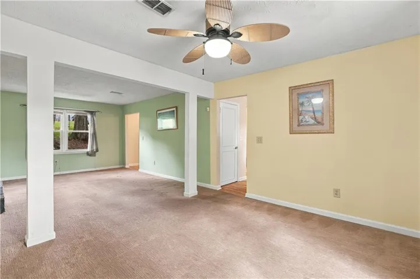
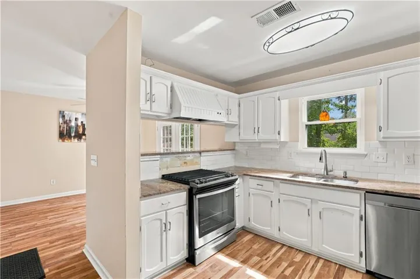
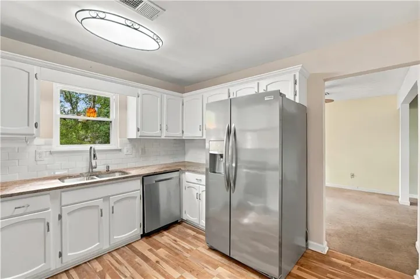
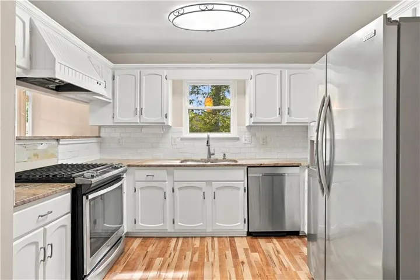
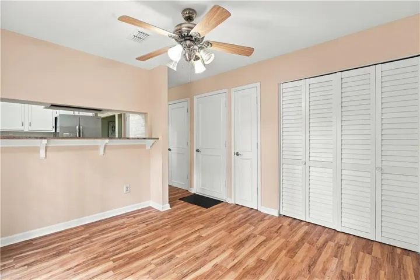
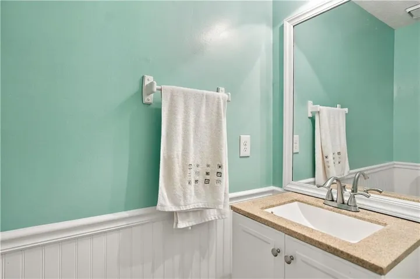
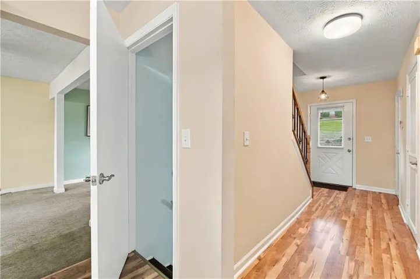
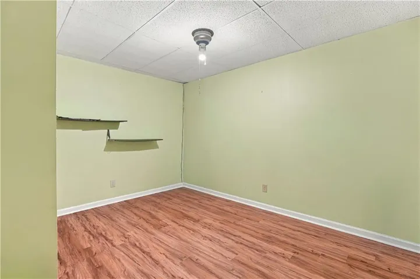
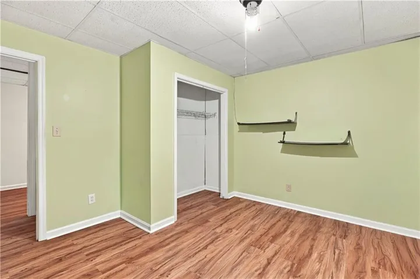
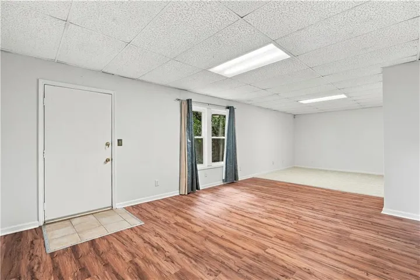
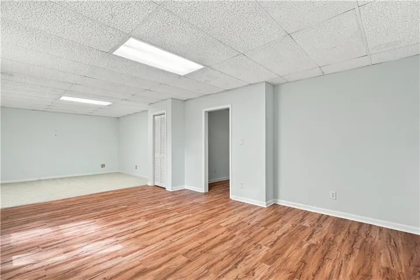
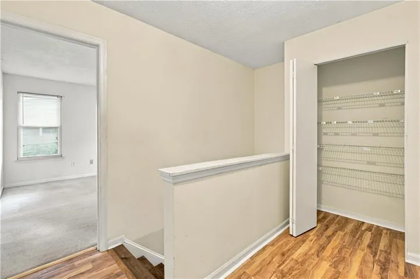
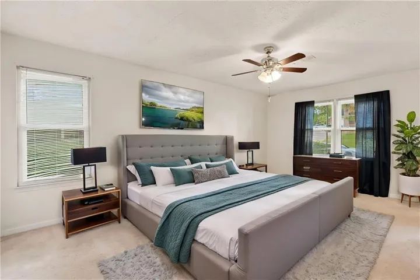
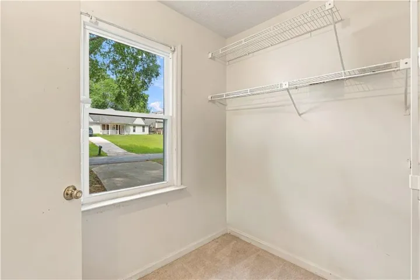
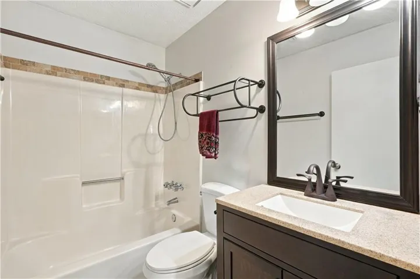
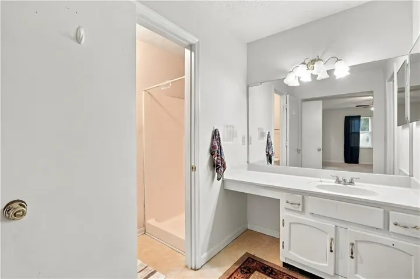
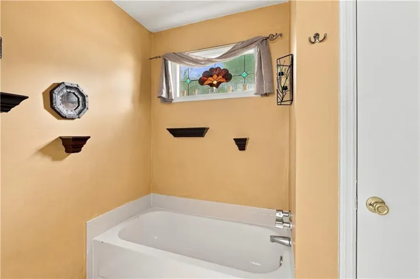
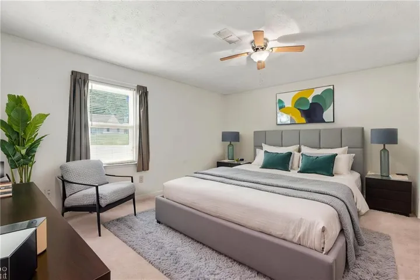
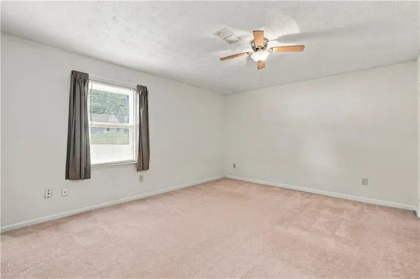
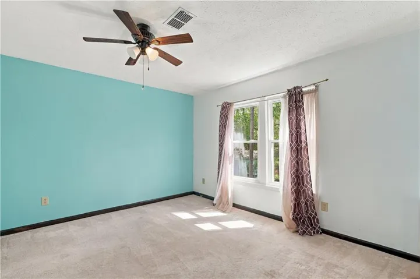
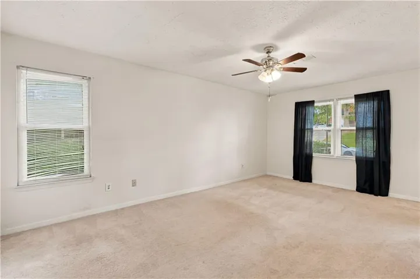
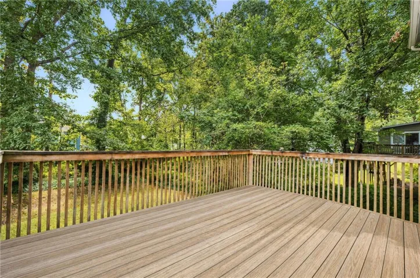
NO HOA, NO RENTAL RESTRICTIONS! Prime location just minutes from I-85 and Downtown Lilburn! Welcome home to 5004 Brandlwood Ct, set on a large, flat lot on Brandlewood community. The fully finished basement with its own private entrance is a true standout, featuring a separate living room and a bonus room with its own closet, ideal as a guest bedroom, home office or media space, and offering great rental potential. The main level offers an inviting living room and a separate formal dining room, perfect for everyday living and entertaining. Three oversized bedrooms offer exceptional space and comfort, including one with double closets for abundant storage, complemented by 2 full baths and a convenient half bath. Step outside to a huge, level backyard, a rare find with plenty of room to play, garden, entertain, add a patio or create your own outdoor oasis. A 2-car garage and driveway provide ample parking and additional storage. Enjoy quick access to Old Town Lilburn, where Lilburn City Park offers a splash pad, concerts on the lawn, community events and the scenic Camp Creek Greenway, along with local restaurants, shopping and everyday conveniences. Whether you’re looking for your next home or a smart investment, this one checks every box. Don’t miss it!
Address
Open on Google Maps-
Address: 5004 Brandlwood, Lilburn, Georgia 30047
-
City: Lilburn
-
State/county: GA
-
Zip/Postal Code: 30047
Details
Updated on October 24, 2026 at 2:13 pm-
Property ID 7850941
-
Price $359,000
-
Property Size 2185 m²
-
Land Area 0.31 m²
-
Bedrooms 3
-
Bathrooms 3
-
Garage 1
-
Year Built 1984
-
Property Type Single Family Residence, Residential
-
Property Status Active, For Sale
Additional details
-
Roof Shingle, Other
-
Utilities Electricity Available, Natural Gas Available, Sewer Available, Water Available, Other
-
Sewer Public Sewer
-
Cooling Central Air, Other
-
Heating Central, Hot Water, Other
-
Flooring Carpet, Vinyl
-
County Gwinnett - GA
-
Property Type Residential
-
Pool None
-
Parking Driveway, Garage, Garage Door Opener, Kitchen Level
-
Elementary School Hopkins
-
Middle School Berkmar
-
High School Berkmar
-
Community Features None
-
Waterfront None
-
Architectural Style Traditional, Other
Mortgage Calculator
-
Down Payment
-
Loan Amount
-
Monthly Mortgage Payment
-
Property Tax
-
Home Insurance
-
PMI
-
Monthly HOA Fees

- Jason Tatum