1256 Riverstone Road, Jonesboro, Georgia 30238
- $339,990
- Single Family Residence, Residential
- 3
- 3
- 2
- 1991 m²

- $339,990
Description
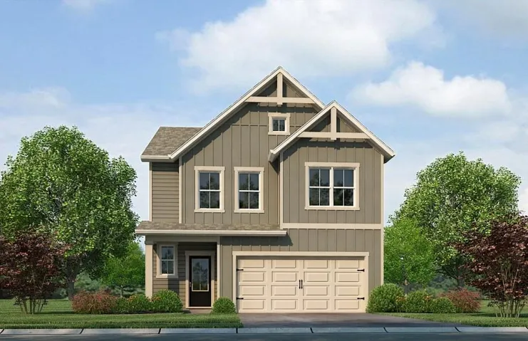
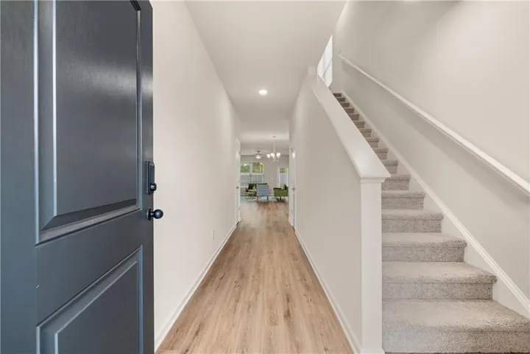
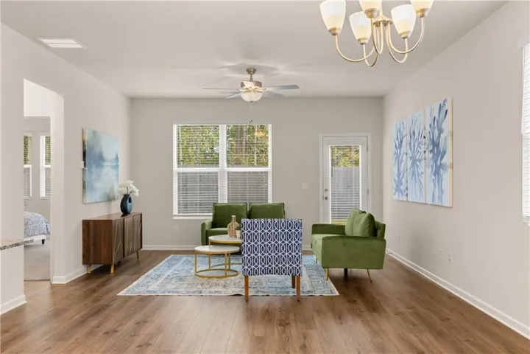
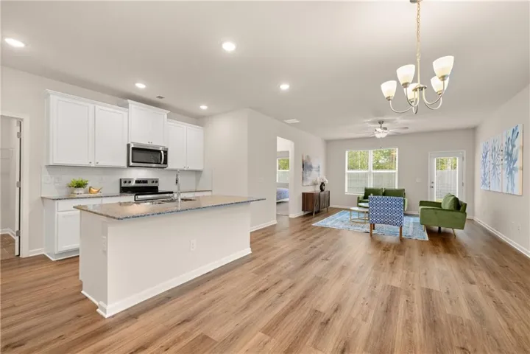
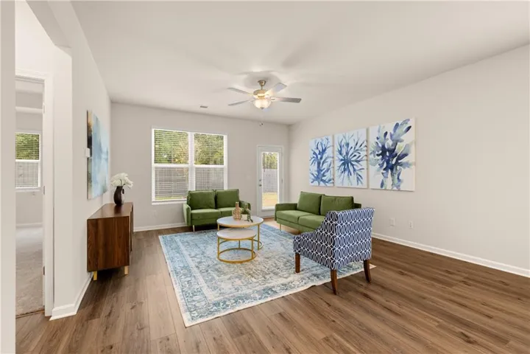
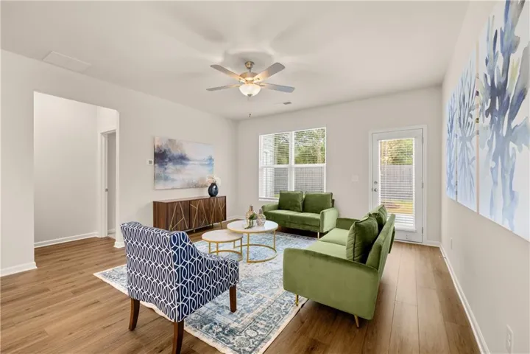
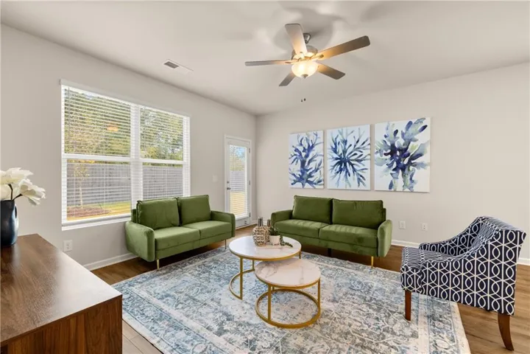
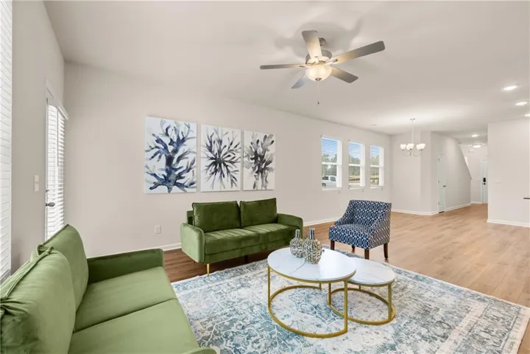
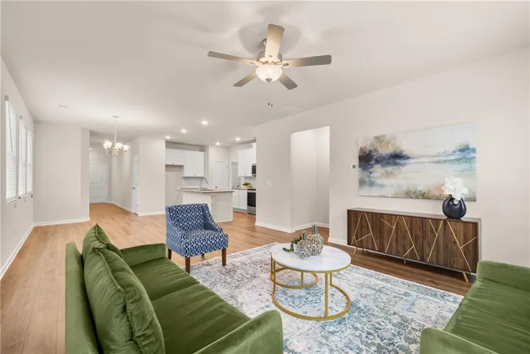
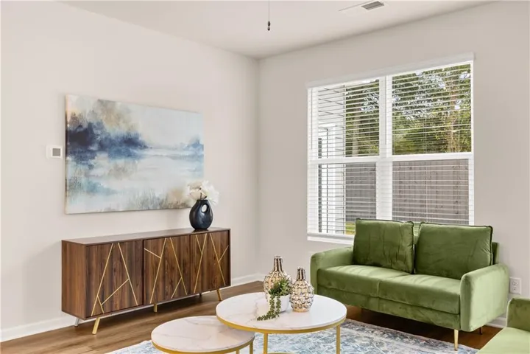
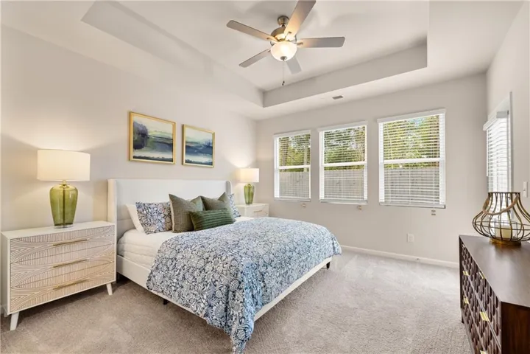
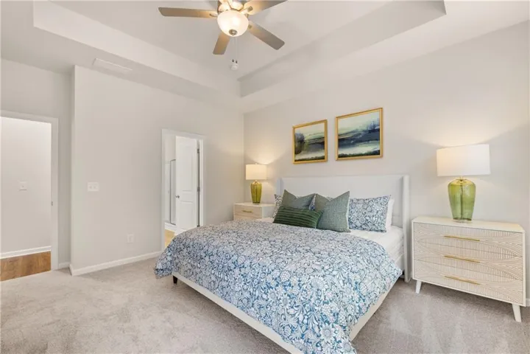
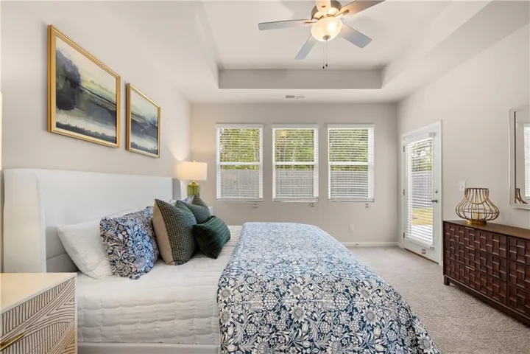
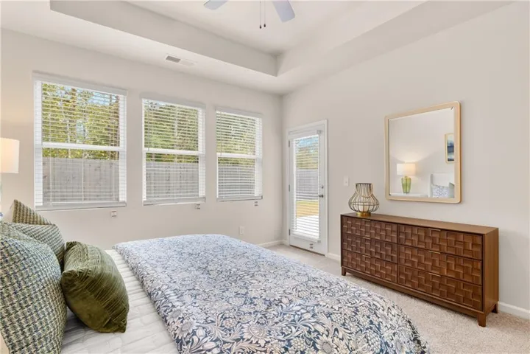
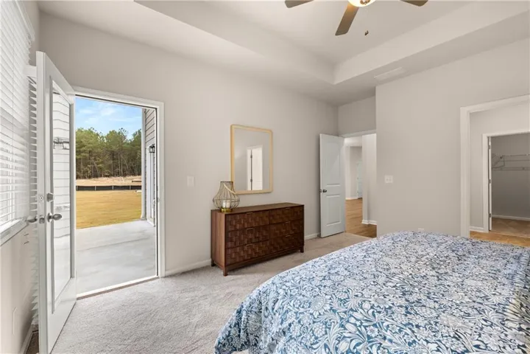
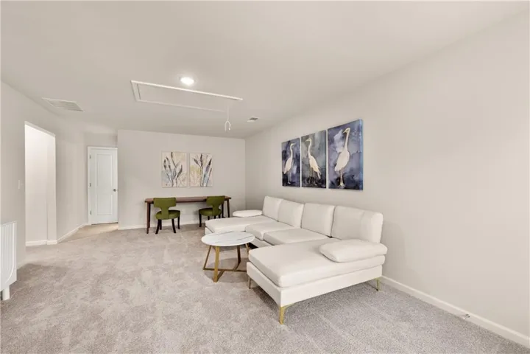
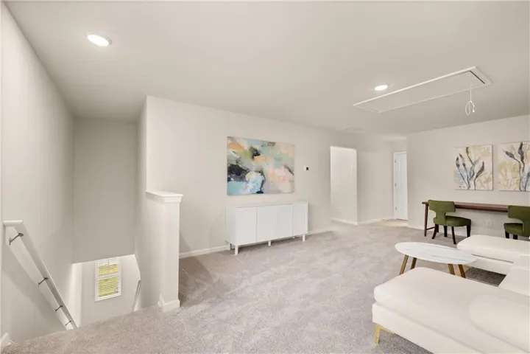
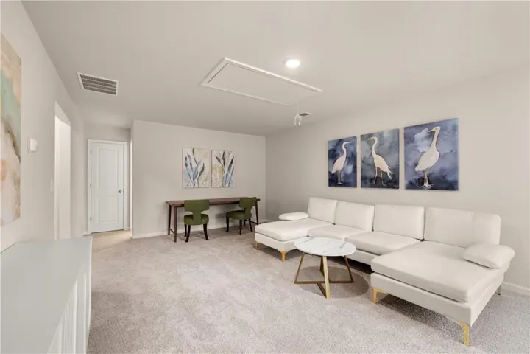
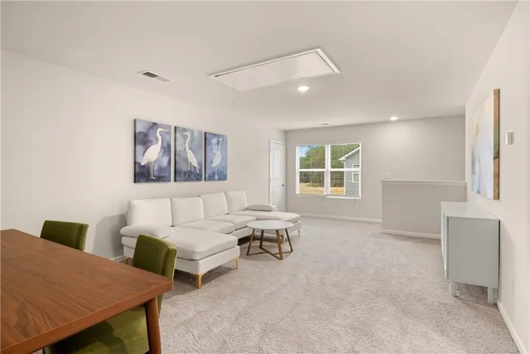
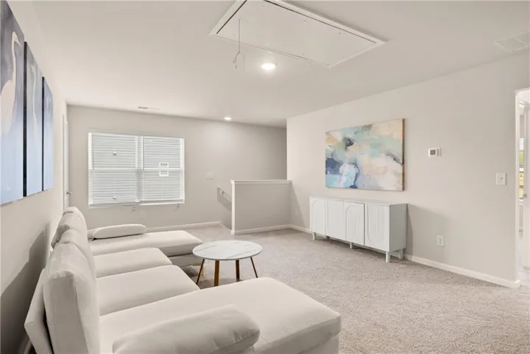
Welcome to the stunning Brixton floorplan—a thoughtfully designed home that perfectly blends style, comfort, and convenience. This beautiful layout features 3 bedrooms, 2.5 bathrooms, and a highly sought-after Owner’s Suite on the main level, offering privacy and easy everyday living. The open-concept design creates a seamless flow between the spacious family room, dining area, and gourmet kitchen, making it ideal for entertaining or spending time with family. The kitchen showcases 42″ cabinets with crown molding, granite countertops, and stainless steel appliances, including a range, microwave, and dishwasher. Large windows throughout the home provide an abundance of natural light, creating a bright and welcoming atmosphere. Upstairs, you’ll find a versatile loft, two generously sized secondary bedrooms, and a full bathroom—perfect for guests, family, or a home office. Located in The Retreat at Walden Park, residents enjoy resort-style amenities including a swimming pool, cabana, playground, walking trail, and dog park. Conveniently located near shopping, dining, and major highways including I-75 and I-285, this community offers an easy commute while providing a peaceful place to call home. Renderings may differ from the actual finished product. HOME IS MOVE-IN READY!
Address
Open on Google Maps-
Address: 1256 Riverstone Road, Jonesboro, Georgia 30238
-
City: Jonesboro
-
State/county: GA
-
Zip/Postal Code: 30238
-
Area: Walden Park The Retreat
Details
Updated on September 1, 2026 at 4:05 pm-
Property ID 7809469
-
Price $339,990
-
Property Size 1991 m²
-
Bedrooms 3
-
Bathrooms 3
-
Garages 2
-
Year Built 2025
-
Property Type Single Family Residence, Residential
-
Property Status Pending, For Sale
Additional details
-
Listing Terms Cash, Conventional, FHA, VA Loan
-
Association Fee 375
-
Roof Concrete, Shingle, Other
-
Utilities Cable Available, Electricity Available, Phone Available, Sewer Available, Underground Utilities, Water Available
-
Sewer Public Sewer
-
Cooling Ceiling Fan(s), Electric
-
Heating Electric
-
Flooring Carpet, Luxury Vinyl
-
County Clayton - GA
-
Property Type Residential
-
Pool None
-
Parking Driveway, Garage
-
Elementary School Brown - Clayton
-
Middle School Mundys Mill
-
High School Mundys Mill
-
Community Features Dog Park, Homeowners Assoc, Lake, Near Public Transport, Near Schools, Near Shopping, Near Trails/Greenway, Park, Playground, Pool, Sidewalks
-
Waterfront None
-
Architectural Style Contemporary
Mortgage Calculator
-
Down Payment
-
Loan Amount
-
Monthly Mortgage Payment
-
Property Tax
-
Home Insurance
-
PMI
-
Monthly HOA Fees

- Jason Tatum