





- Single Family Residence, Residential
- 4
- 3
- 2
- 3843 m²

Description
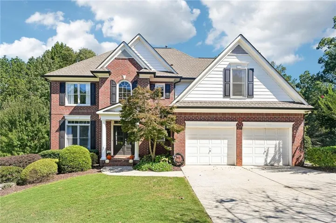
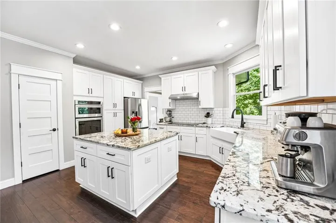
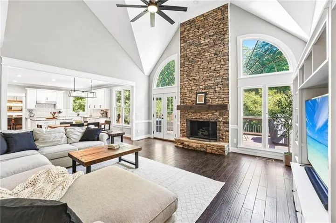
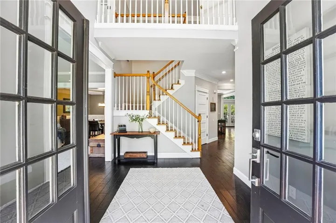
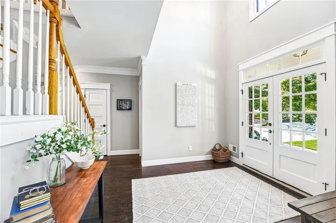
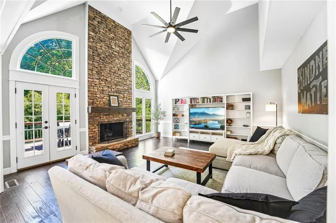
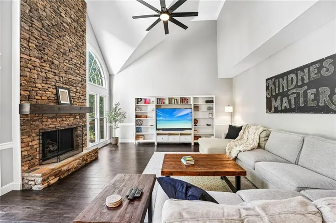
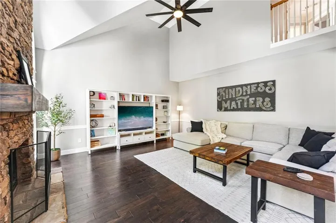
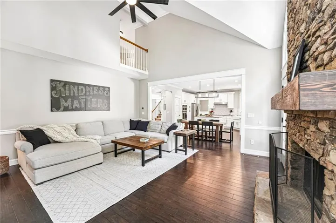
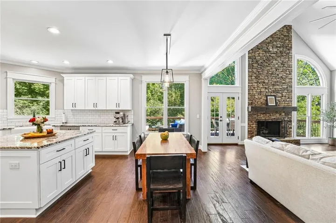
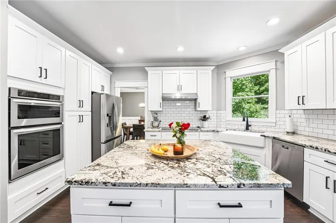
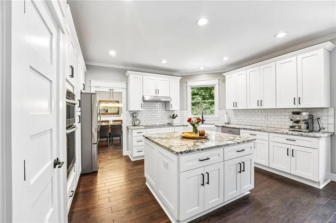
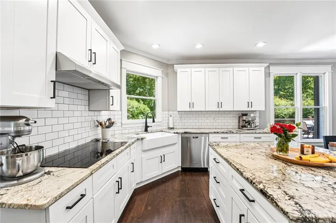
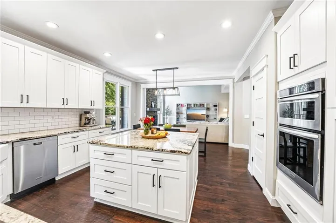
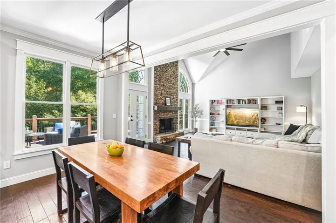
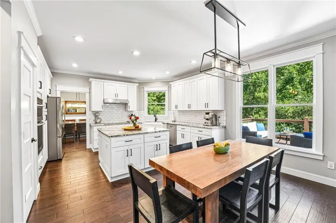
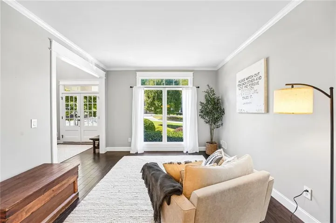
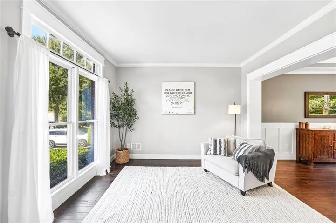
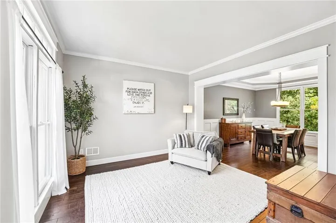
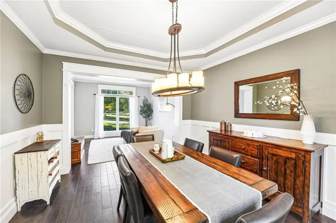
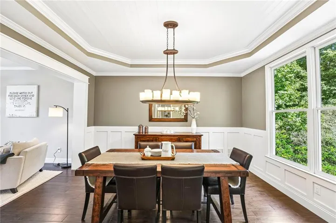
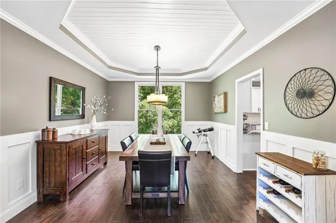
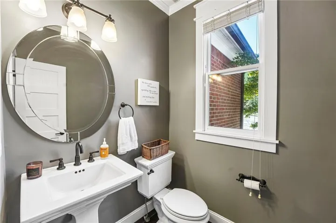
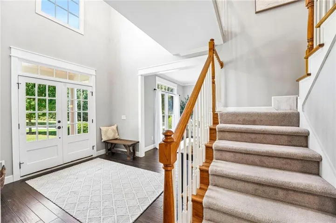
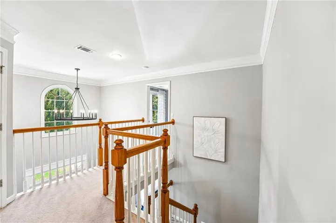
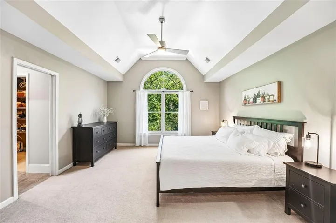
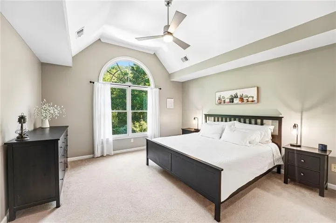
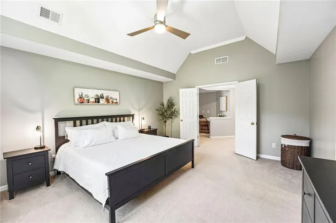
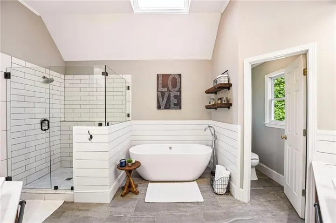
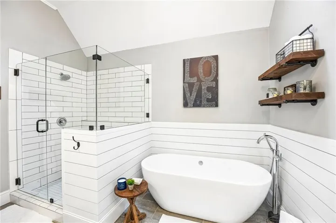
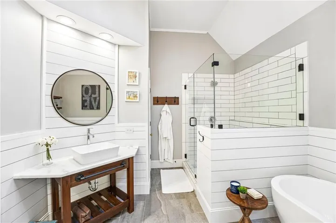
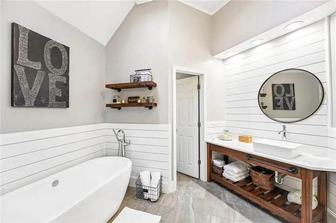
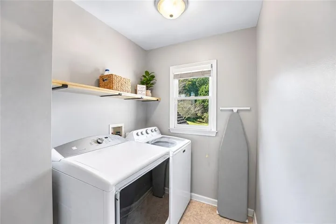
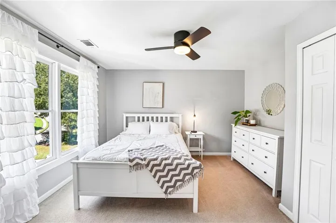
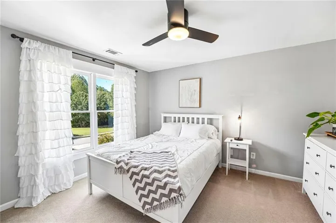
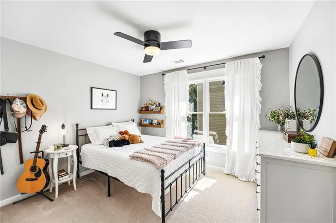
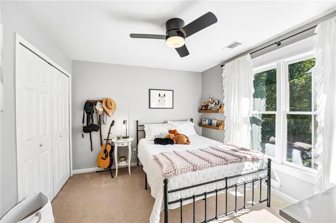
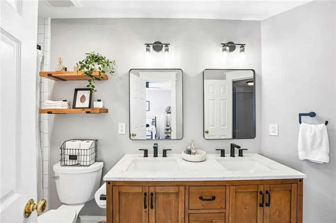
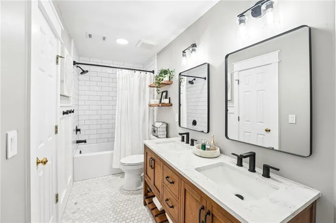
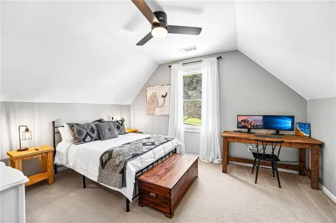
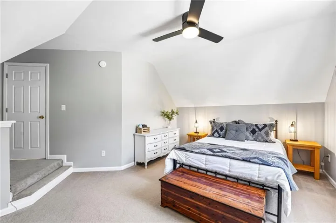
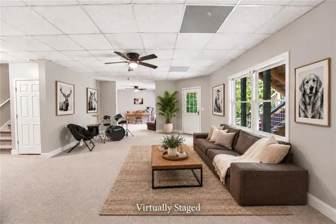
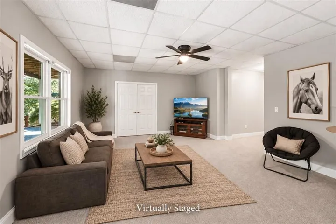
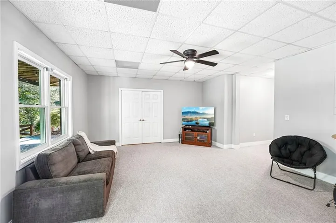
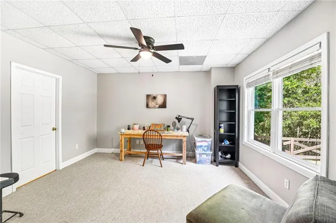
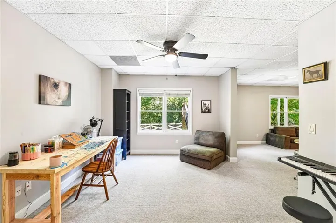
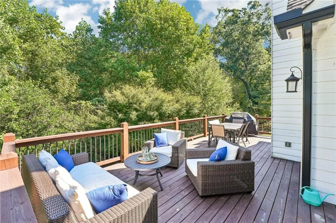
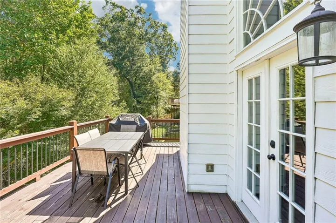
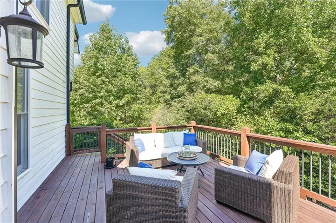
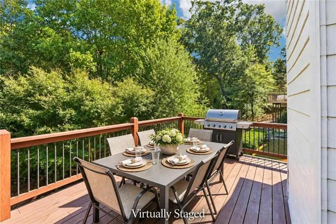
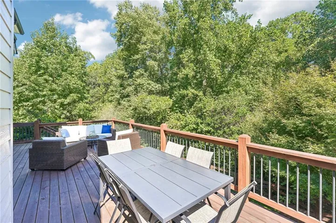
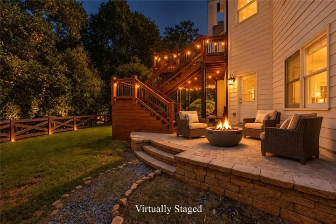
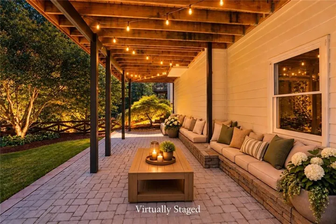
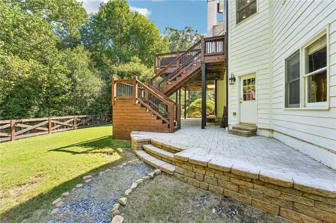
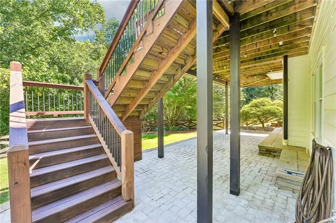
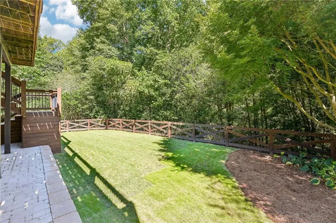
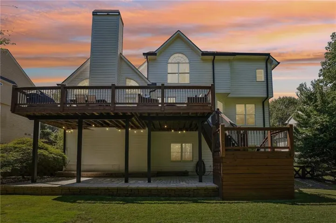
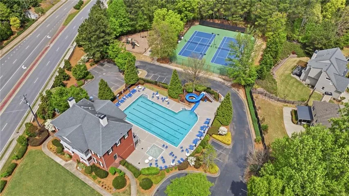
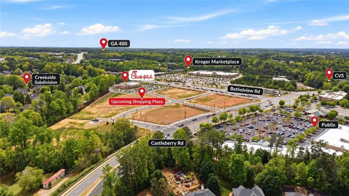
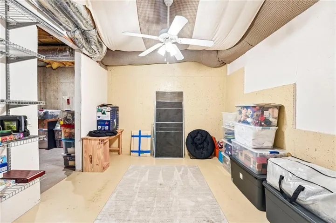
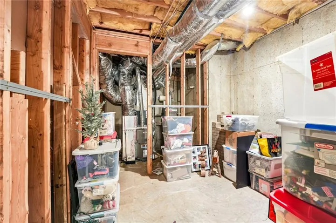
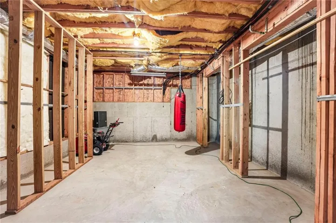
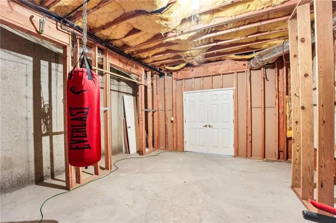
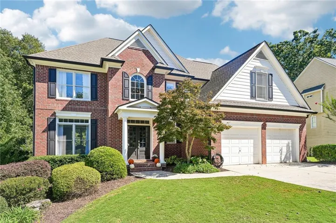
Better Than New in the sought-after Creekside Community! This John Wieland-built home offers fantastic Curb Appeal, spacious Floor Plan & approximately $150, 000 in Updates, Upgrades, & Improvements! The remodeled Chef’s Kitchen showcases an Oversized Island, Granite Countertops, White Cabinetry, Farmhouse Sink, Stainless Steel Appliances, & ample Storage Space. Open to the impressive Family Room featuring dramatic floor-to-ceiling Stone Fireplace, abundant Natural Light, & French Doors leading to the Deck – perfect for everyday living & entertaining! Separate Dining Room & Living Room complete the Main Level. Upstairs features a spacious Primary Suite with a Spa-Like Bathroom, Custom Finishes, Skylight, & His-&-Hers Closets. Three additional Bedrooms, convenient Laundry Room, & beautifully remodeled Secondary Bathroom complete the Upper Level. The Partially Finished Terrace Level offers additional Living & Entertaining Space, plus plenty of Unfinished Area for future expansion! Enjoy the newer Deck overlooking the private, Fenced Backyard & spacious Patio below, ideal for outdoor gatherings. Extra-Deep Garage provides generous Storage Space. Major Improvements include remodeled Kitchen & Bathrooms, Exterior Paint, Gutters, Deck, Water Heater, Lower-Level Furnace, & new Compressors in both AC Units. Fantastic Location! Short walk to Neighborhood Amenities, Grocery Stores, Dining, & the brand-new Chick-fil-A! Minutes to the planned Whole Foods Market, Vickery Village, The Collection at Forsyth, Halcyon, & Big Creek Greenway. Convenient to additional Shopping, Restaurants, Medical Facilities, & highly regarded Forsyth County Schools. Move-in Ready with Extensive Updates, Flexible Living Spaces, & an Exceptional Location!
Address
Open on Google Maps-
Address: 5345 Devonshire Way, Cumming, Georgia 30040
-
City: Cumming
-
State/county: GA
-
Zip/Postal Code: 30040
-
Area: CREEKSIDE
Details
Updated on November 1, 2026 at 4:46 am-
Property ID 7853383
-
Price $725,000
-
Property Size 3843 m²
-
Land Area 0.3 m²
-
Bedrooms 4
-
Bathrooms 3
-
Garages 2
-
Year Built 1999
-
Property Type Single Family Residence, Residential
-
Property Status Pending, For Sale
Additional details
-
Association Fee 850
-
Roof Composition, Shingle
-
Utilities Cable Available, Electricity Available, Underground Utilities, Water Available
-
Sewer Public Sewer
-
Cooling Ceiling Fan(s), Central Air
-
Heating Central
-
Flooring Carpet, Ceramic Tile, Hardwood
-
County Forsyth - GA
-
Property Type Residential
-
Pool None
-
Parking Attached, Garage, Garage Faces Front, Kitchen Level, Level Driveway
-
Elementary School New Hope - Forsyth
-
Middle School Vickery Creek
-
High School Forsyth Central
-
Community Features Barbecue, Clubhouse, Fitness Center, Homeowners Assoc, Near Schools, Near Shopping, Pickleball, Playground, Pool, Sidewalks, Street Lights, Tennis Court(s)
-
Waterfront None
-
Architectural Style Traditional
Mortgage Calculator
-
Down Payment
-
Loan Amount
-
Monthly Mortgage Payment
-
Property Tax
-
Home Insurance
-
PMI
-
Monthly HOA Fees

- Jason Tatum