- Single Family Residence, Residential
- 3
- 3
- 2
- 1960 m²

Description
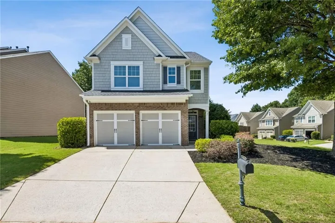
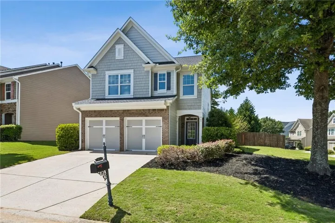
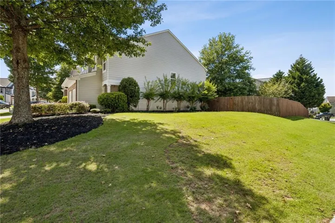
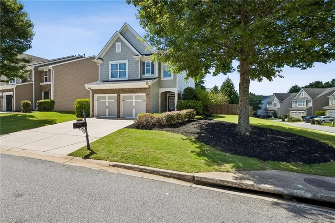
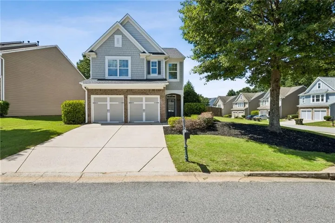
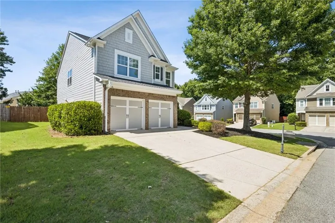
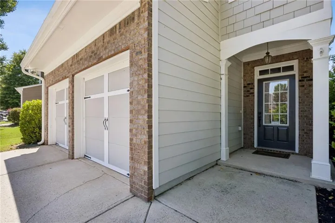
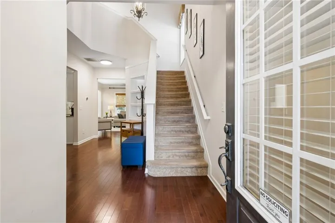
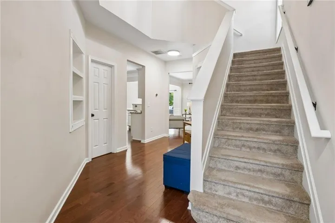
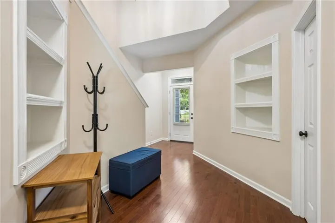
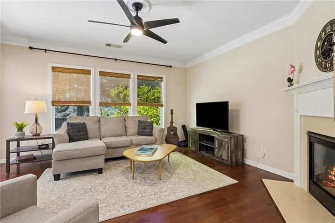
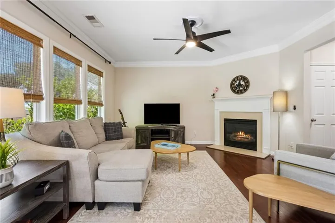
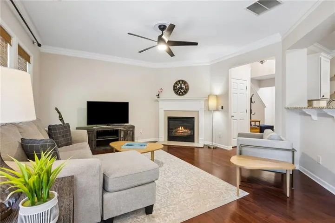
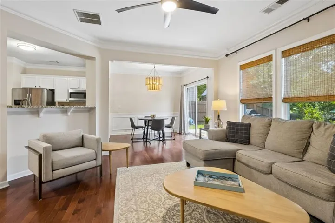
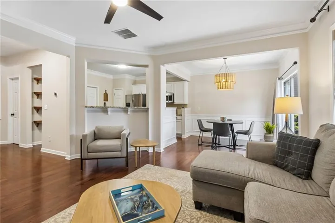
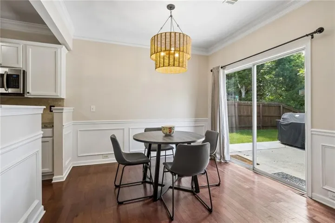
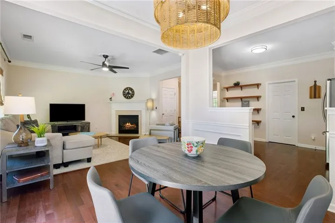
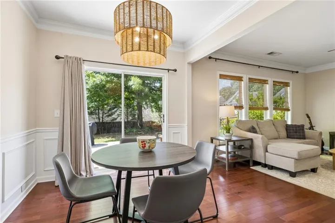
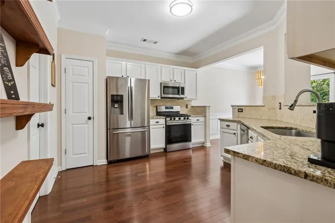
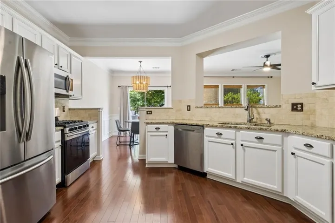
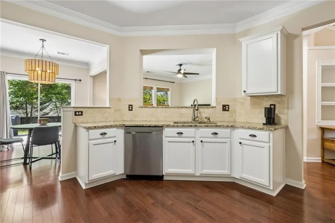
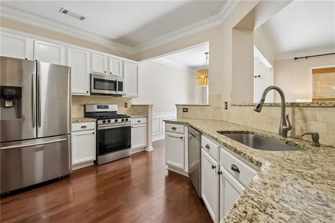
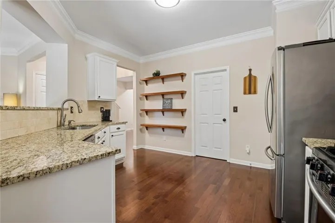
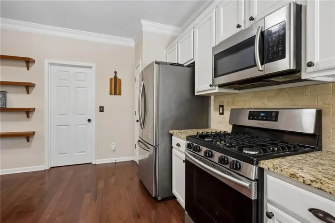
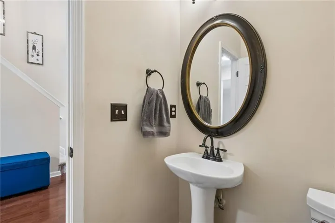
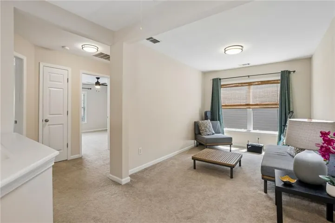
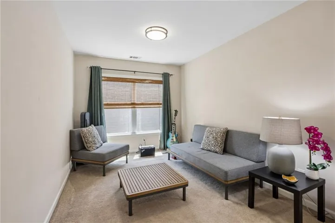
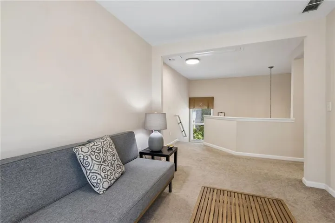
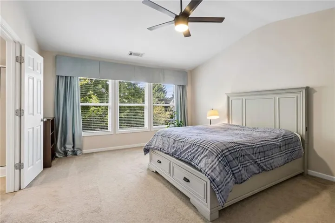
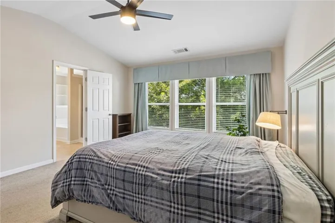
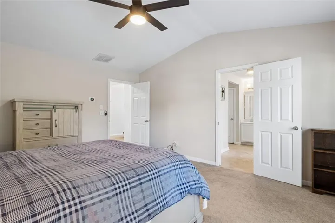
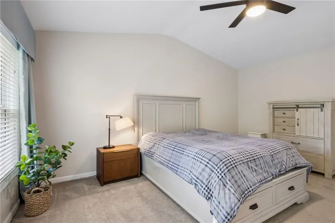
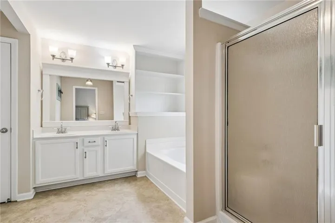
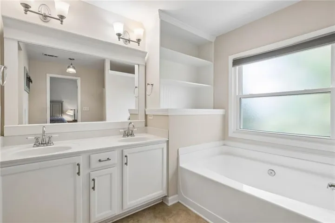
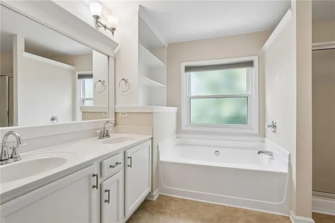
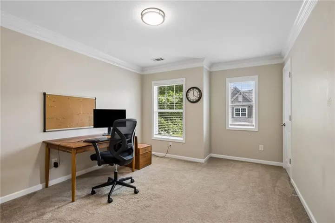
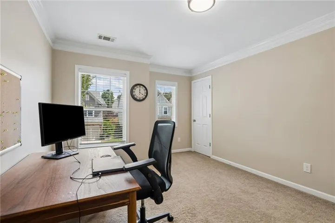
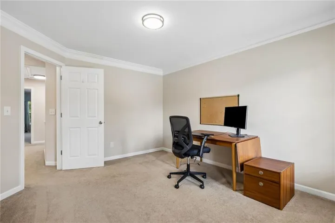
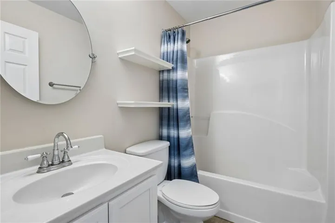
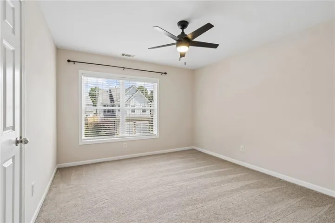
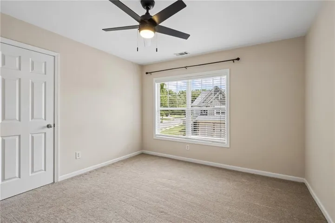
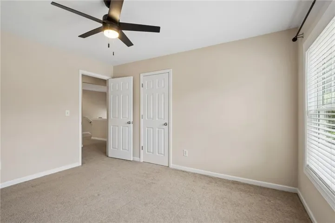
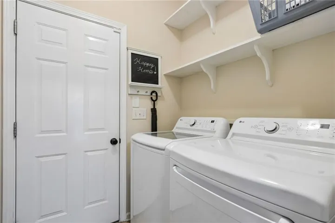
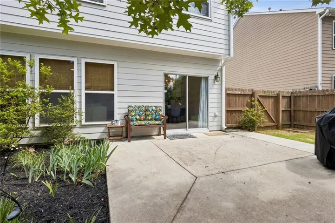
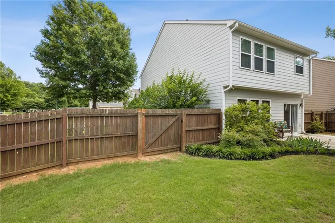
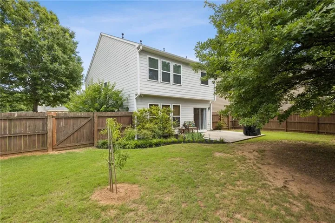
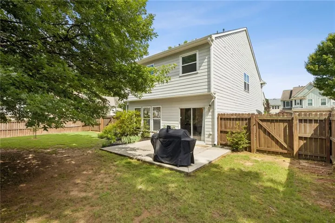
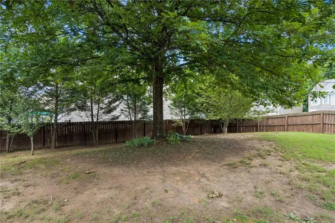
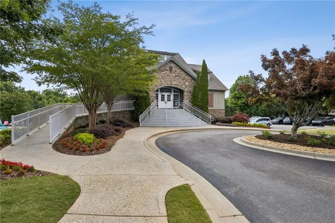
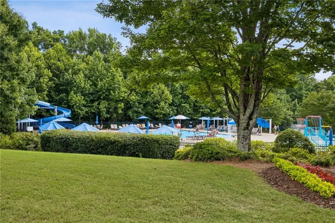
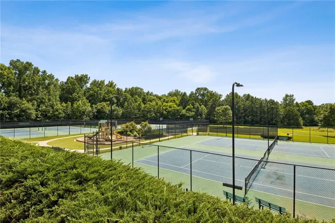
HUGE AND SPACIOUS CORNER LOT!! Upon arrival of this beautiful and well maintained 3-bedroom, 2.5-bathroom home you will immediately notice the spacious corner lot in the highly active subdivision of Stonehaven Pointe. The welcoming entrance way and foyer invites you into the main level open floor plan with natural light and all real hardwood floors. The gourmet kitchen features an all white kitchen, custom granite countertops, and all stainless appliances included ensuring it’s beautiful and functional. A gas fireplace adorns the cozy family room and dining area, which are warm and inviting spaces great for entertaining or relaxing at home. On the upper level you’ll discover the primary suite, complete with an ensuite bathroom featuring a tub, separate shower, and dual vanities. Large walk in closet and separate linen pantry provide an abundance of storage. Meanwhile, an additional loft/office/playroom separates the two secondary bedrooms and full bathroom. The large fenced backyard provides plenty of green space including your own peach tree and room for games and fun while the patio is perfect for dining after grilling using the included smoker grill. A convenient first-level laundry room, with washer and dryer included and 2- car garage with ample storage space complement the home. This home is conveniently located near Ga Hwy 400 between Alpharetta and downtown Cumming making it an easy access to Metro Atl or to North Ga for the activities of mountains and vineyards. Plenty of fine dining and shopping are right around the corner. Looking for top rated school districts, you’ll find it here in Forsyth Schools. The Stonehaven Pointe neighborhood gives you an array of exceptional community amenities, including a clubhouse, swimming pool, tennis courts, and playgrounds.
Address
Open on Google Maps-
Address: 5510 Weddington Drive, Cumming, Georgia 30040
-
City: Cumming
-
State/county: GA
-
Zip/Postal Code: 30040
-
Area: STONEHAVEN POINTE
Details
Updated on August 18, 2026 at 6:02 pm-
Property ID 7795769
-
Price $478,000
-
Property Size 1960 m²
-
Land Area 0.21 m²
-
Bedrooms 3
-
Bathrooms 3
-
Garages 2
-
Year Built 2006
-
Property Type Single Family Residence, Residential
-
Property Status Pending, For Sale
Additional details
-
Association Fee 225
-
Roof Shingle
-
Utilities Cable Available, Electricity Available, Natural Gas Available, Sewer Available
-
Sewer Public Sewer
-
Cooling Central Air, Electric
-
Heating Central, Natural Gas
-
Flooring Carpet, Hardwood
-
County Forsyth - GA
-
Property Type Residential
-
Pool None
-
Parking Driveway, Garage, Garage Door Opener, Garage Faces Front
-
Elementary School George W. Whitlow
-
Middle School Otwell
-
High School Forsyth Central
-
Community Features Clubhouse, Homeowners Assoc, Playground, Pool, Sidewalks, Tennis Court(s)
-
Waterfront None
-
Architectural Style Traditional
Mortgage Calculator
-
Down Payment
-
Loan Amount
-
Monthly Mortgage Payment
-
Property Tax
-
Home Insurance
-
PMI
-
Monthly HOA Fees

- Jason Tatum