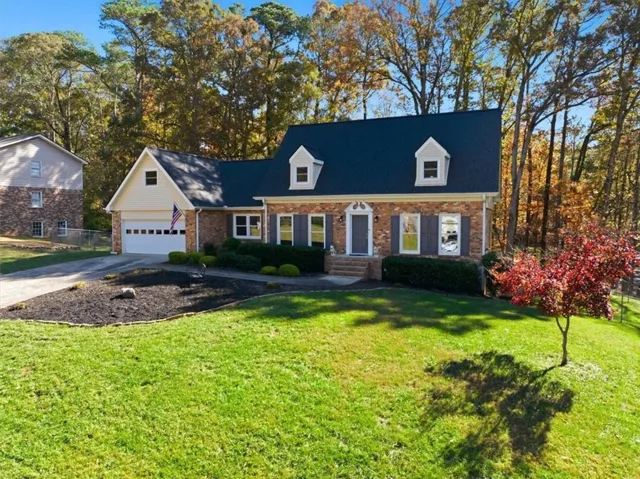
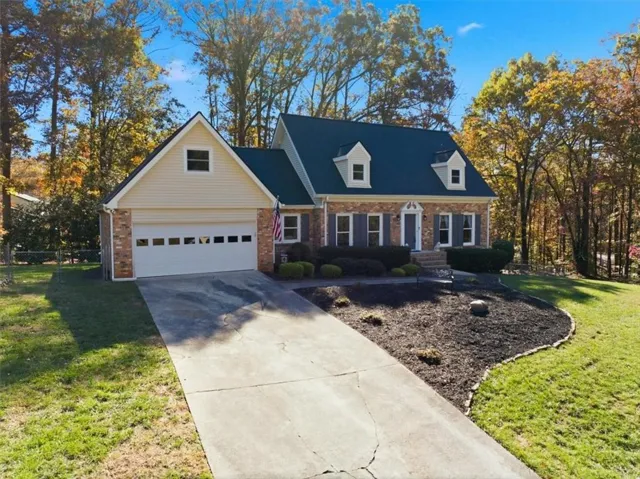
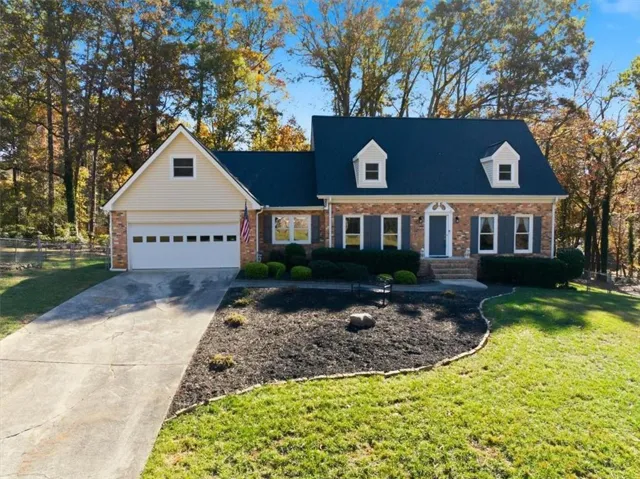
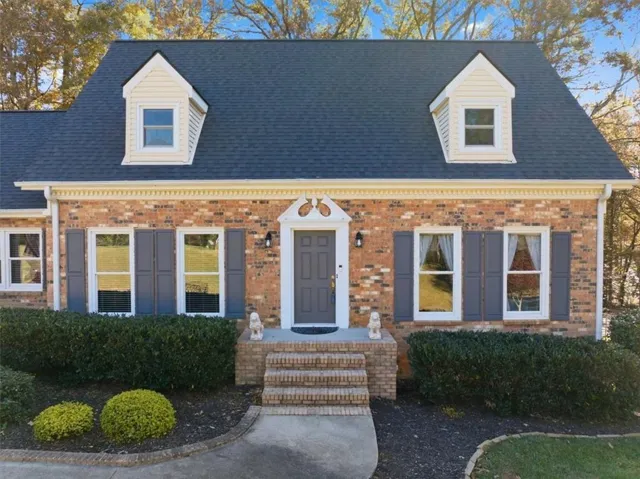

- Single Family Residence, Residential
- 4
- 3
- 2
- 3049 m²

Description
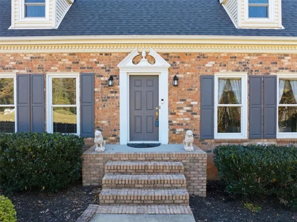
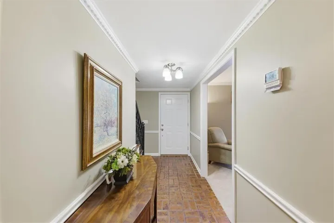
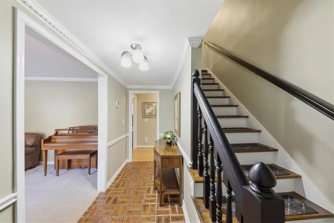
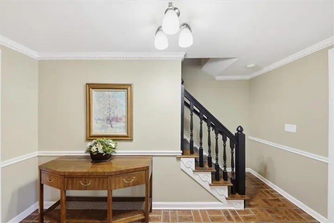
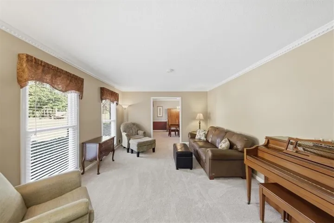
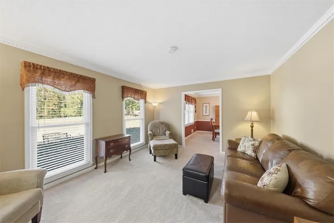
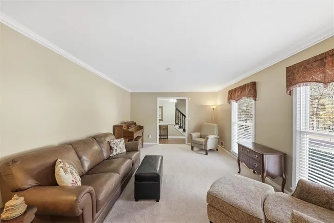
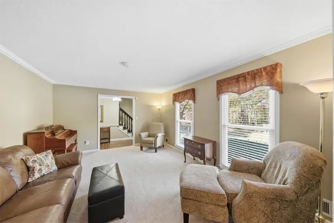
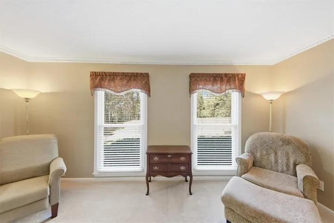
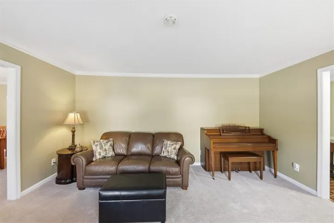
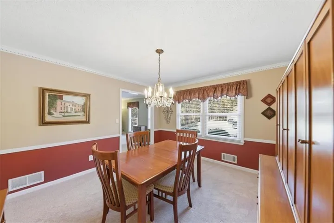
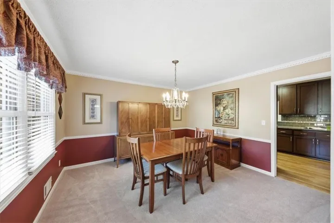
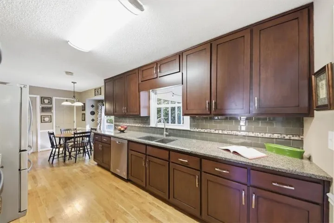
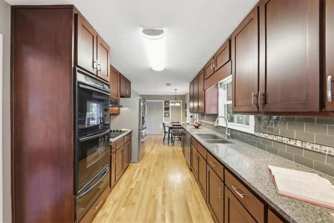
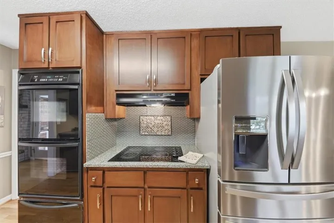
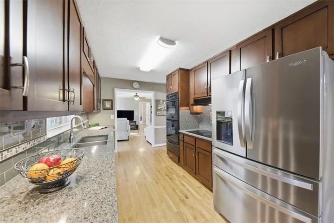
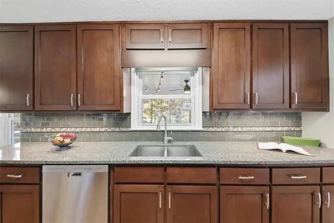
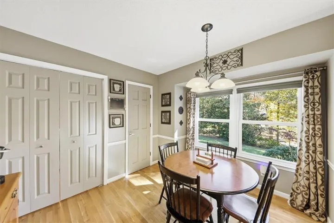
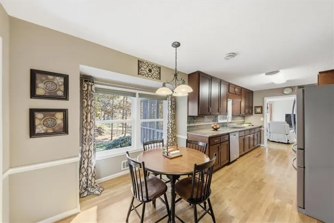
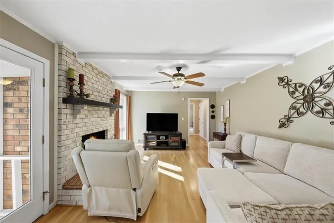
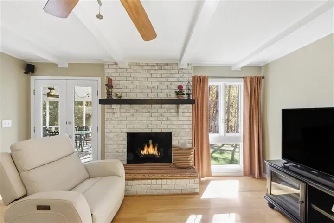
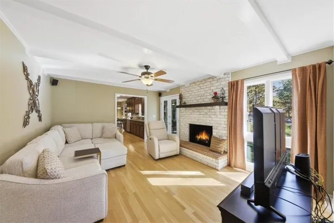
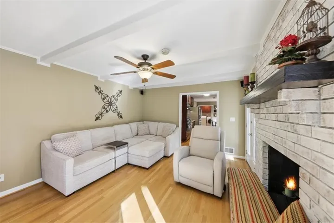
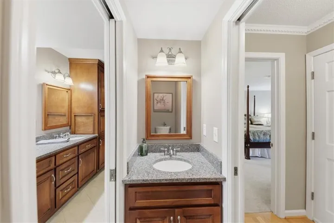
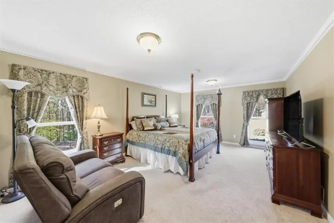
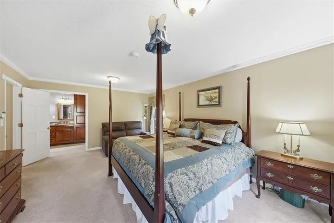
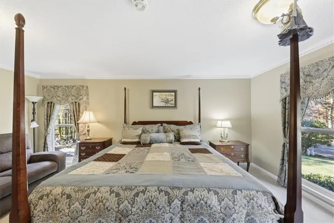
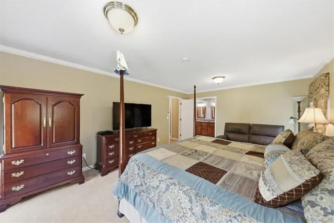
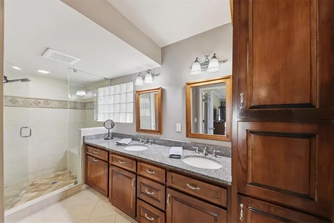
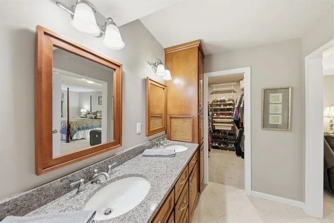
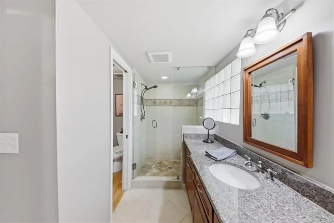
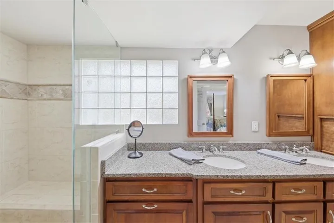
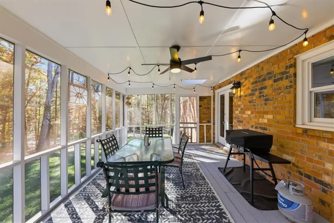
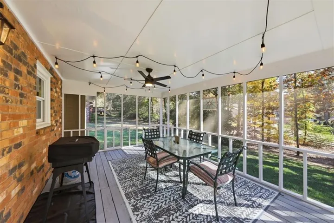
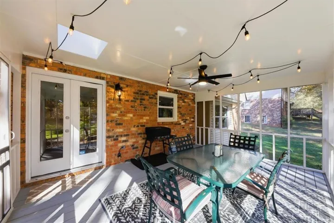
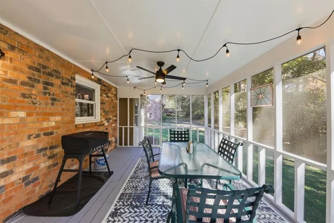
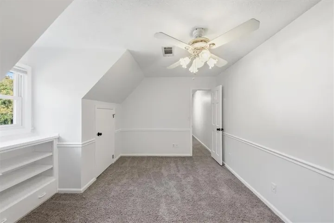
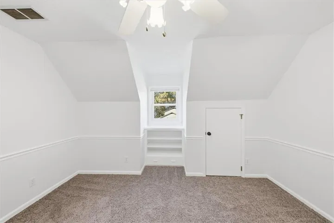
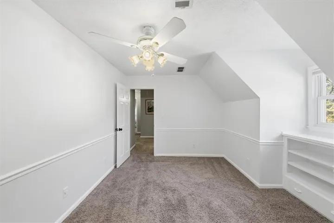
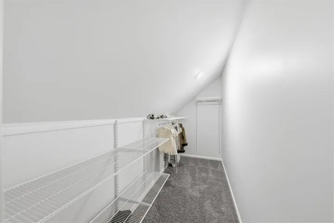
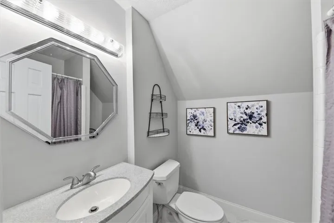
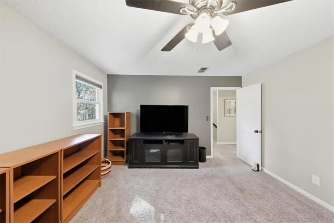
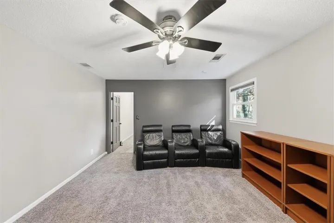
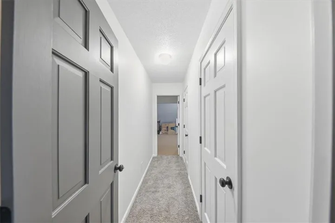
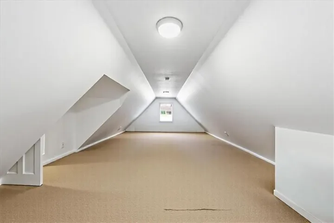
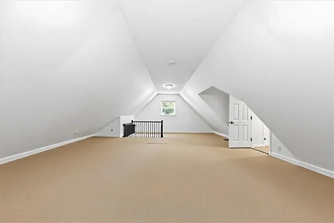
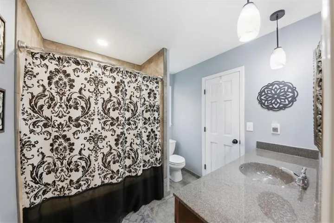
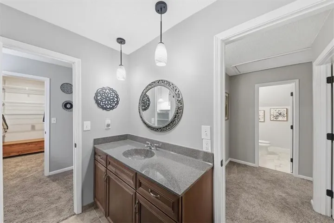
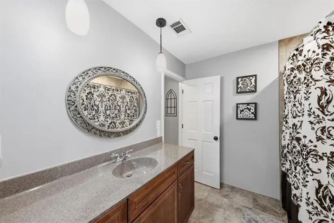
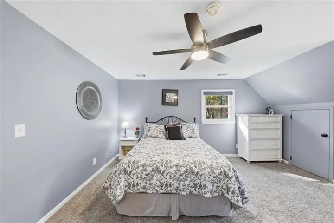
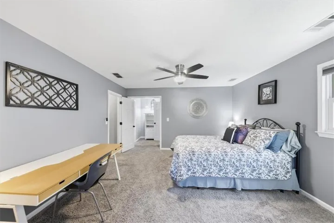
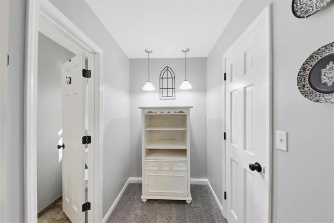
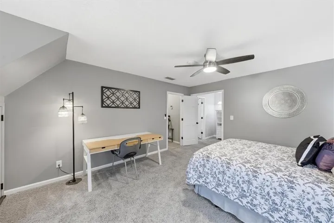
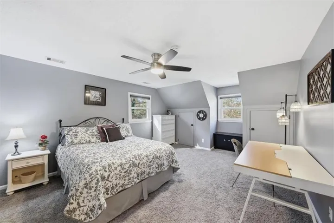
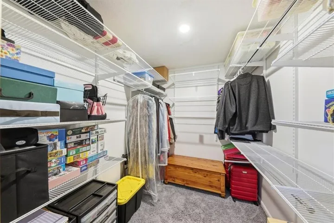
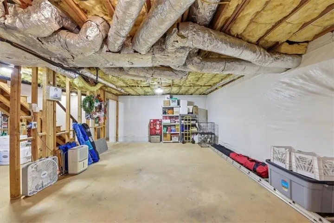
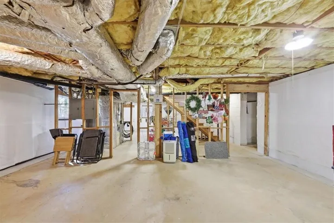
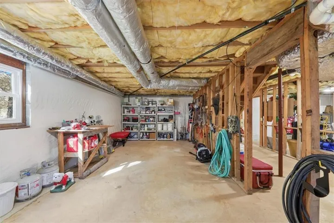
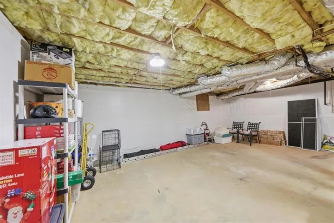
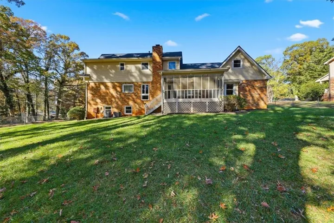
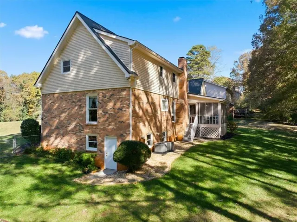
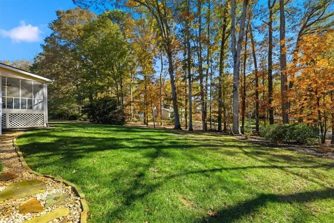
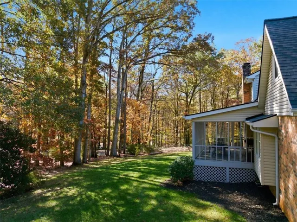
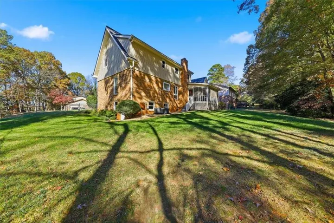
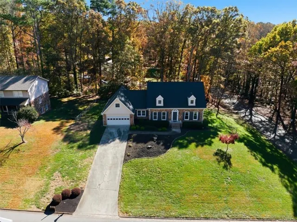
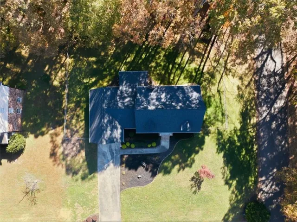
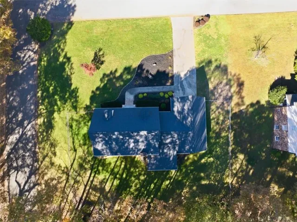
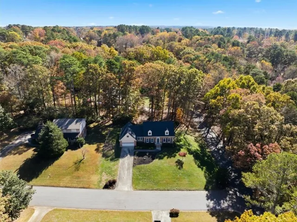
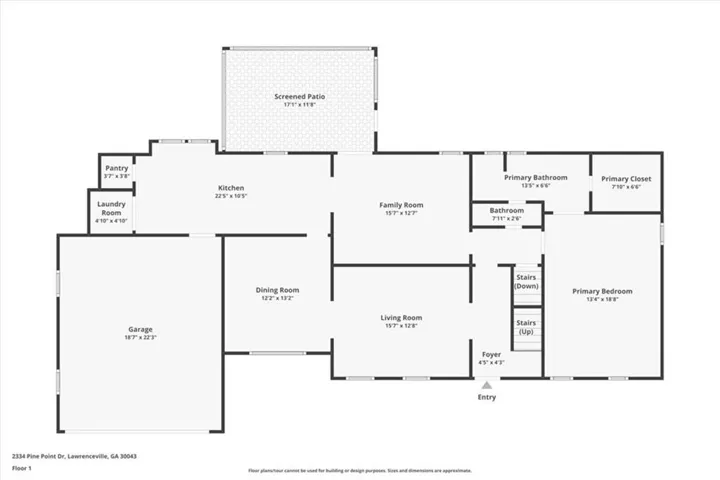
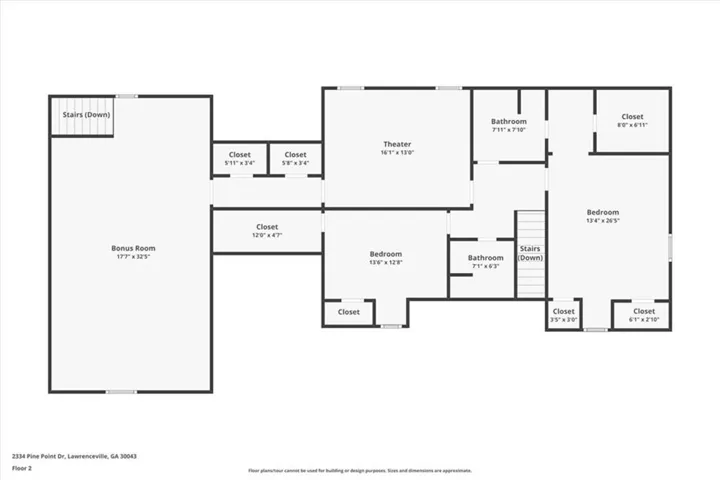
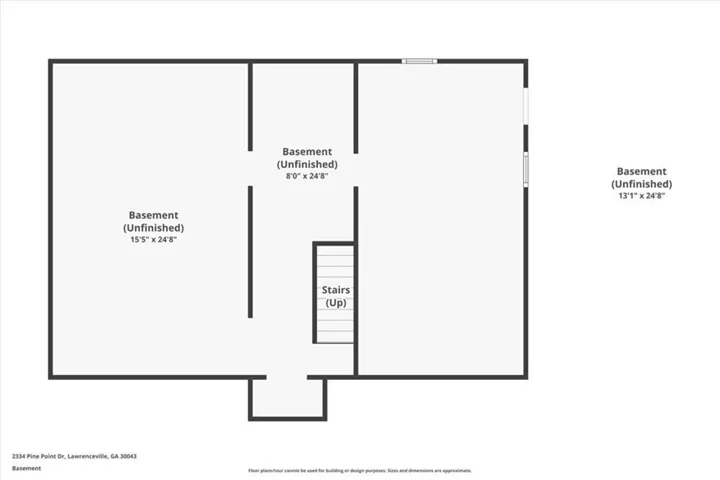
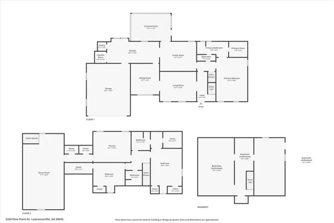
Discover this beautifully upgraded, four-sided brick home, nestled on a 0.59-acre Corner lot, in the desirable Pine Ridge Country Club Estates. With 4 bedrooms, 3 full bathrooms, a possible 5th bedroom (oversized Bonus Room w/ new light fixtures & its own back staircase leading to the garage) & over 3, 000 sq ft of thoughtfully designed living space, this home offers comfort, elegance & room to grow. Master Suite on Main: The spacious primary bedroom is located on the main floor for ease and convenience. 2nd Master suite on upper level. Recently Renovated Bathrooms: All 3 full baths have been beautifully upgraded w/ modern finishes. The primary bath includes a walk-in shower & Quartz Cambria countertops. Gourmet Kitchen: Features quartz Cambria countertops, double wall ovens, a warming drawer & new custom solid-wood cabinetry with pull-outs — blending style & function. Elegant Flooring: Hardwood floors in the kitchen, family room & primary bath. A formal living room & dining room, both outfitted w/ custom wood blinds, create a refined feel. Cozy Family Room: A brick masonry fireplace anchors a warm, welcoming family room — ideal for relaxing or entertaining. Luxurious Closets: (3) Walk-in closets feature a custom closet system for maximum organization. The entire upstairs was freshly painted in 2025. Basement Storage & Potential: The full, waterproofed basement gives you tons of storage space plus potential for future finished living areas. Modern Systems: Includes 2 HVAC units with Safeguard filter systems & a newly updated septic system (May 2023). Just added: a NEW ROOF in October 2025. Outdoor Living: A covered back porch overlooks a professionally landscaped, fenced backyard w/ stairs leading to the yard —wooded lot for extra privacy, a serene space for family & entertaining. Garage Upgrades: The garage features a newly finished epoxy floor (2024) — both durable and stylish. No HOA: Enjoy the freedom of living w/out homeowners association restrictions. Neighborhood Perks: Part of Pine Ridge Country Club Estates, this home benefits from a quiet, established community w/ lush landscaping & mature trees. Convenience: Just minutes away from shopping, dining & attractions — including Mall of Georgia, a major shopping destination in the Buford-Lawrenceville area.
Address
Open on Google Maps-
Address: 2334 Pine Point Drive, Lawrenceville, Georgia 30043
-
City: Lawrenceville
-
State/county: GA
-
Zip/Postal Code: 30043
-
Area: PINE RIDGE COUNTRY CLUB ESTATES
Details
Updated on September 4, 2026 at 2:24 am-
Property ID 7781363
-
Price $465,000
-
Property Size 3049 m²
-
Land Area 0.59 m²
-
Bedrooms 4
-
Bathrooms 3
-
Garages 2
-
Year Built 1973
-
Property Type Single Family Residence, Residential
-
Property Status Active, For Sale
Additional details
-
Roof Composition
-
Utilities Cable Available, Electricity Available, Natural Gas Available, Phone Available, Sewer Available, Water Available
-
Sewer Septic Tank
-
Cooling Attic Fan, Ceiling Fan(s), Central Air, Zoned
-
Heating Central, Forced Air, Natural Gas, Zoned
-
Flooring Carpet, Hardwood, Tile
-
County Gwinnett - GA
-
Property Type Residential
-
Pool None
-
Parking Garage, Garage Door Opener, Kitchen Level
-
Elementary School Woodward Mill
-
Middle School Twin Rivers
-
High School Mountain View
-
Community Features Near Schools, Near Shopping, Near Trails/Greenway
-
Waterfront None
-
Architectural Style Traditional
Mortgage Calculator
-
Down Payment
-
Loan Amount
-
Monthly Mortgage Payment
-
Property Tax
-
Home Insurance
-
PMI
-
Monthly HOA Fees

- Jason Tatum