4071 Peregrine Way, Gainesville, Georgia 30506
- $579,990
- $604,635

- Single Family Residence, Residential
- 5
- 3
- 2
- 3209 m²

- $579,990
- $604,635
Description
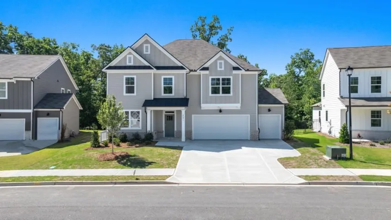
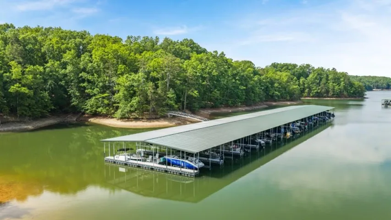
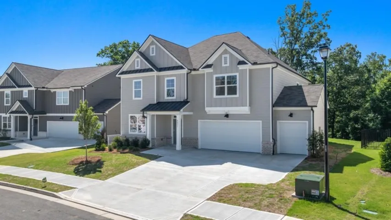
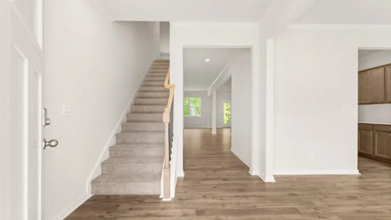
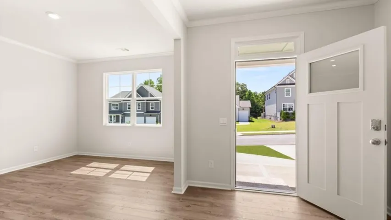
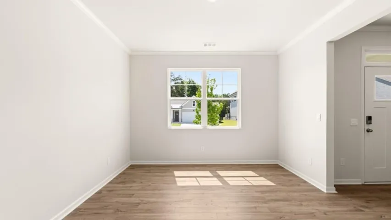
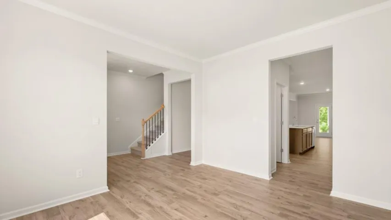
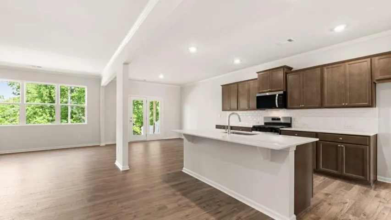
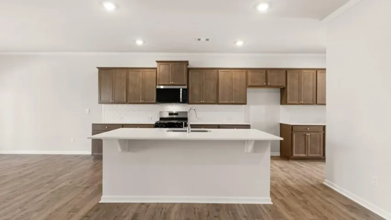
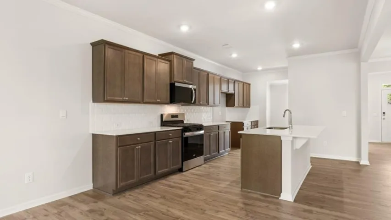
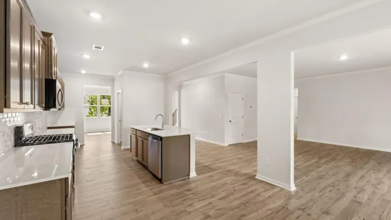
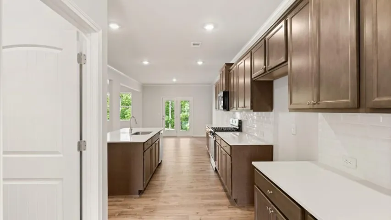
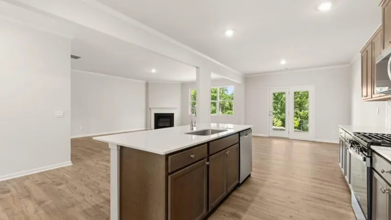
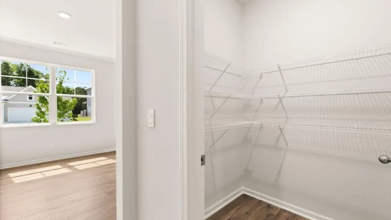
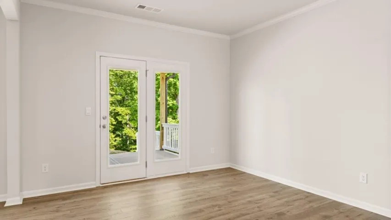
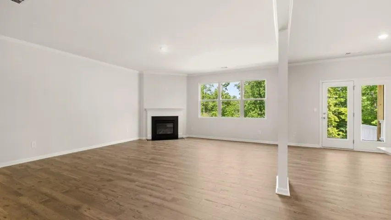
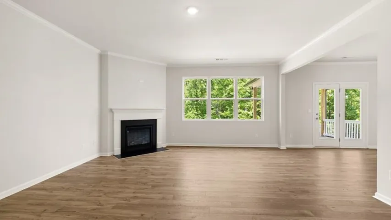
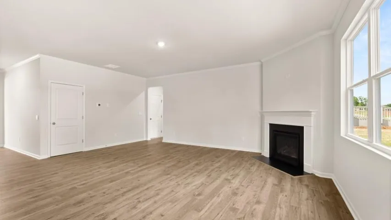
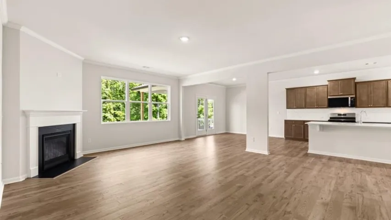
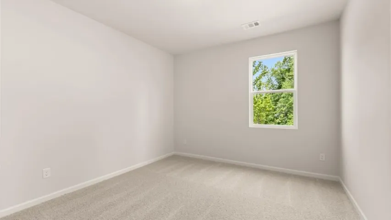
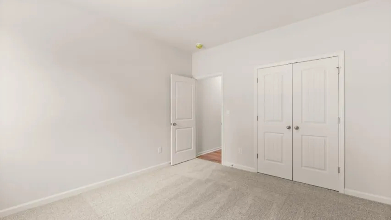
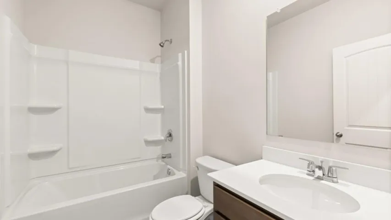
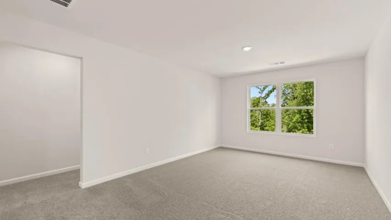
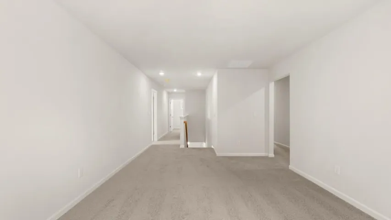
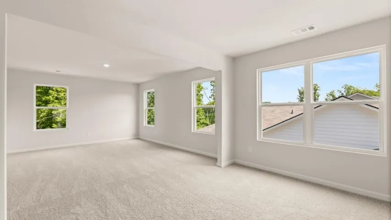
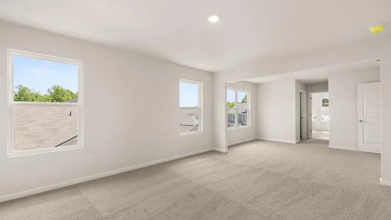
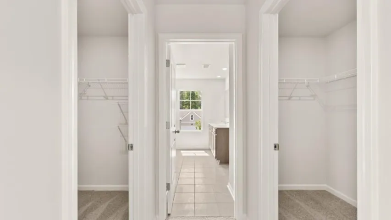
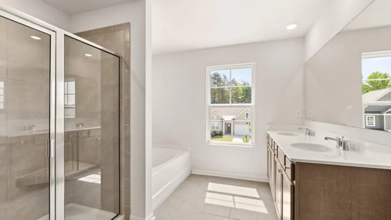
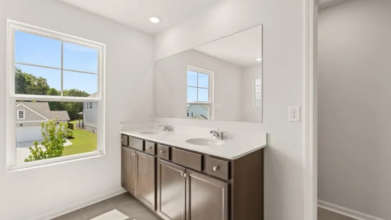
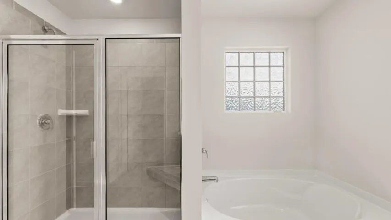
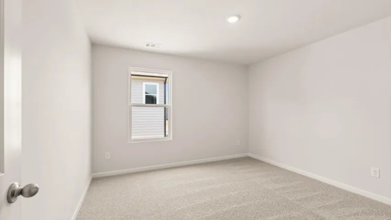
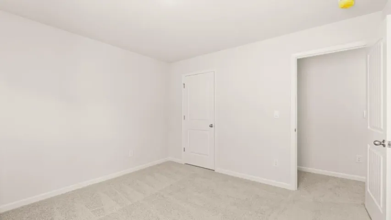
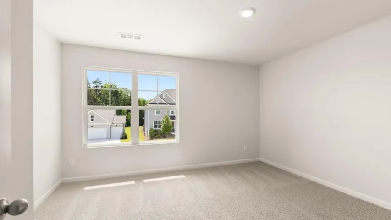
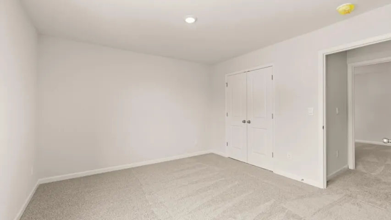
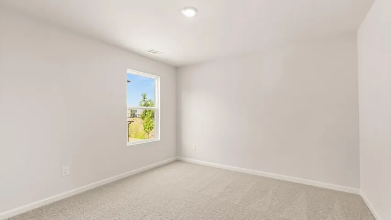
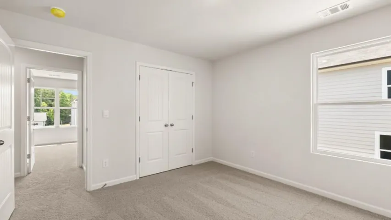
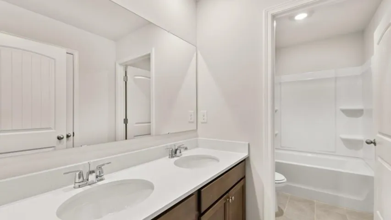
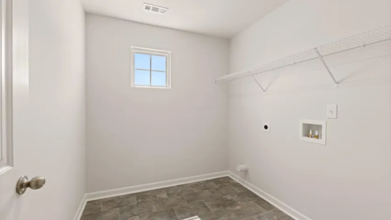
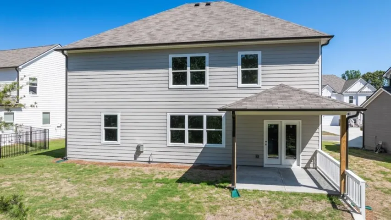
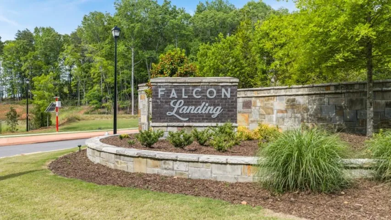
BOAT SLIP INCLUDED IN PRICE! Welcome to 4071 Peregrine Way featuring the 3, 209 sq. ft. Halton plan, a two-story home in Falcon Landing, a community in Gainesville, GA. With 5 bedrooms and 3 bathrooms, including a spectacular primary suite, there’s no question why this is one of our best-selling plans. The entry to the home gives you access to the stairs, a hallway to the living room, and an entryway to the flex room. The butler’s pantry passes from the flex room into the kitchen and provides access to the large pantry. The large kitchen flows into the attached dining area and adjacent living room. A stainless-steel appliance suite, oversized island, and bountiful counterspace complete the kitchen. A bedroom and full bathroom round out the main living area. The first floor also features a golf cart garage!. Upstairs you walk directly into an additional living area at the top of the stairs. To one side, you’ll find three secondary bedrooms and a bathroom with double vanity and a linen closet. The primary suite features a bedroom with its own sitting area, two walk-in closets and a bathroom with double vanity, separate tub and shower, and a water closet. The laundry room rounds out the second level. If 4071 Peregrine Way sounds like your dream home in the Falcon Landing community in Gainesville, GA, let us give you a tour! Interior photos are representative in nature. Features may differ.
Address
Open on Google Maps-
Address: 4071 Peregrine Way, Gainesville, Georgia 30506
-
City: Gainesville
-
State/county: GA
-
Zip/Postal Code: 30506
-
Area: Falcon Landing
Details
Updated on September 15, 2026 at 9:39 pm-
Property ID 7790893
-
Price $579,990
-
Property Size 3209 m²
-
Land Area 0.665 m²
-
Bedrooms 5
-
Bathrooms 3
-
Garages 2
-
Year Built 2026
-
Property Type Single Family Residence, Residential
-
Property Status Active, For Sale
Additional details
-
Listing Terms 1031 Exchange, Cash, Conventional, FHA, VA Loan
-
Association Fee 850
-
Roof Composition, Shingle
-
Utilities Cable Available, Electricity Available, Natural Gas Available, Phone Available, Sewer Available, Underground Utilities, Water Available
-
Sewer Other
-
Cooling Central Air, Electric, Zoned
-
Heating Central, Electric, Heat Pump, Zoned
-
Flooring Carpet, Luxury Vinyl, Tile, Vinyl
-
County Hall - GA
-
Property Type Residential
-
Pool None
-
Parking Attached, Driveway, Garage, Garage Faces Front, Kitchen Level, Level Driveway
-
Elementary School Lanier
-
Middle School Chestatee
-
High School Chestatee
-
Community Features Boating, Community Dock, Fishing, Homeowners Assoc, Lake, Near Schools, Near Shopping, Near Trails/Greenway, Park, Sidewalks, Street Lights, Other
-
Waterfront None
-
Architectural Style Traditional
Mortgage Calculator
-
Down Payment
-
Loan Amount
-
Monthly Mortgage Payment
-
Property Tax
-
Home Insurance
-
PMI
-
Monthly HOA Fees

- Jason Tatum