





























- Single Family Residence, Residential
- 6
- 6
- 3
- 4988 m²

Description
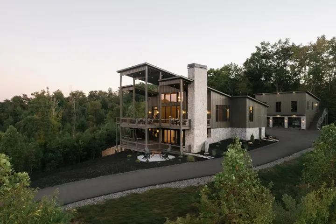
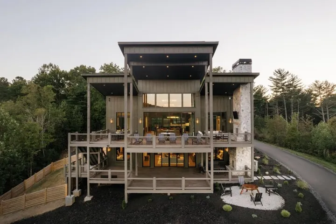
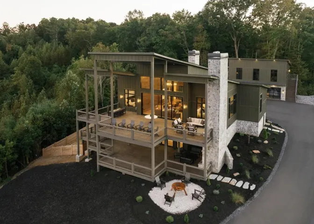
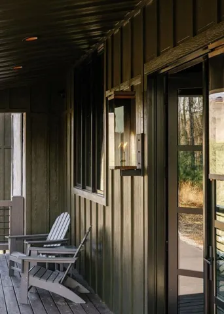
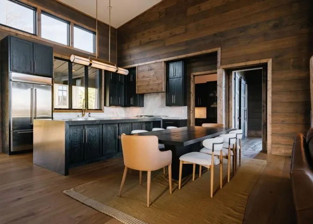
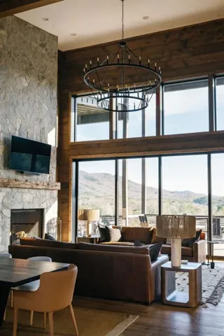
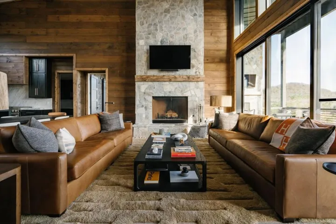
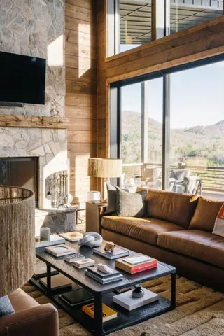
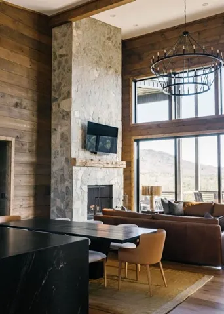
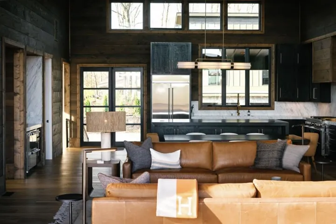
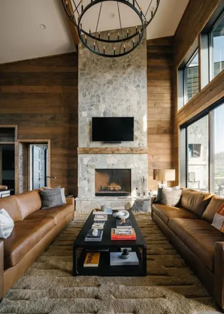
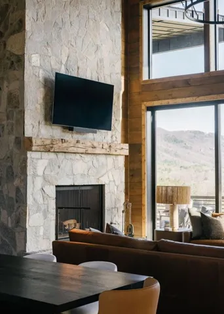
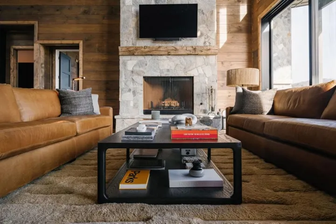
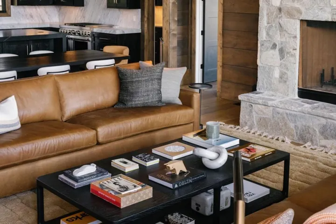
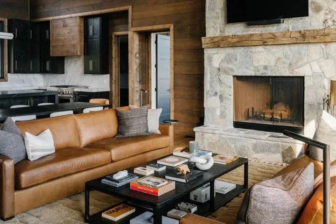
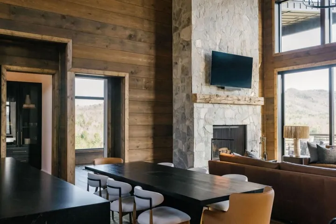
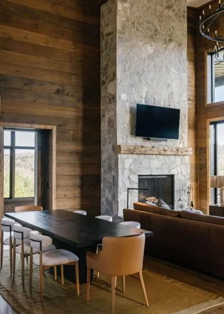
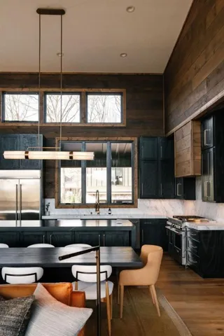
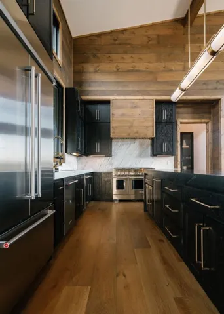
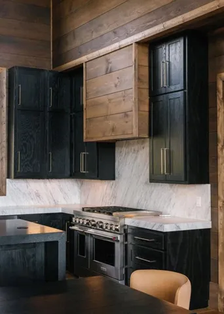
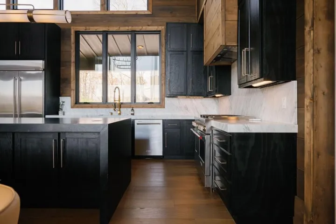
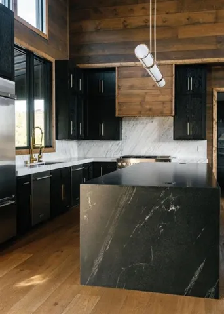
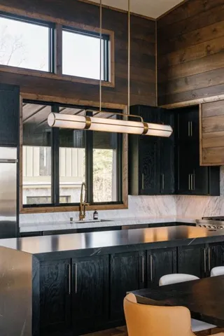
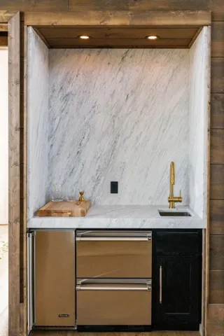
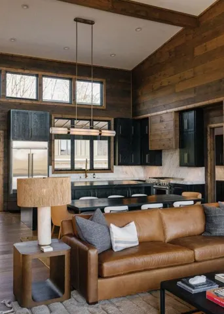
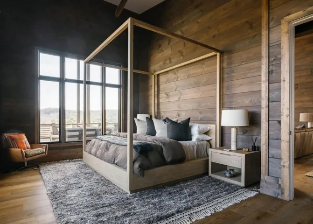
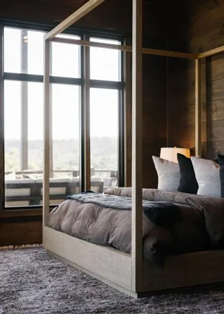
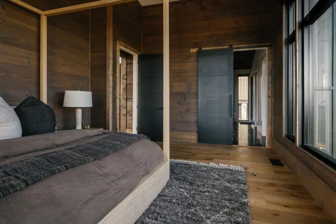
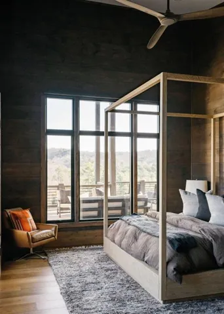
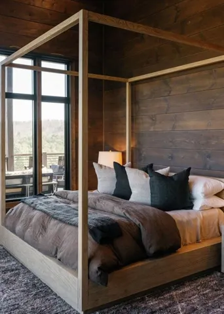
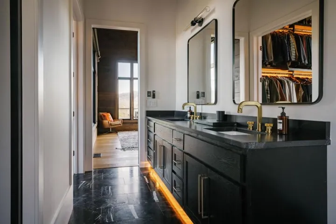
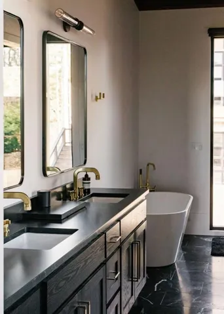
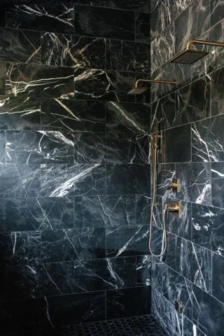
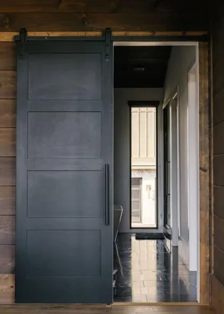
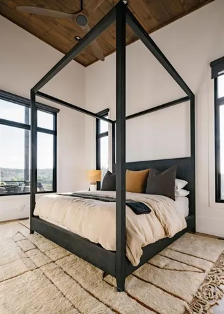
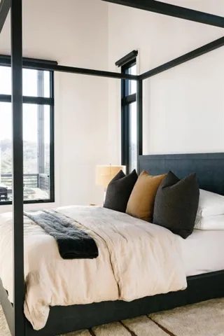
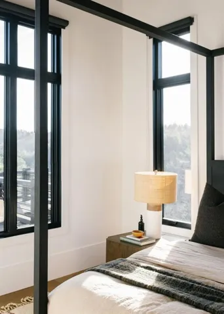
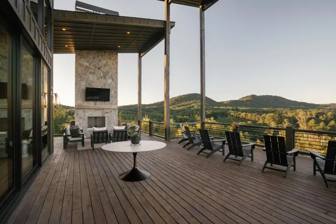
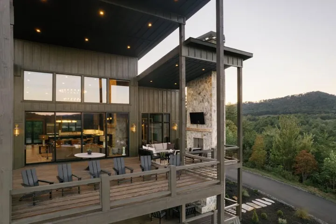
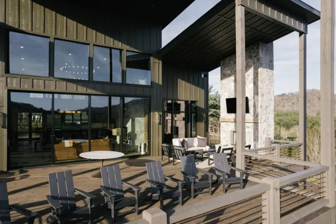
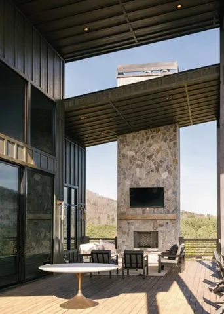
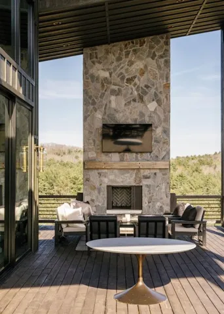
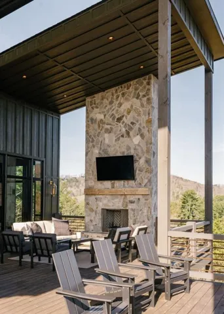
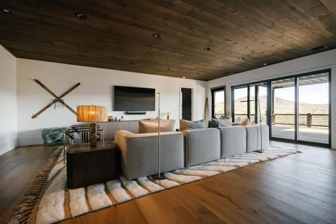
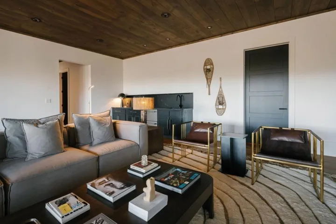
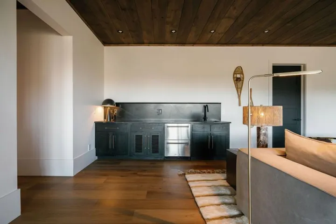
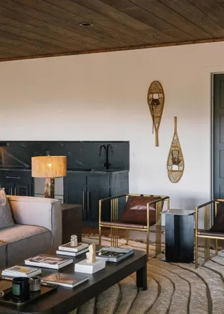
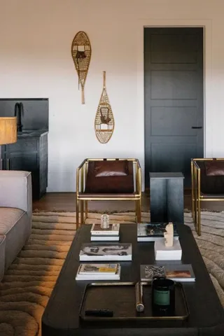
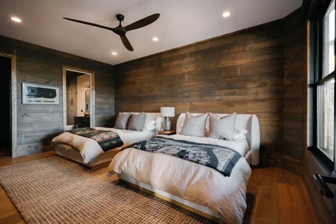
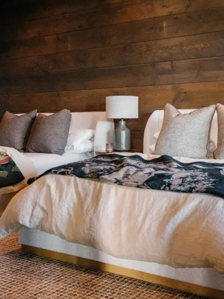
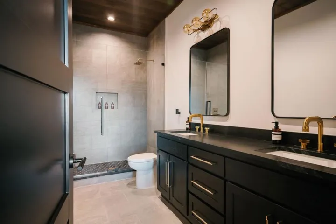
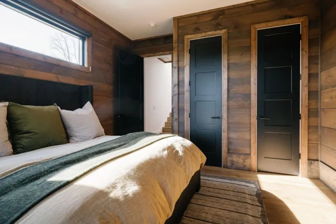
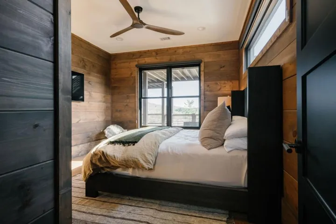
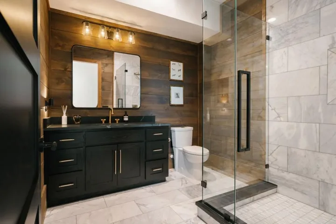
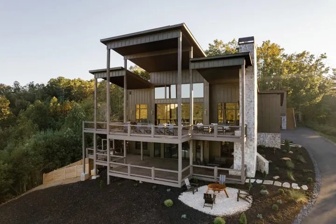
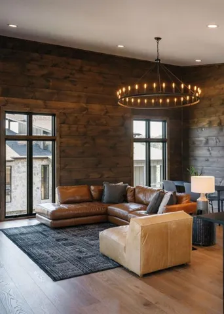
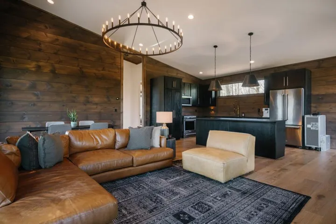
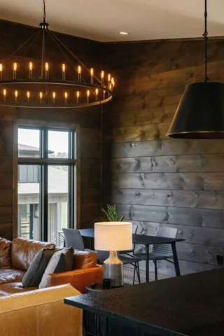
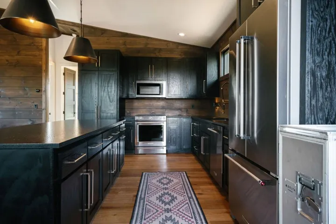
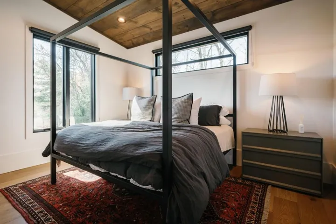
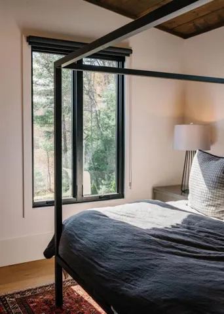
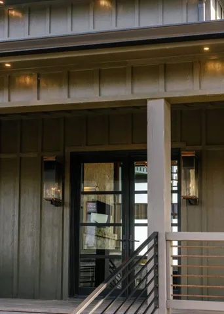
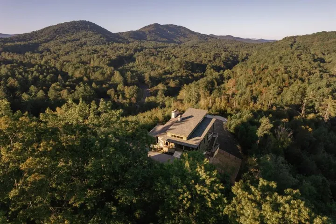
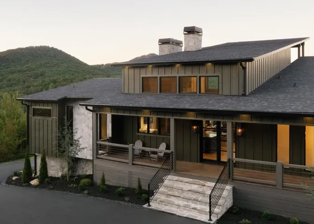
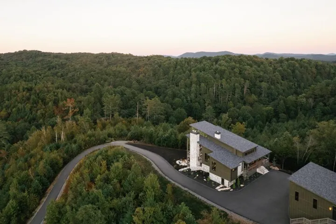
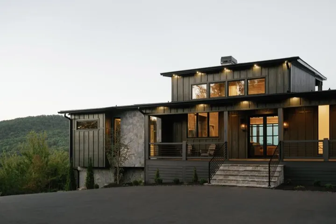
Set on more than 16 private acres in the heart of Mineral Bluff, this newly constructed luxury chalet at 156 Coles Crossing delivers the rare combination of architectural scale, refined finishes, and true mountain-estate presence. Designed to capture sweeping mountain views, the home is defined by walls of glass, soaring ceilings, and an open-concept layout that blends modern design with warm mountain character. The main residence offers four spacious bedroom suites, each with its own ensuite bath, plus a powder room for guests. The primary suite is a true private retreat, featuring a spa-inspired bath with heated marble floors, a grand soaking tub, an oversized marble walk-in tile steam shower, and a beautifully designed walk-in closet. At the heart of the home, the chef’s kitchen showcases marble countertops, high-end gourmet appliances, and a fully equipped butler’s pantry, flowing seamlessly into the dramatic great room anchored by a stone fireplace. A sprawling terrace level expands the entertaining space with a large den, wet bar, and additional gathering areas, ideal for hosting or relaxing after a day in the mountains. Outdoors, approximately 1, 700 square feet of covered and open decking creates exceptional indoor-outdoor living framed by long-range views and total privacy. Above the finished three-car garage, a beautifully appointed guest house provides a complete second living space with its own living room, full gourmet kitchen, two bedrooms, and a shared bath perfect for hosting extended family, accommodating guests in luxury, or maximizing rental flexibility. Offered fully furnished with designer decor, this estate is ready for immediate enjoyment as a primary residence, private retreat, or high-performing luxury rental. With extensive acreage and multiple potential building sites, the property also offers the opportunity to expand into a true modern mountain compound unlike anything else in the North Georgia market. **$250k rental projection!**
Address
Open on Google Maps-
Address: 156 Coles Crossing Road, Mineral Bluff, Georgia 30559
-
City: Mineral Bluff
-
State/county: GA
-
Zip/Postal Code: 30559
-
Area: NONE
Details
Updated on November 1, 2026 at 4:30 am-
Property ID 7853424
-
Price $2,695,000
-
Property Size 4988 m²
-
Land Area 16.39 m²
-
Bedrooms 6
-
Bathrooms 6
-
Garages 3
-
Year Built 2025
-
Property Type Single Family Residence, Residential
-
Property Status Pending, For Sale
Additional details
-
Listing Terms 1031 Exchange, Cash
-
Roof Composition
-
Utilities Other
-
Sewer Septic Tank
-
Cooling Ceiling Fan(s), Central Air, Electric
-
Heating Central
-
Flooring Hardwood, Tile
-
County Fannin - GA
-
Property Type Residential
-
Pool None
-
Parking Detached, Garage
-
Elementary School East Fannin
-
Middle School Fannin County
-
High School Fannin County
-
Community Features None
-
Waterfront None
-
Architectural Style Contemporary
Mortgage Calculator
-
Down Payment
-
Loan Amount
-
Monthly Mortgage Payment
-
Property Tax
-
Home Insurance
-
PMI
-
Monthly HOA Fees

- Jason Tatum