- Single Family Residence, Residential
- 5
- 4
- 2
- 3598 m²

Description
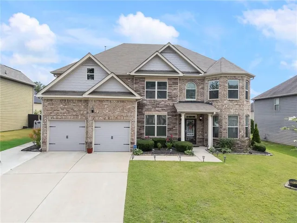
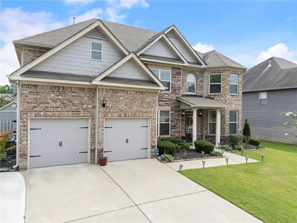
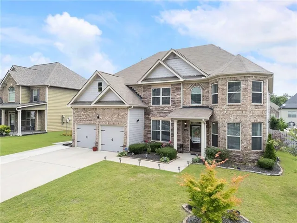
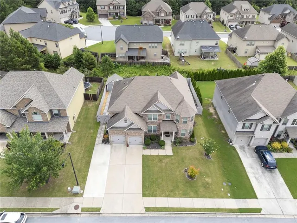
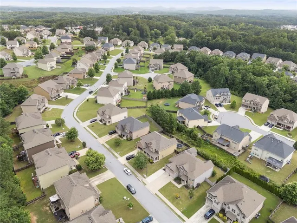
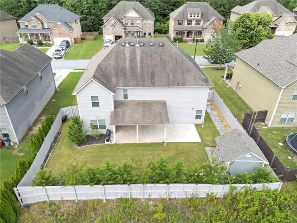
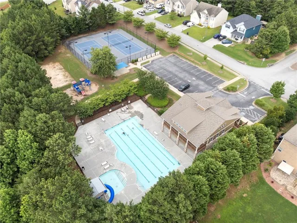
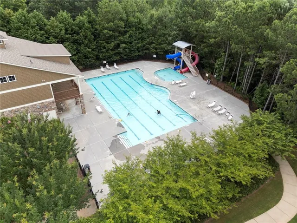
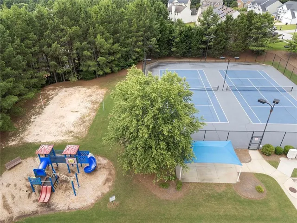
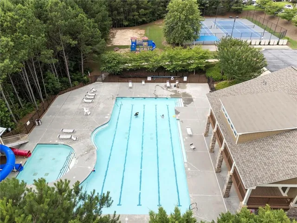
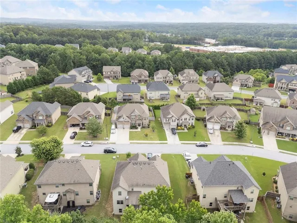
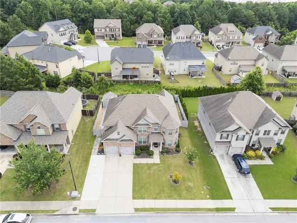
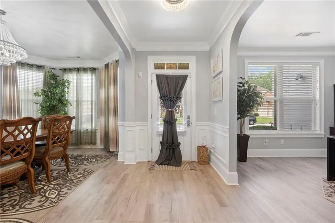
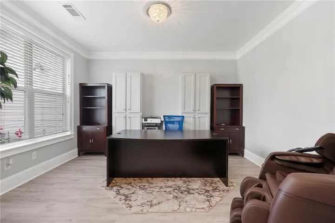
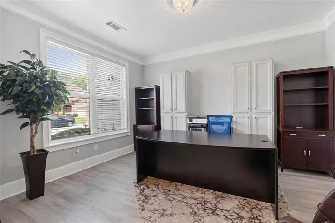
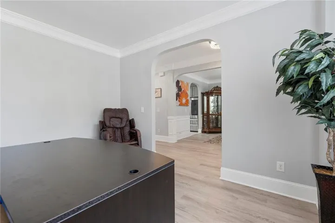
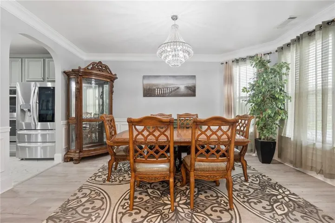
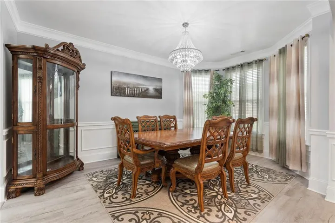
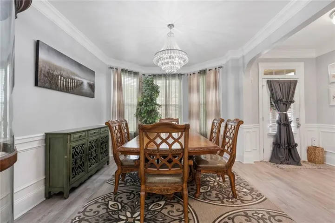
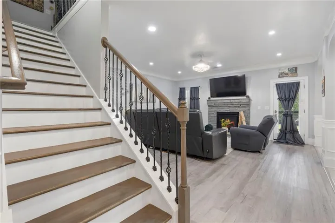
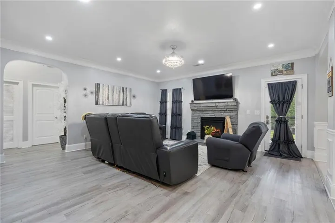
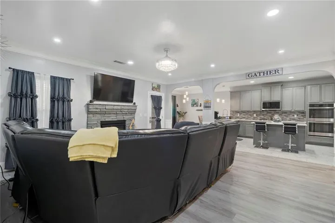
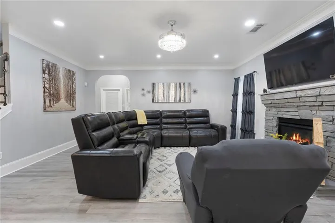
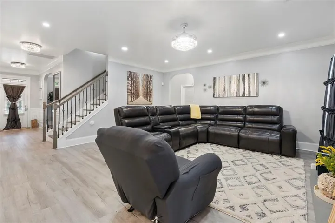
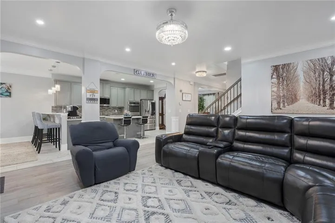
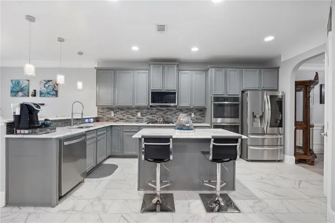
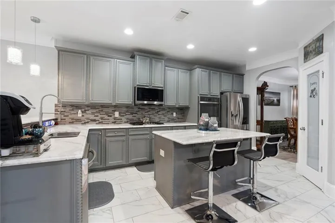
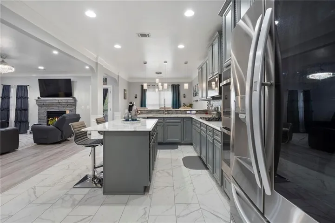
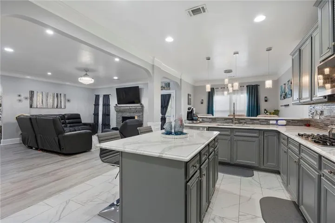
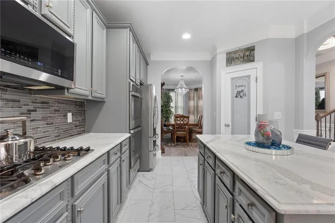
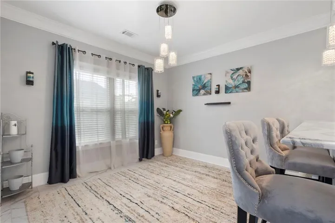
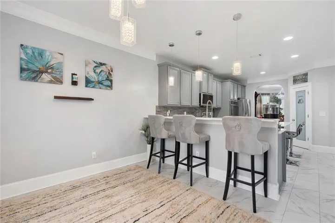
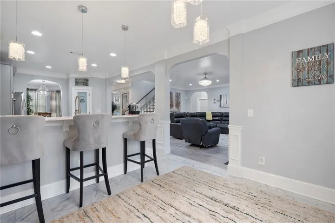
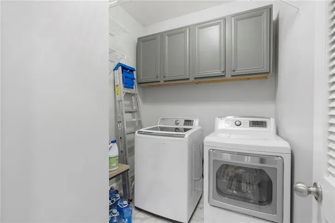
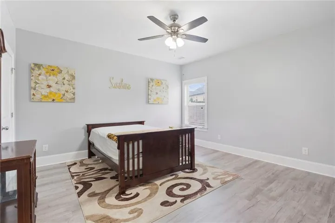
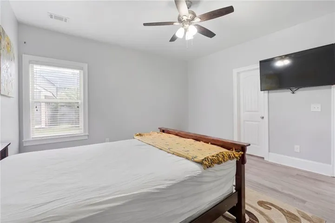
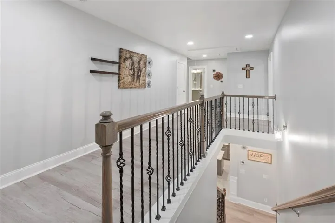
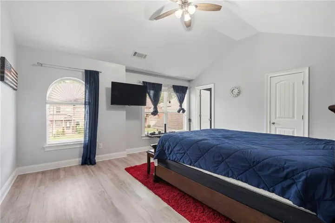
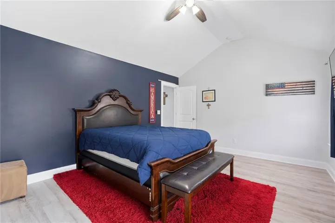
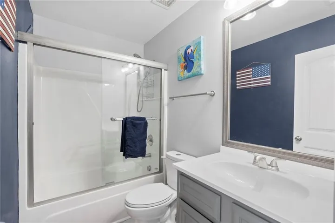
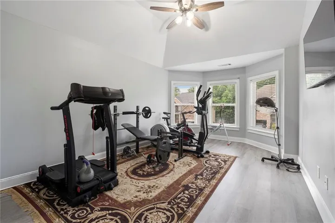
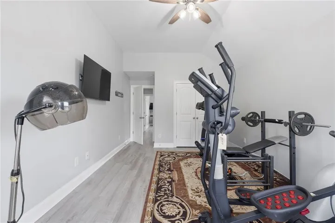
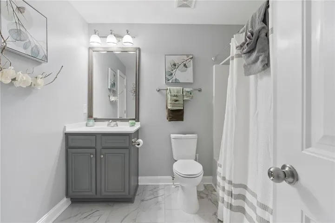
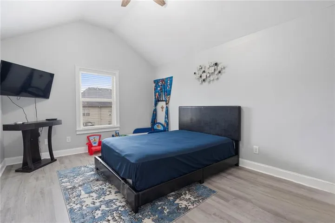
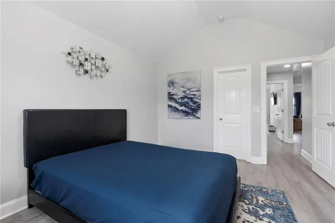
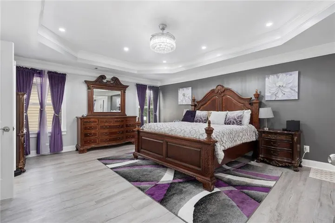
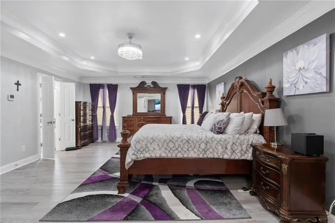
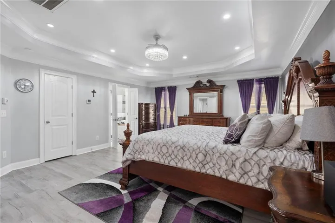
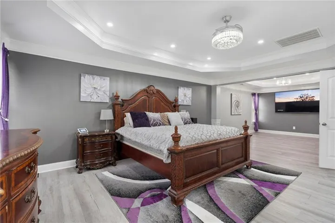
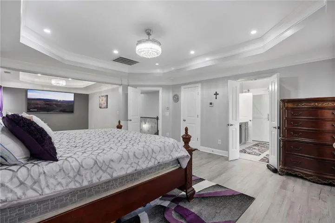
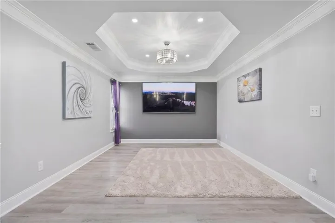
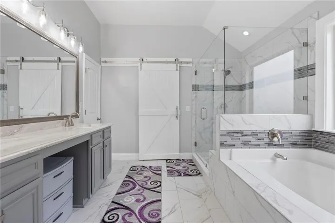
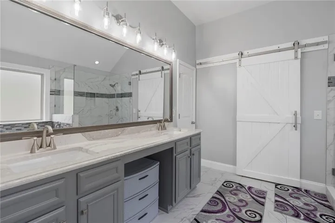
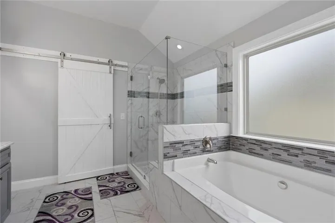
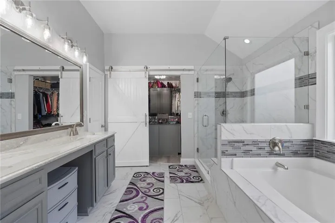
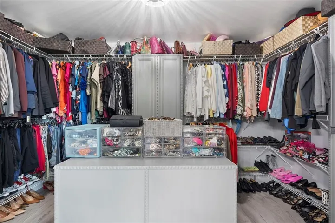
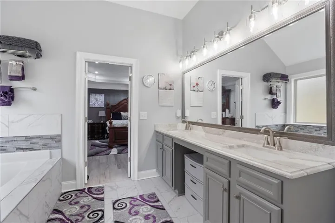
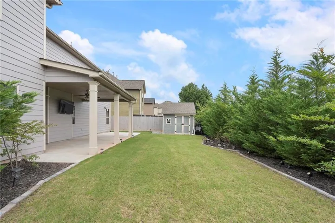
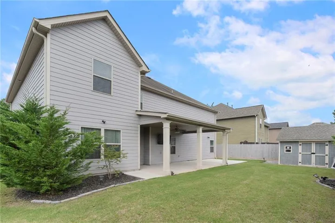
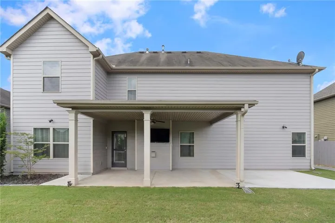
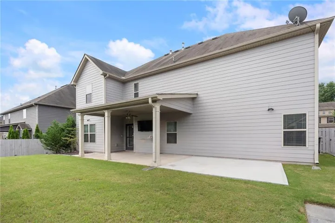
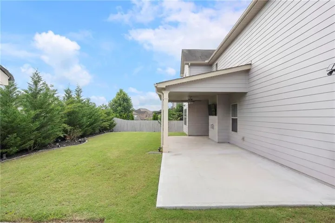
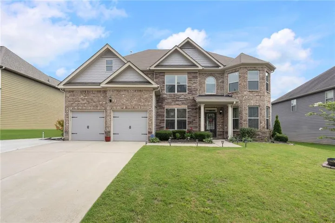
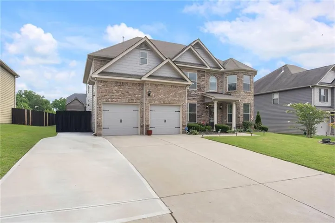
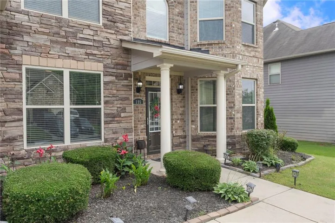
Luxury Upgrades Throughout – Move-In Ready! Welcome home to this beautifully updated 5-bedroom, 4-bath two-story residence offering exceptional craftsmanship, designer finishes, and thoughtful upgrades throughout. From the stunning brick-front exterior and professionally landscaped yard with new trees, flowers, and lush sod, to the expanded driveway accommodating up to six vehicles plus a two-car garage, every detail has been carefully enhanced. Inside, you’ll find all-new flooring, fresh paint, elegant crown molding, decorative wainscoting, designer lighting, updated ceiling fans, and beautiful wood stairs with custom wrought-iron railings. The chef-inspired kitchen features new cabinetry, quartz countertops, a double oven, microwave, stove, refrigerator, dishwasher, garbage disposal, and upgraded fixtures. The spacious owner’s suite serves as a true retreat, featuring a custom-designed closet system and a stunning seamless walk-in shower with designer finishes, creating a spa-like experience right at home. Built-in cabinetry and shelving throughout the home provide both beauty and functionality. Additional upgrades include renovated bathrooms with quartz countertops, new toilets throughout the home, upgraded interior doors, and a dedicated storage room in the garage. Step outside to enjoy the covered patio, extended patio space for entertaining, a newly constructed storage building, and a fully fenced backyard with multiple access gates. The professionally enhanced landscaping, new sod, flowers, and trees create exceptional curb appeal and a private outdoor oasis. This home offers the perfect blend of luxury, functionality, and modern living-truly a rare opportunity and a must-see! Over $100, 000 in Custom Upgrades! Stunning 5BR/4BA Home with Spa-Inspired Owner’s Suite, Expanded Parking & Luxury Finishes Throughout.” We have amazing amenities to offer as well. Don’t miss this diamond!
Address
Open on Google Maps-
Address: 195 Echols Way, Acworth, Georgia 30101
-
City: Acworth
-
State/county: GA
-
Zip/Postal Code: 30101
-
Area: RESERVE AT WESTBROOK CREEK
Details
Updated on August 6, 2026 at 4:37 pm-
Property ID 7791621
-
Price $575,890
-
Property Size 3598 m²
-
Land Area 0.21 m²
-
Bedrooms 5
-
Bathrooms 4
-
Garages 2
-
Year Built 2015
-
Property Type Single Family Residence, Residential
-
Property Status Active, For Sale
Additional details
-
Association Fee 750
-
Roof Composition
-
Utilities Cable Available, Electricity Available, Natural Gas Available, Phone Available, Sewer Available, Underground Utilities, Water Available
-
Sewer Public Sewer
-
Cooling Ceiling Fan(s), Central Air, Dual, Electric
-
Heating Central, Electric, Hot Water
-
Flooring Vinyl, Wood
-
County Paulding - GA
-
Property Type Residential
-
Pool None
-
Parking Attached, Garage, Garage Door Opener, Parking Pad
-
Elementary School Floyd L. Shelton
-
Middle School Sammy McClure Sr.
-
High School North Paulding
-
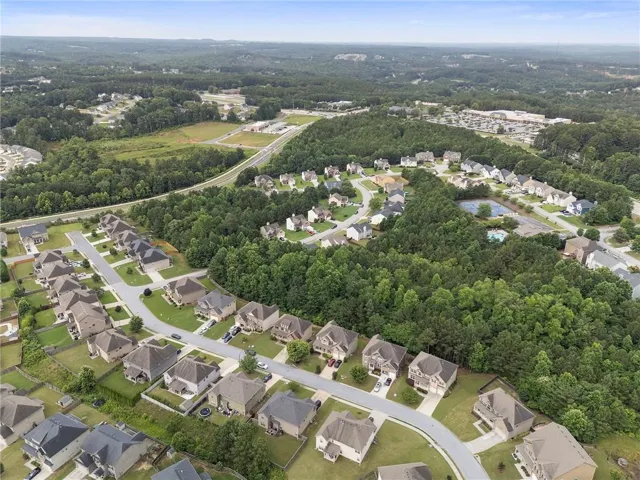
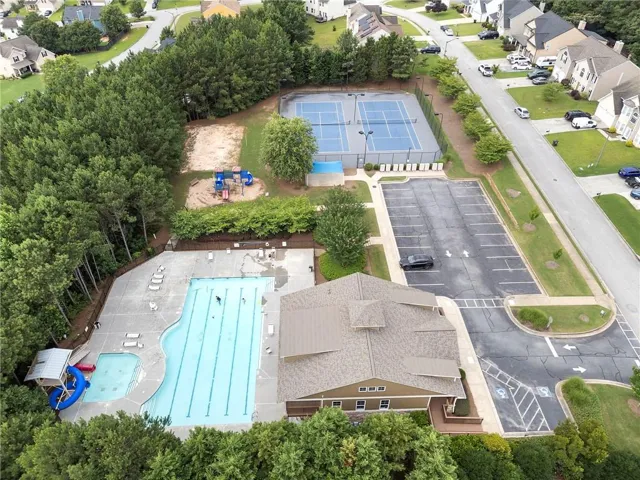
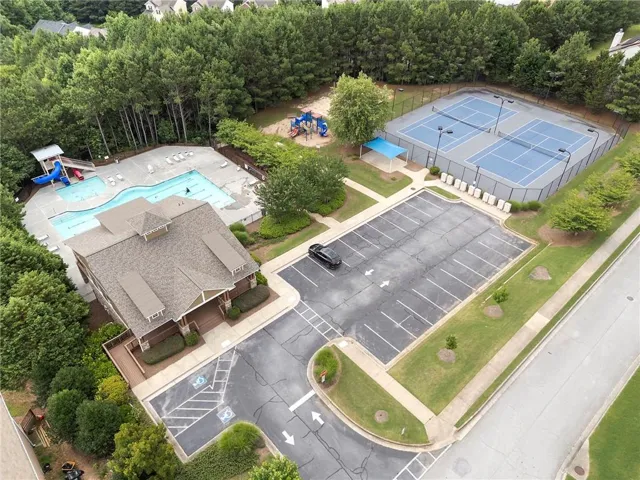
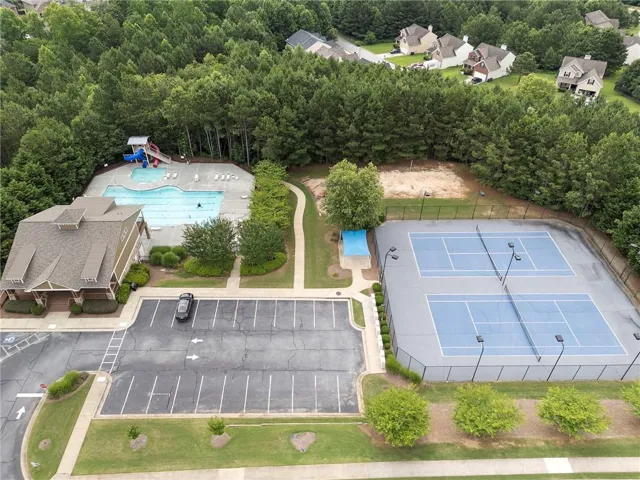
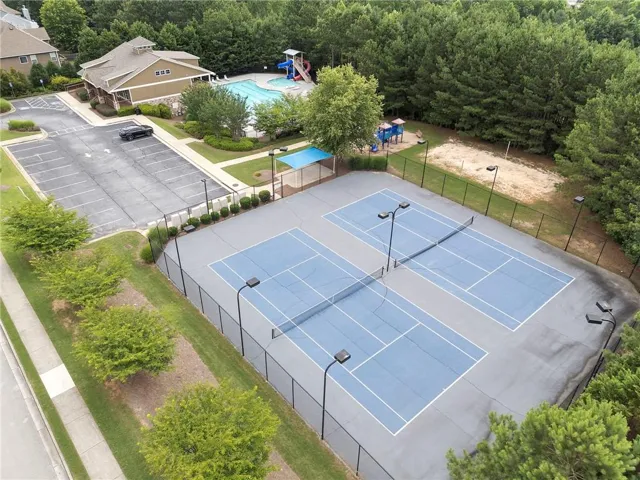
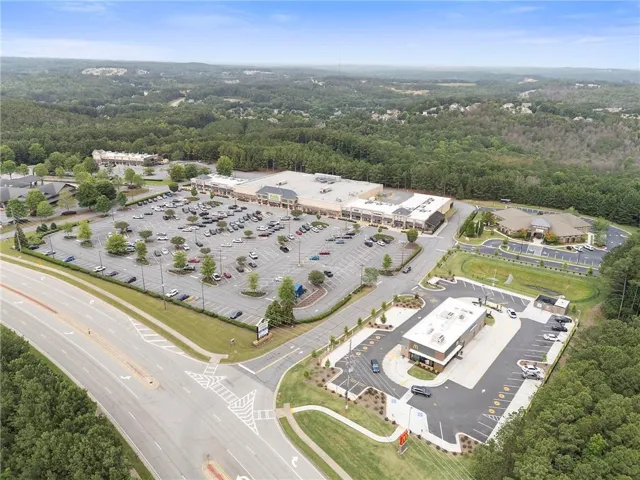
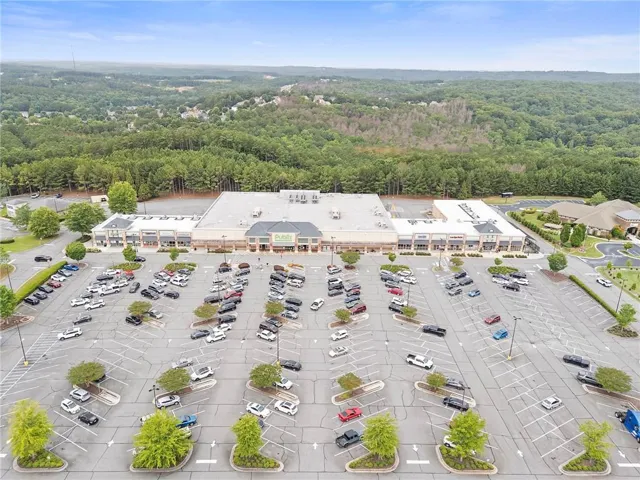
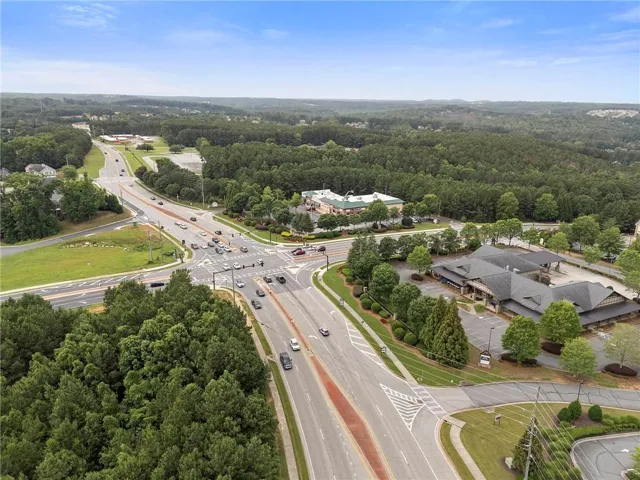
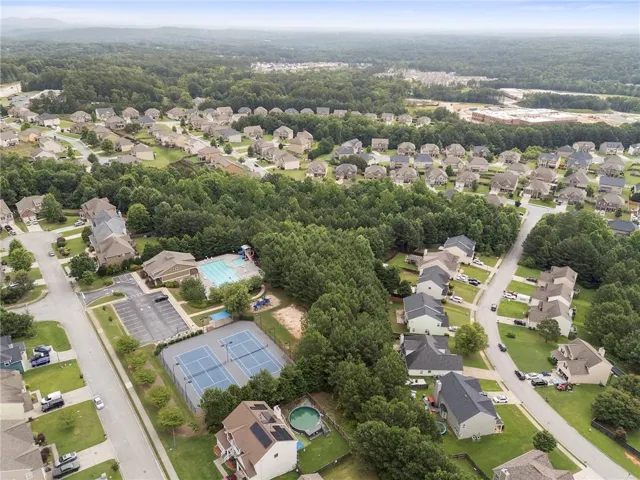
Community Features Clubhouse, Homeowners Assoc, Near Schools, Near Shopping, Playground, Pool, Sidewalks, Street Lights, Tennis Court(s)
-
Waterfront None
-
Architectural Style Traditional
Mortgage Calculator
-
Down Payment
-
Loan Amount
-
Monthly Mortgage Payment
-
Property Tax
-
Home Insurance
-
PMI
-
Monthly HOA Fees

- Jason Tatum