

- Condominium, Residential
- 2
- 2
- 2
- 1568 m²

Description
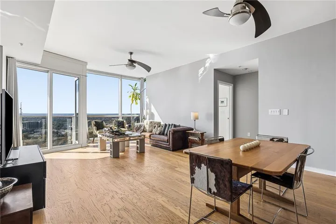
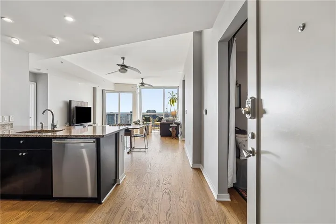
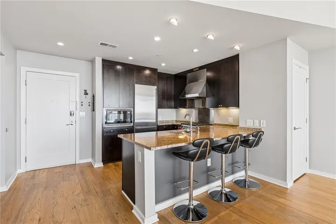
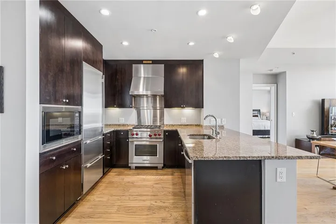
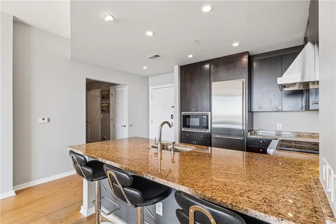
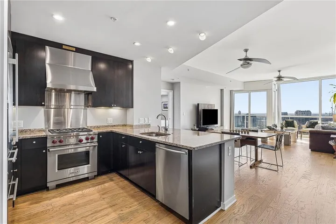
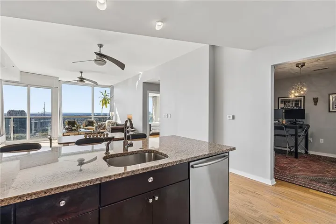
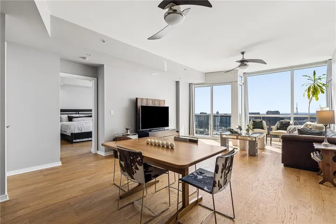
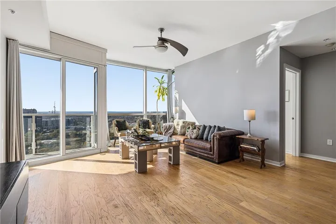
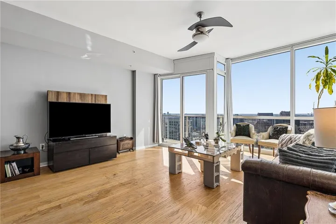
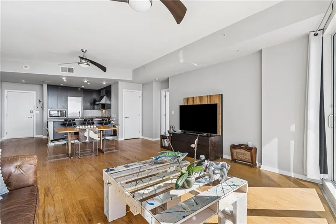
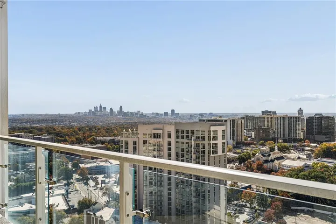
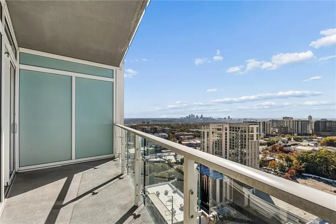
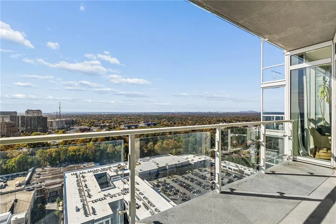
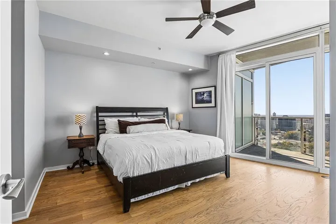
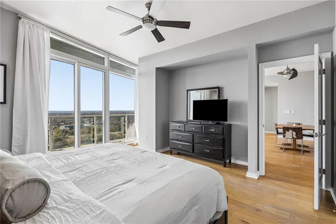
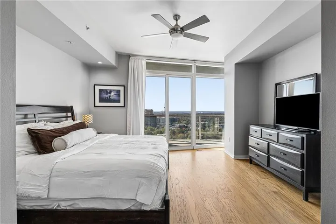
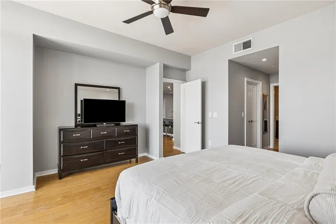
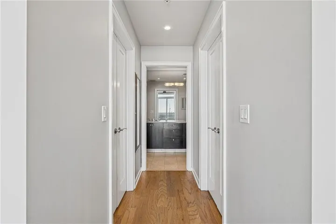
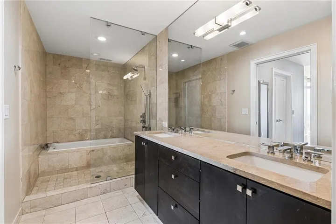
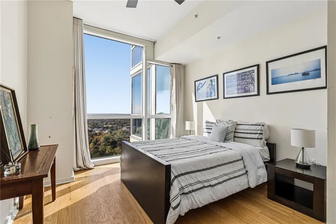
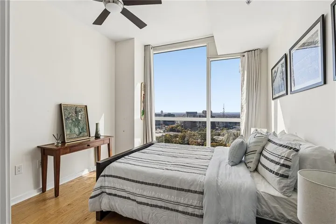
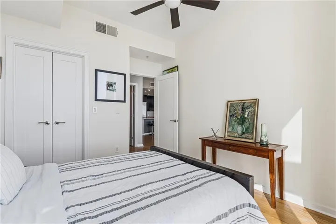
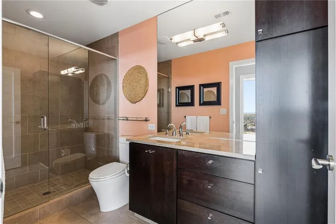
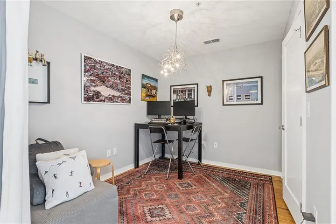
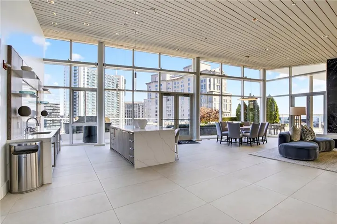
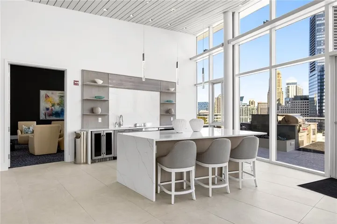
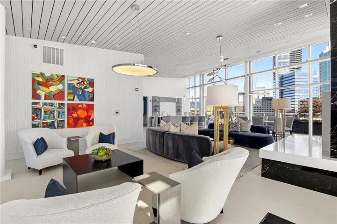
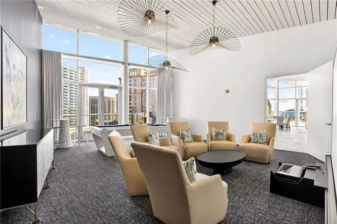
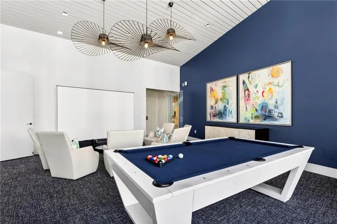
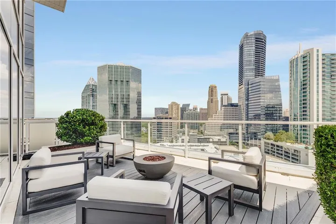
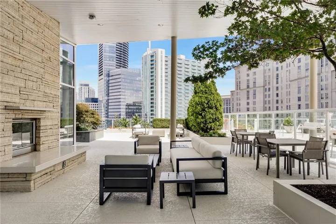
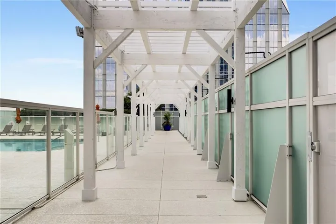
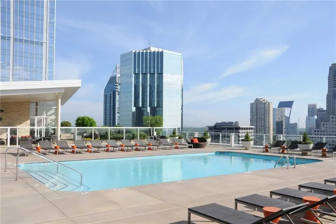
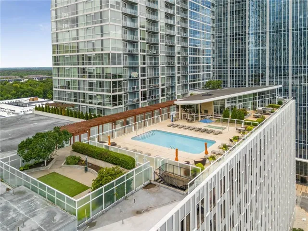
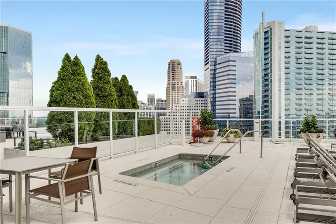
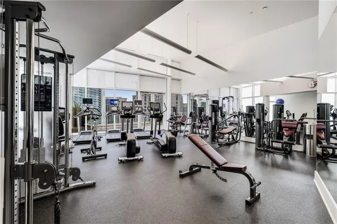
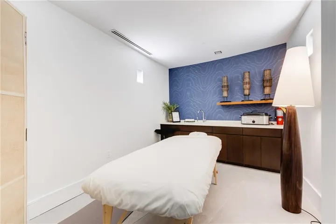
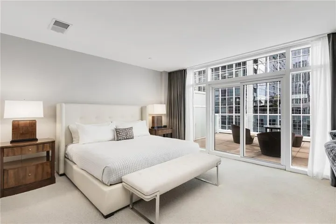
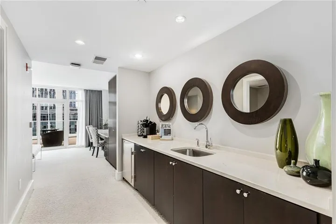
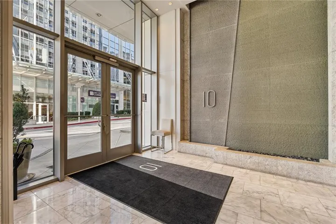
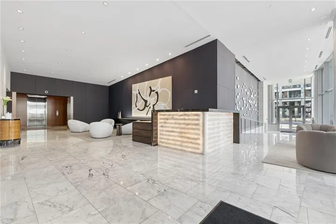
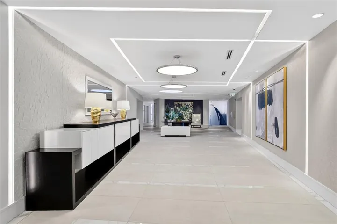
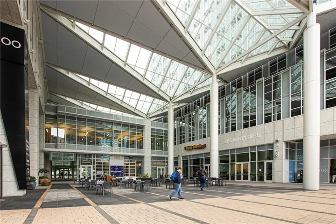
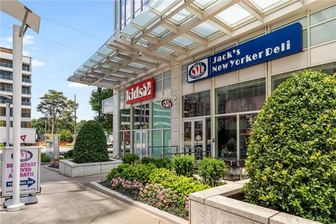
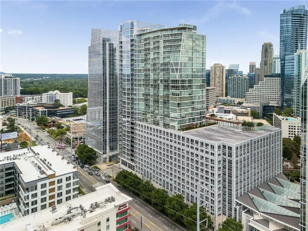
A remarkable vantage point above Buckhead, this 26th-floor residence at Terminus captures sweeping views of the Downtown Atlanta skyline, Buckhead and the surrounding treetops. This beautifully maintained two-bedroom, two-bathroom home with a separate study combines timeless finishes with an open, light-filled design. Floor-to-ceiling windows and wide-plank hardwood floors throughout create a seamless sense of space, while the thoughtfully designed layout offers both effortless living and entertaining. The kitchen is thoughtfully appointed with a Wolf gas range, Sub-Zero refrigerator, Bosch dishwasher, microwave drawer, stone countertops, a breakfast bar and custom cabinetry extending to the ceiling. Opening seamlessly to the dining area and living room, the space is ideal for both everyday living and entertaining. A covered balcony extends the living space outdoors, offering beautiful skyline and sunset views. Just off the kitchen, a versatile study provides an ideal setting for a home office or additional guest accommodations. A conveniently located laundry closet adds to the home’s functionality. The primary suite offers a private retreat, featuring floor-to-ceiling windows, direct balcony access and two walk-in closets with custom built-ins. The en suite bathroom features a double vanity and a European-style wet room with multiple showerheads, a walk-through shower and bathtub. Privately positioned on the opposite side of the residence, the secondary bedroom features hardwood floors, floor-to-ceiling windows and peaceful treetop views. The second bathroom is appointed with a stone-topped vanity, linen tower and glass-enclosed shower. Professional closet systems throughout provide exceptional storage and convenience. Terminus offers an exceptional collection of amenities, including a 24-hour door attendant, valet, concierge, swimming pool, fitness center, guest suites, pet walk and more! Ideally located in the heart of Buckhead, the building provides convenient access to premier shopping, dining, GA-400 and MARTA.
Address
Open on Google Maps-
Address: 3325 Piedmont Road Ne Unit 2604, Atlanta, Georgia 30305
-
City: Atlanta
-
State/county: GA
-
Zip/Postal Code: 30305
-
Area: TERMINUS
Details
Updated on November 20, 2026 at 4:13 pm-
Property ID 7870080
-
Price $629,000
-
Property Size 1568 m²
-
Bedrooms 2
-
Bathrooms 2
-
Garages 2
-
Year Built 2008
-
Property Type Condominium, Residential
-
Property Status Active, For Sale
Additional details
-
Association Fee 1334
-
Roof Other
-
Utilities Cable Available, Electricity Available, Natural Gas Available, Phone Available, Sewer Available, Underground Utilities, Water Available
-
Sewer Public Sewer
-
Cooling Ceiling Fan(s), Central Air
-
Heating Electric
-
Flooring Hardwood
-
County Fulton - GA
-
Property Type Residential
-
Pool None
-
Parking Assigned, Attached, Covered, Deeded, Drive Under Main Level, Garage, Valet
-
Elementary School Sara Rawson Smith
-
Middle School Willis A. Sutton
-
High School North Atlanta
-
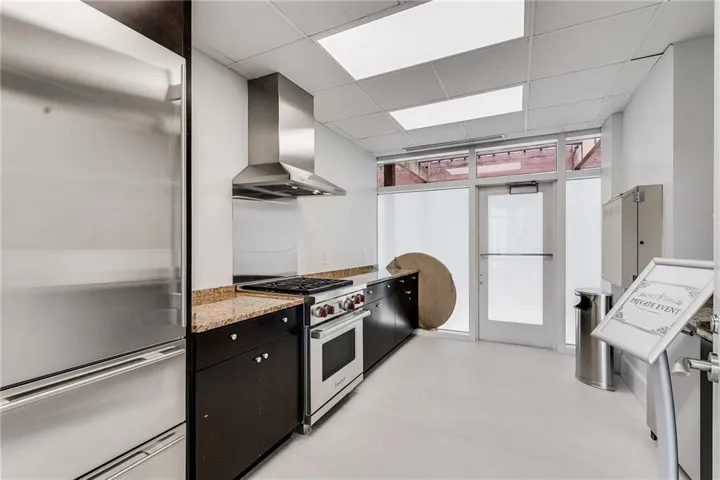
Community Features Catering Kitchen, Clubhouse, Concierge, Dog Park, Fitness Center, Guest Suite, Homeowners Assoc, Near Public Transport, Near Schools, Near Shopping, Pool, Spa/Hot Tub
-
Waterfront None
-
Architectural Style High Rise (6 or more stories)
Mortgage Calculator
-
Down Payment
-
Loan Amount
-
Monthly Mortgage Payment
-
Property Tax
-
Home Insurance
-
PMI
-
Monthly HOA Fees

- Jason Tatum