





- Single Family Residence, Residential
- 4
- 3
- 1
- 2868 m²

Description
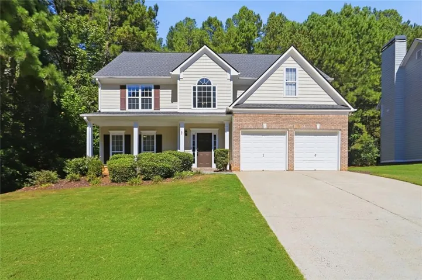
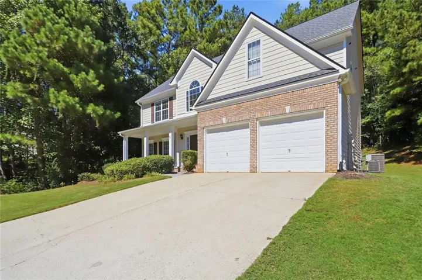
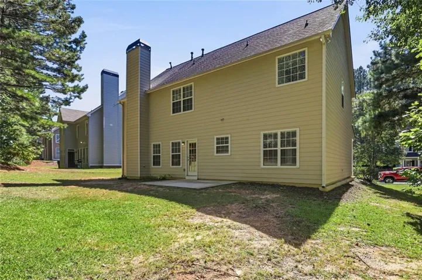
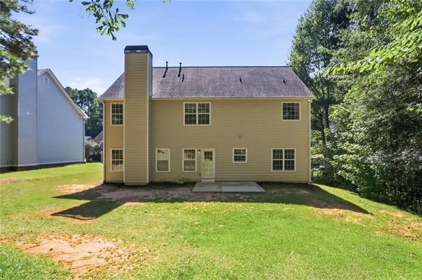
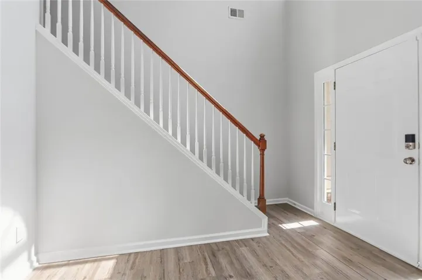
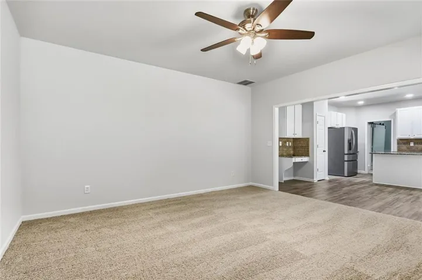
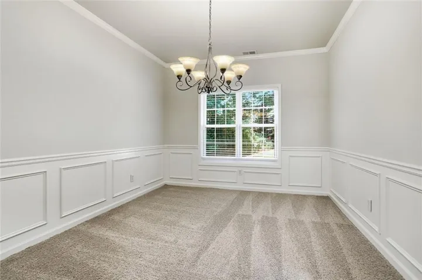
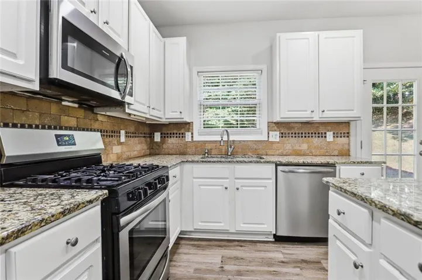
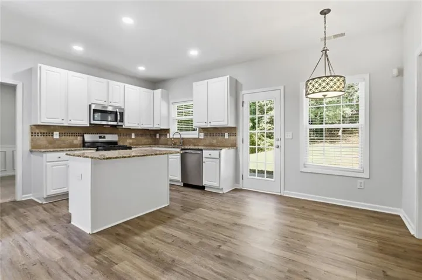
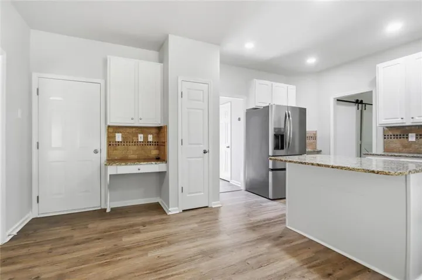
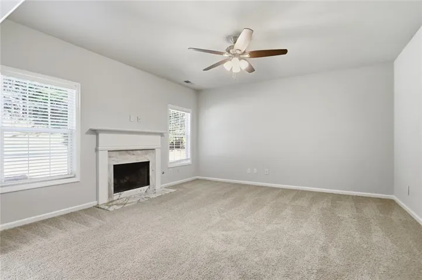
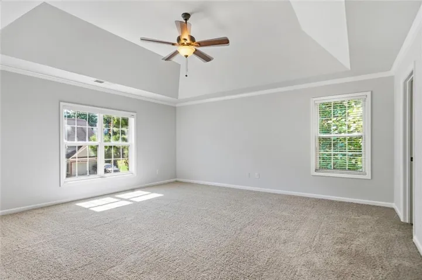
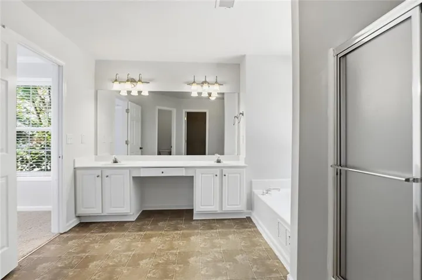
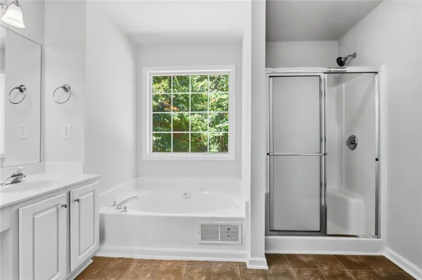
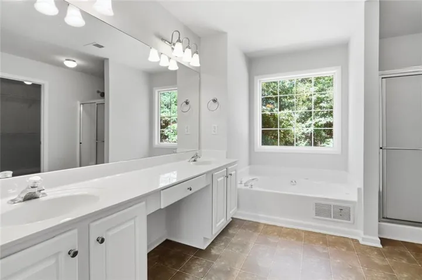
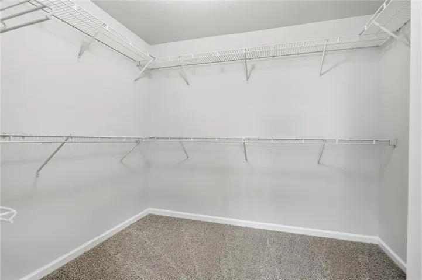
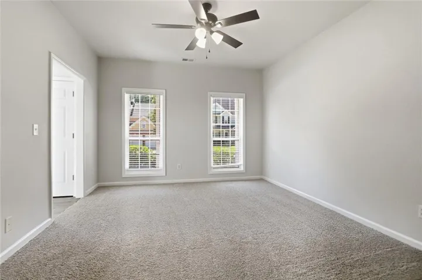
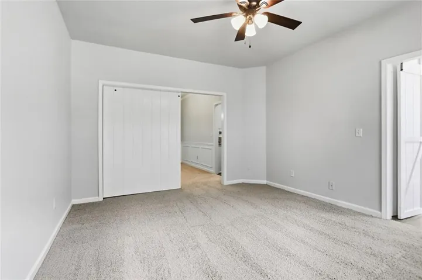
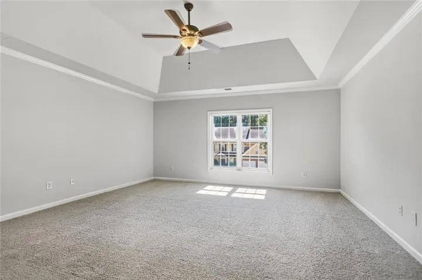
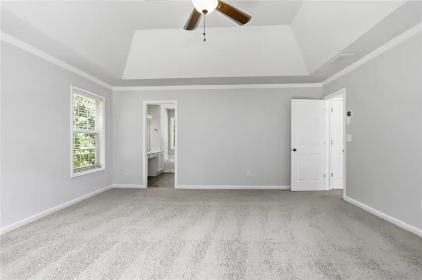
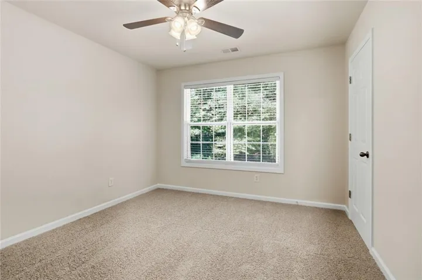
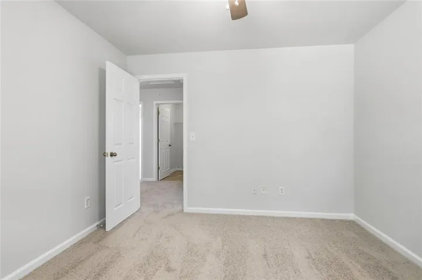
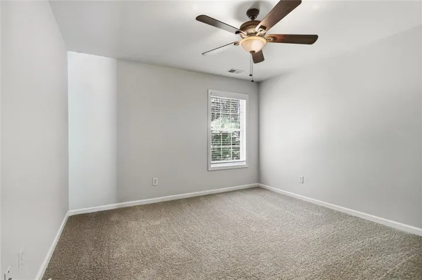
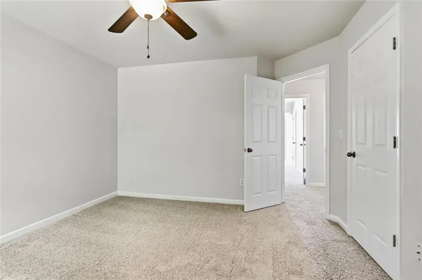
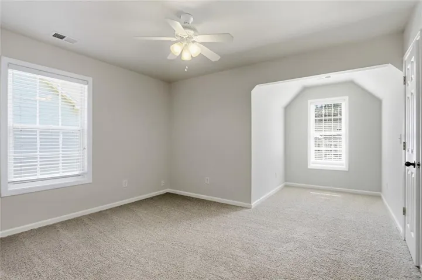
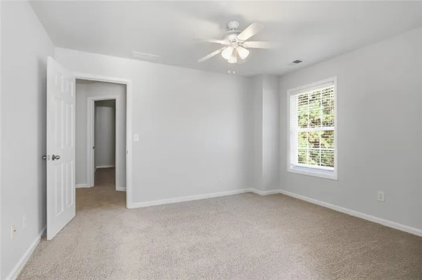
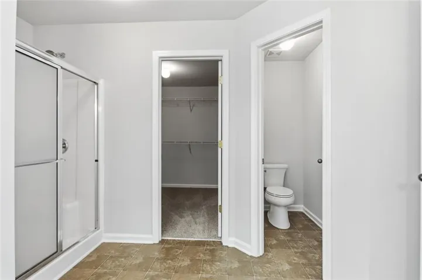
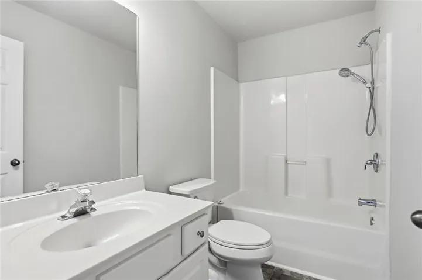
Welcome to this beautifully maintained and move-in-ready home in the highly sought-after Bentwater community. Perfectly situated on a private lot bordered by mature trees, this spacious residence offers oversized rooms, a flexible floor plan, and access to one of Acworth’s most desirable lifestyle communities. A dramatic two-story foyer welcomes you inside where fresh neutral paint, updated luxury vinyl plank flooring, newer carpet, and abundant natural light create an inviting atmosphere throughout. The open-concept layout is designed for both everyday living and entertaining, featuring a spacious fireside family room that opens to a well-appointed kitchen complete with granite countertops, white cabinetry, stainless steel appliances, center island, pantry, built-in workstation, and breakfast area. The formal dining room showcases extensive trim work and crown molding, while an additional flex room offers endless possibilities as a home office, playroom, media room, or second living area. Upstairs, the oversized owner’s suite serves as a true retreat featuring a tray ceiling, expansive walk-in closet, and spacious ensuite bath with dual vanities, soaking tub, separate shower, and a thoughtfully designed layout that provides added privacy and functionality. Generously sized secondary bedrooms provide exceptional space for family, guests, hobbies, or work-from-home flexibility. Outside, enjoy a level backyard, wooded privacy, and patio space perfect for grilling, entertaining, or relaxing. The covered front porch, brick-front exterior, and mature landscaping create timeless curb appeal. Residents enjoy Bentwater’s exceptional amenity package including multiple swimming pools, tennis and pickleball courts, playgrounds, walking trails, clubhouse facilities, community events, and the renowned Bentwater Golf Club. Conveniently located near shopping, dining, Lake Allatoona, schools, and major commuter routes, this move-in-ready home delivers the space, comfort, and lifestyle today’s buyers are seeking.
Address
Open on Google Maps-
Address: 224 Hunt Creek Drive, Acworth, Georgia 30101
-
City: Acworth
-
State/county: GA
-
Zip/Postal Code: 30101
Details
Updated on November 10, 2026 at 2:45 pm-
Property ID 7859006
-
Price $435,000
-
Property Size 2868 m²
-
Land Area 0.64 m²
-
Bedrooms 4
-
Bathrooms 3
-
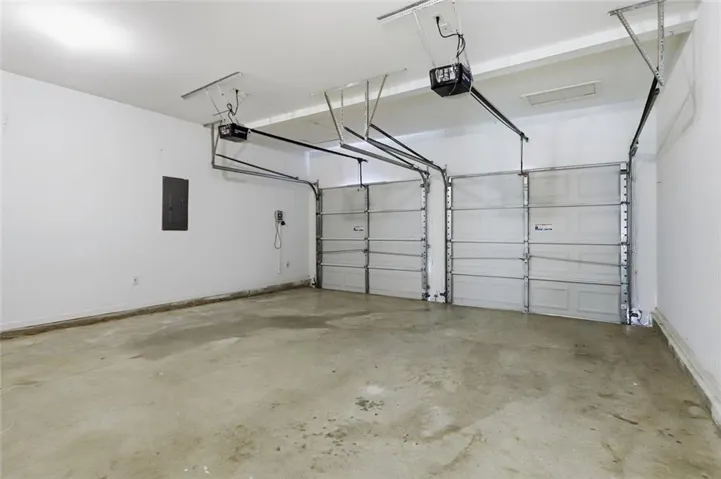
Garage 1
-
Year Built 2002
-
Property Type Single Family Residence, Residential
-
Property Status Active, For Sale
Additional details
-
Listing Terms Conventional, FHA, Cash, VA Loan
-
Association Fee 63
-
Roof Composition
-
Utilities Cable Available, Electricity Available, Natural Gas Available, Sewer Available, Underground Utilities, Water Available
-
Sewer Public Sewer
-
Cooling Central Air
-
Heating Forced Air
-
Flooring Carpet
-
County Paulding - GA
-
Property Type Residential
-
Pool None
-
Parking Garage
-
Elementary School Burnt Hickory
-
Middle School Sammy McClure Sr.
-
High School North Paulding
-
Community Features Clubhouse, Homeowners Assoc, Near Schools, Near Shopping, Park, Pickleball, Playground, Pool, Racquetball, Sidewalks, Street Lights, Tennis Court(s)
-
Waterfront None
-
Architectural Style Traditional
Mortgage Calculator
-
Down Payment
-
Loan Amount
-
Monthly Mortgage Payment
-
Property Tax
-
Home Insurance
-
PMI
-
Monthly HOA Fees

- Jason Tatum