



- Single Family Residence, Residential
- 4
- 3
- 2
- 2666 m²

Description
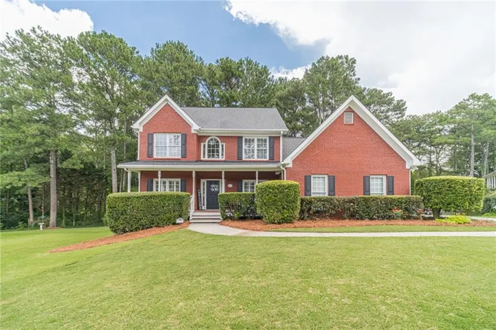
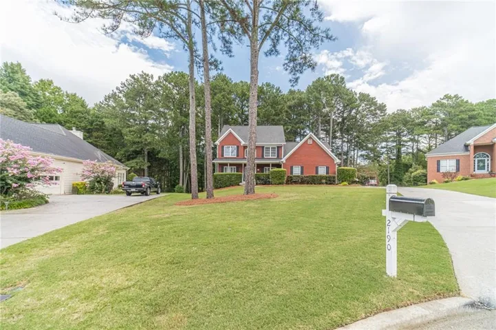
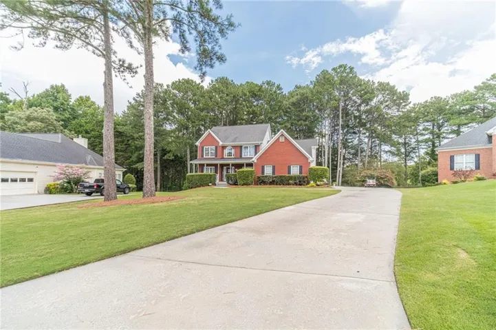
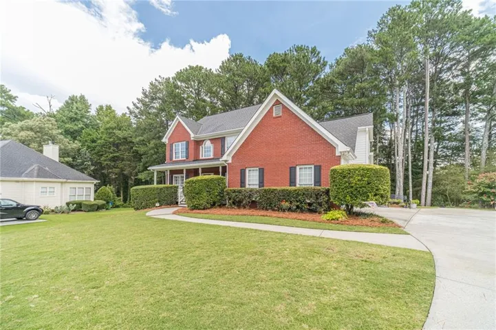
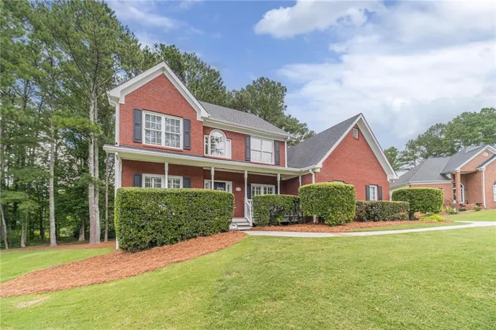
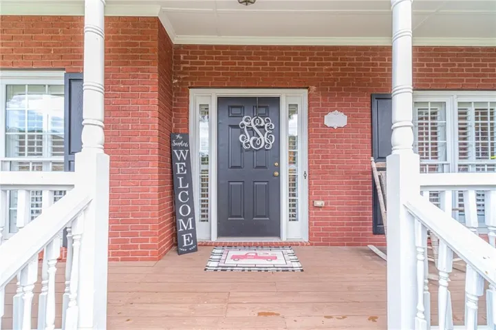
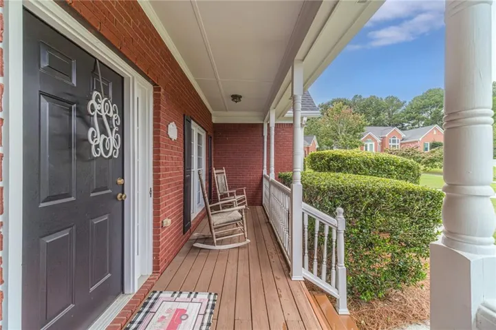
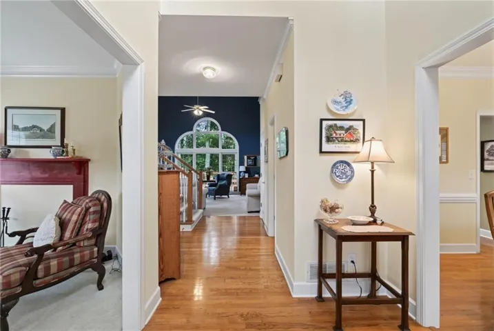
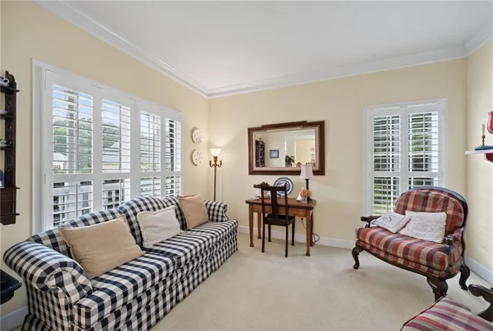
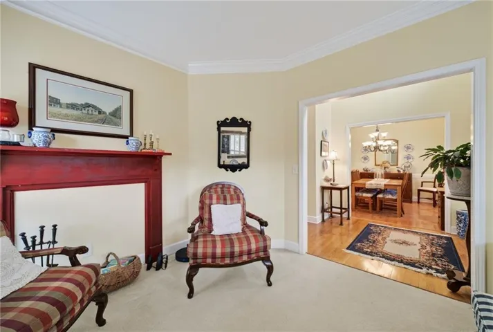
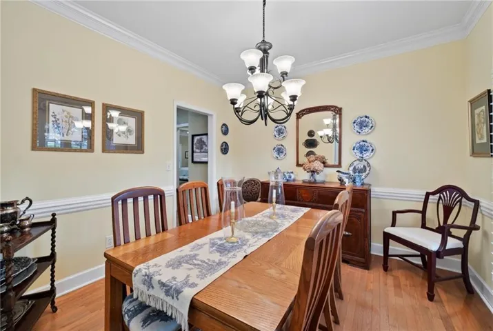
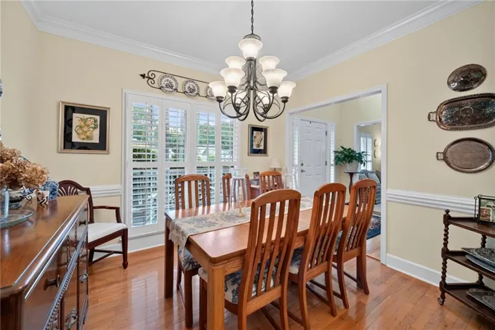
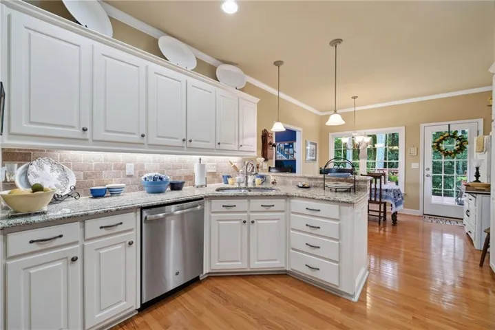
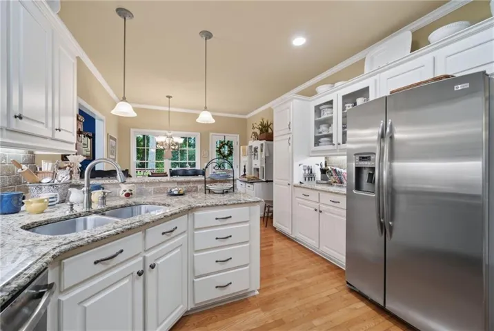
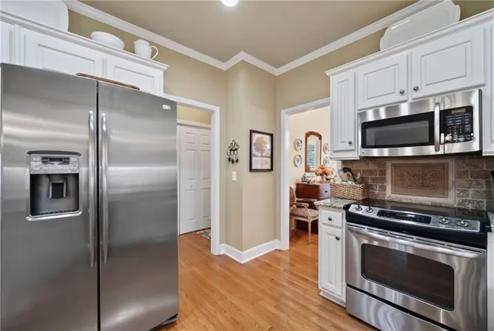
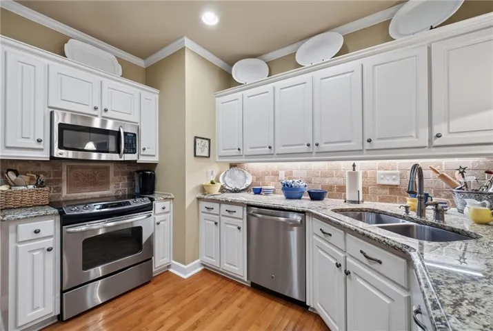
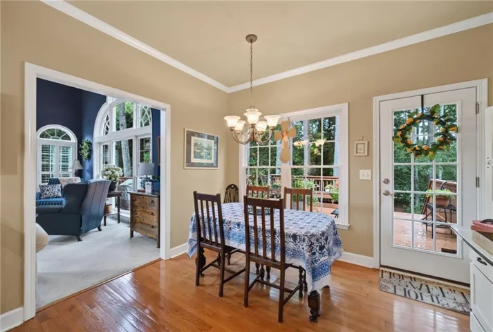
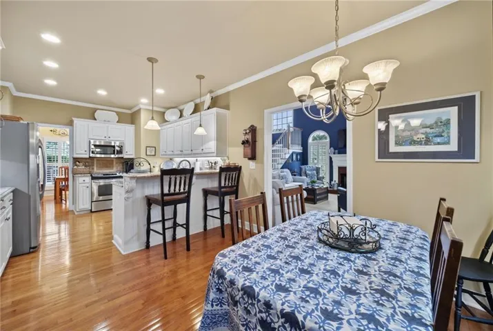
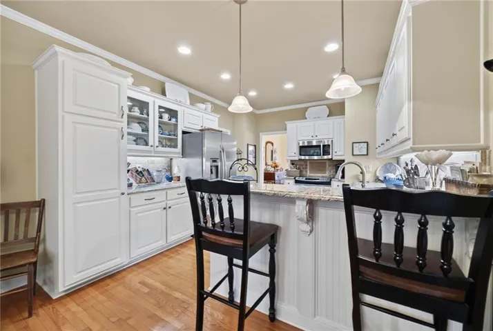
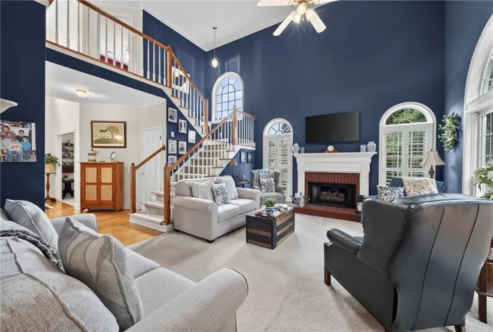
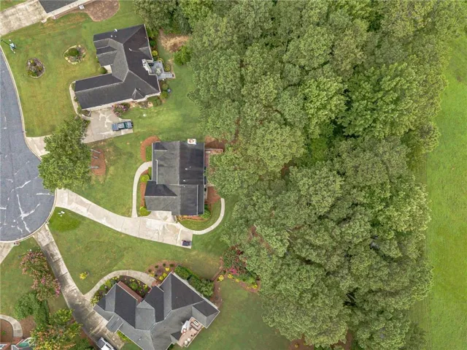
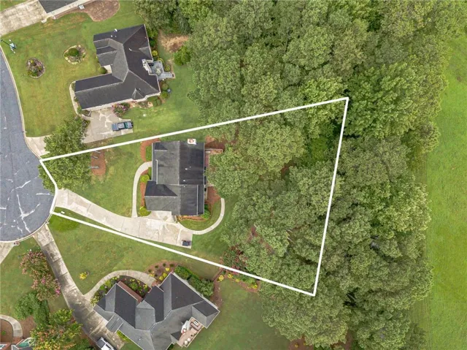
Welcome to this charming brick front home, perfectly situated in a peaceful cul-de-sac and offering a wonderful blend of comfort, space, and versatility. A quaint covered front porch welcomes you inside, where a two-story foyer opens to a formal dining room and a versatile flex space that can be used as a home office, sitting room, playroom, game room, or whatever best fits your family’s needs. The kitchen features abundant storage, white cabinetry, stone countertops, stainless steel and black appliances, tile backsplash, double sink, breakfast bar, and a convenient eat-in area. The kitchen opens to the grand living room, filled with natural light and highlighted by tall ceilings and a beautiful brick fireplace. Large windows provide lovely views of the outdoor living spaces. The spacious primary suite is conveniently located on the main level and features a generous bedroom and a beautifully appointed bathroom with double vanities, a walk-in closet, glass framed tile shower, and a relaxing jetted garden tub. A custom built-in shelf creates a beautiful separation between the shower and tub. Additional bedrooms offer plenty of space for family and guests. An unfinished basement provides an excellent opportunity to create the space your family needs, whether it be a recreation room, home gym, workshop, or additional living area. Step outside to enjoy the large back deck, perfect for grilling, entertaining, or relaxing with family and friends. The covered area beneath the deck adds even more outdoor living space and includes a swing chair and direct access to the basement. The expansive backyard is surrounded by mature trees, creating a peaceful and private setting. With it’s desirable cul-de-sac location, spacious layout, main level primary suite, unfinished basement, and multiple indoor and outdoor living spaces, this home offers plenty of room to make it your own!
Address
Open on Google Maps-
Address: 2190 Rosie Lane, Snellville, Georgia 30078
-
City: Snellville
-
State/county: GA
-
Zip/Postal Code: 30078
-
Area: Wellington North
Details
Updated on September 8, 2026 at 6:02 pm-
Property ID 7820187
-
Price $495,000
-
Property Size 2666 m²
-
Land Area 0.68 m²
-
Bedrooms 4
-
Bathrooms 3
-
Garages 2
-
Year Built 1996
-
Property Type Single Family Residence, Residential
-
Property Status Active, For Sale
Additional details
-
Association Fee 210
-
Roof Composition, Other
-
Utilities Cable Available, Electricity Available, Natural Gas Available, Water Available, Other
-
Sewer Septic Tank
-
Cooling Ceiling Fan(s), Central Air
-
Heating Central, Forced Air, Natural Gas
-
Flooring Carpet, Hardwood, Vinyl, Other
-
County Gwinnett - GA
-
Property Type Residential
-
Pool None
-
Parking Attached, Driveway, Garage, Garage Door Opener, Garage Faces Side, Kitchen Level, Level Driveway
-
Elementary School Pharr
-
Middle School Couch
-
High School Grayson
-
Community Features Homeowners Assoc
-
Waterfront None
-
Architectural Style Traditional
Mortgage Calculator
-
Down Payment
-
Loan Amount
-
Monthly Mortgage Payment
-
Property Tax
-
Home Insurance
-
PMI
-
Monthly HOA Fees

- Jason Tatum