


- Single Family Residence, Residential
- 5
- 3
- 2
- 2620 m²

Description
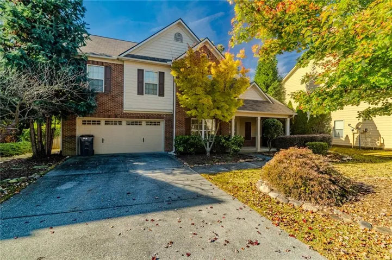
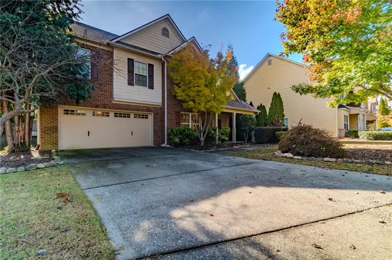
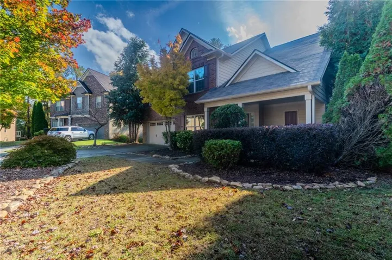
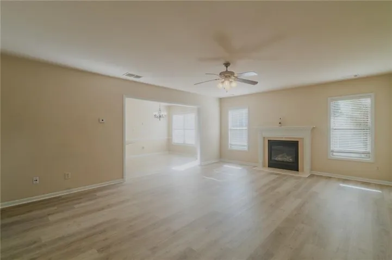
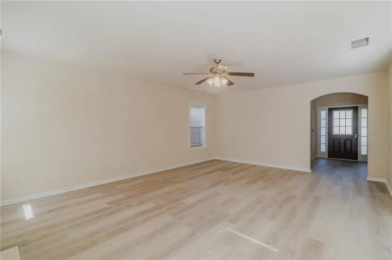
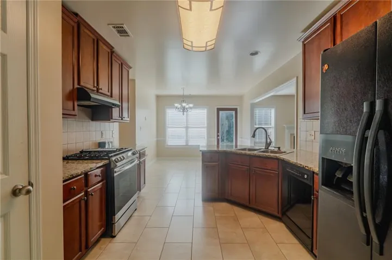
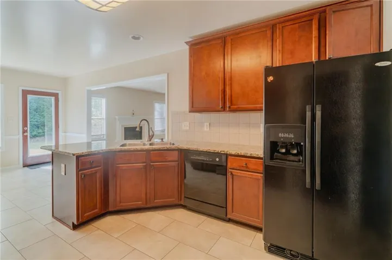
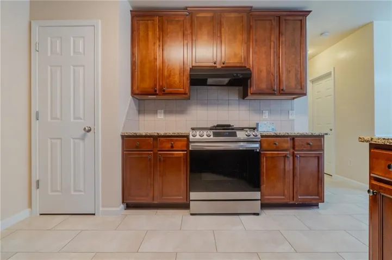
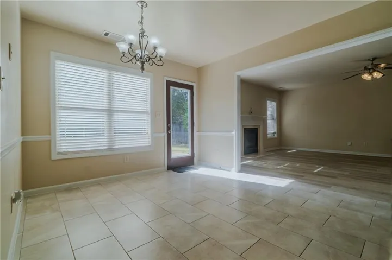
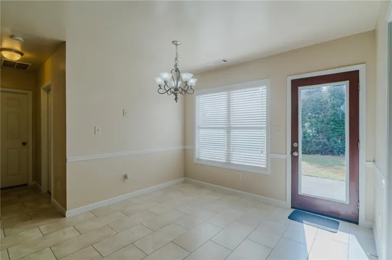
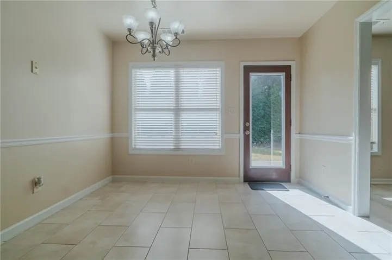
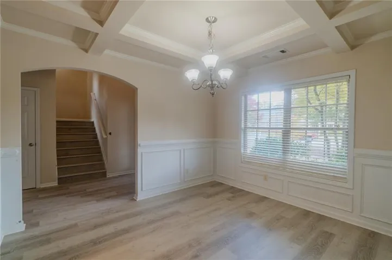
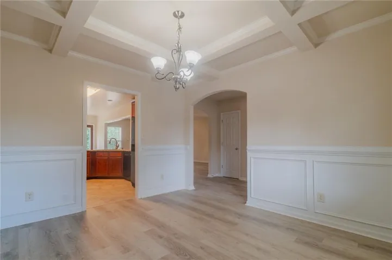
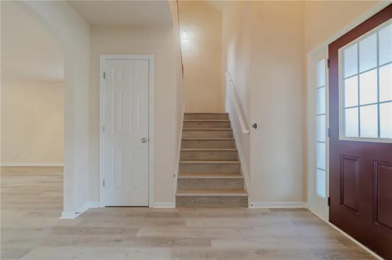
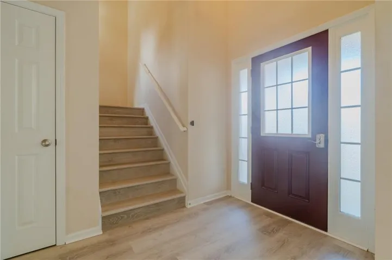
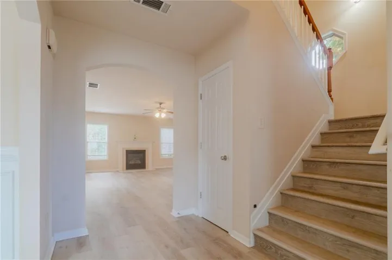
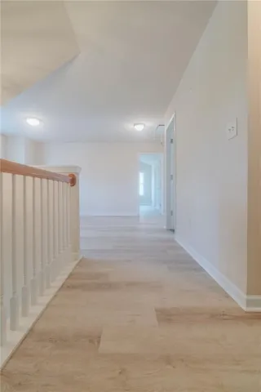
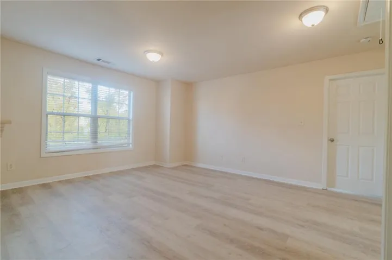
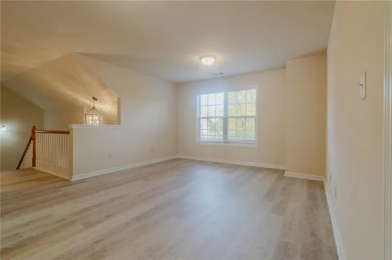
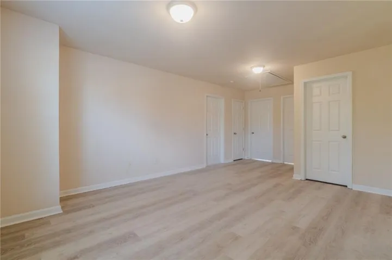
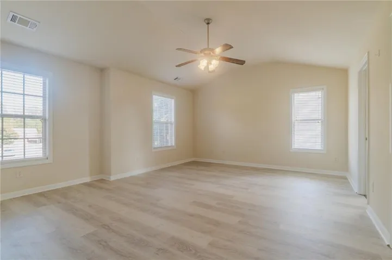
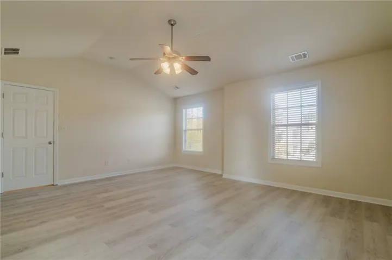
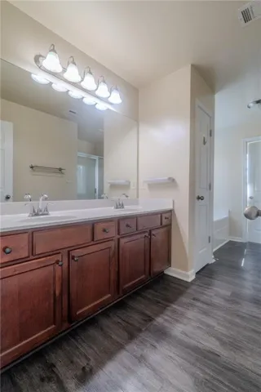
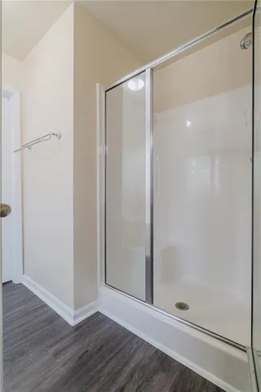
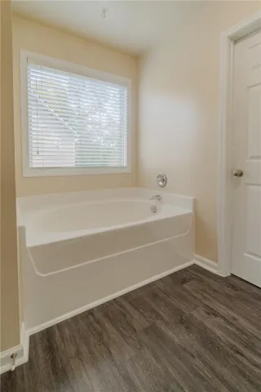
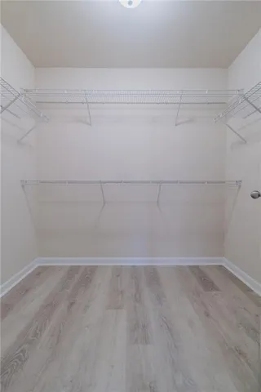
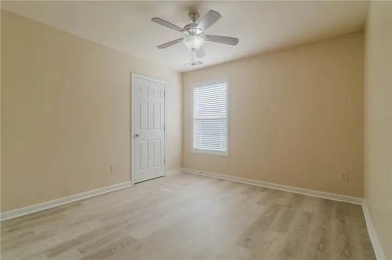
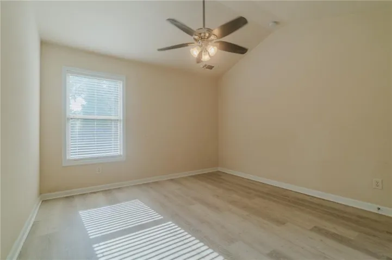
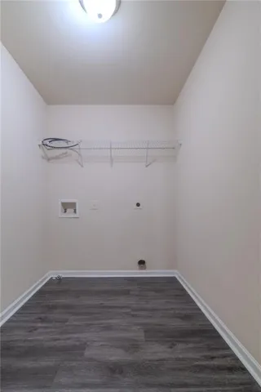
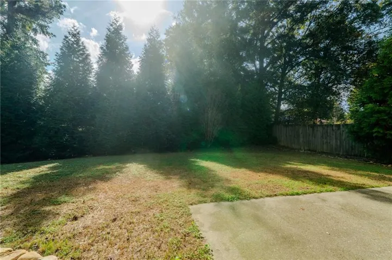
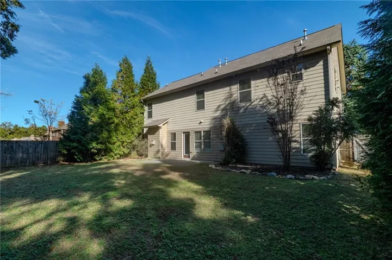
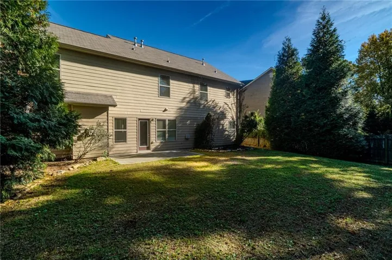
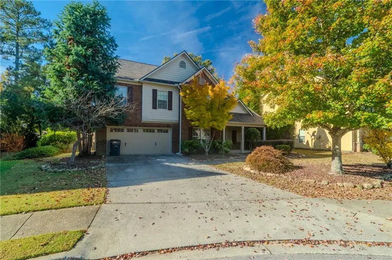
New luxury vinyl plank flooring and a roof replaced in April 2025 make this move-in-ready brick-front home worth a fresh look. With five bedrooms, three full baths, and a spacious upstairs loft, there’s more to love beyond the updates. Newly installed flooring extends throughout the living areas and bedrooms, while tile flooring continues through the kitchen and bright breakfast room. A covered front porch welcomes you inside, where coffered ceilings add character to the formal dining room and a gas fireplace anchors the open family room. The kitchen keeps everyone connected with a breakfast bar, granite countertops, a tile backsplash, and a sunny breakfast area overlooking the backyard. A main-level bedroom and full bath offer a convenient guest retreat or space for a home office. Upstairs, the generous loft gives you a second gathering space—perfect for movie nights, a playroom, or a place to unwind. The oversized primary suite features vaulted ceilings, a spa-style bath, and a walk-in closet. Three additional bedrooms and another full bath complete the upper level. Step outside to a fully fenced, level backyard with room to entertain, garden, play, or simply enjoy some privacy. With fresh flooring, a recently replaced roof, and flexible spaces on both levels, this home deserves a spot on your must-see list.
Address
Open on Google Maps-
Address: 1336 Nathan Mauldin Drive, Lawrenceville, Georgia 30043
-
City: Lawrenceville
-
State/county: GA
-
Zip/Postal Code: 30043
-
Area: Wynterberry Parke
Details
Updated on November 12, 2026 at 1:00 pm-
Property ID 7867261
-
Price $459,000
-
Property Size 2620 m²
-
Land Area 0.21 m²
-
Bedrooms 5
-
Bathrooms 3
-
Garages 2
-
Year Built 2008
-
Property Type Single Family Residence, Residential
-
Property Status Active, For Sale
Additional details
-
Association Fee 500
-
Roof Composition
-
Utilities Cable Available, Electricity Available, Natural Gas Available, Phone Available, Sewer Available, Water Available
-
Sewer Public Sewer
-
Cooling Ceiling Fan(s), Central Air, Zoned
-
Heating Central, Forced Air, Natural Gas, Zoned
-
Flooring Ceramic Tile, Luxury Vinyl
-
County Gwinnett - GA
-
Property Type Residential
-
Pool None
-
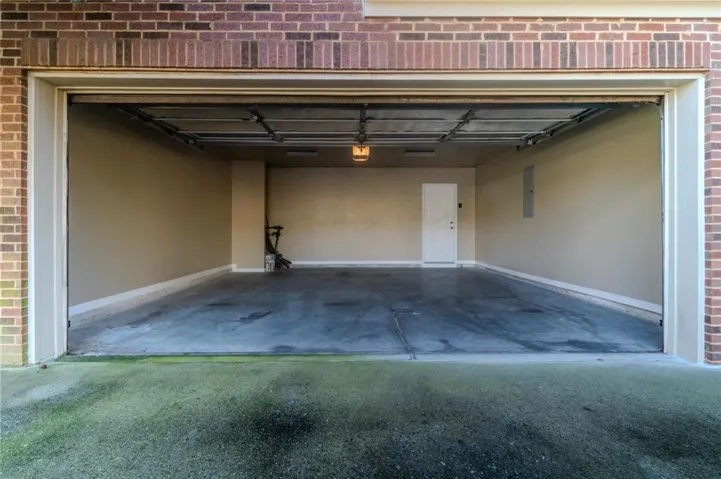
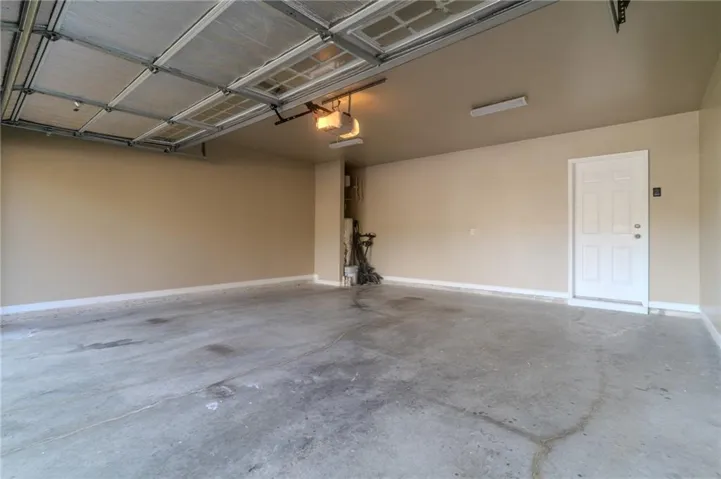
Parking Attached, Driveway, Garage, Garage Faces Front, Level Driveway
-
Elementary School Dyer
-
Middle School Twin Rivers
-
High School Mountain View
-
Community Features Homeowners Assoc, Near Schools, Near Shopping, Sidewalks, Street Lights
-
Waterfront None
-
Architectural Style Traditional
Mortgage Calculator
-
Down Payment
-
Loan Amount
-
Monthly Mortgage Payment
-
Property Tax
-
Home Insurance
-
PMI
-
Monthly HOA Fees

- Jason Tatum