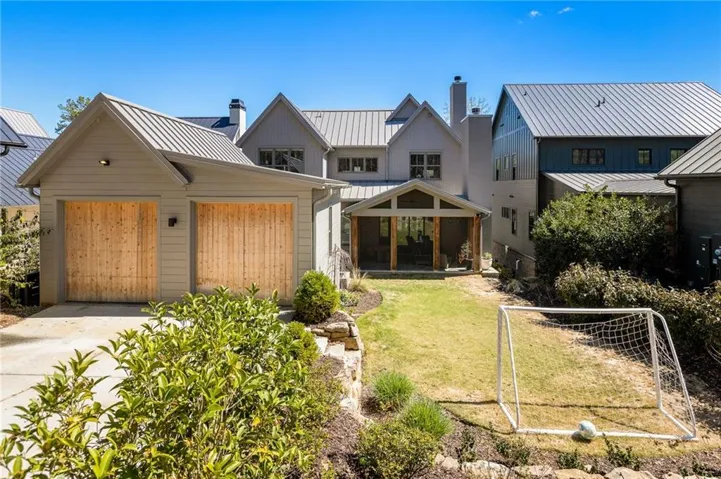
- Single Family Residence, Residential
- 6
- 5
- 2
- 4050 m²

Description
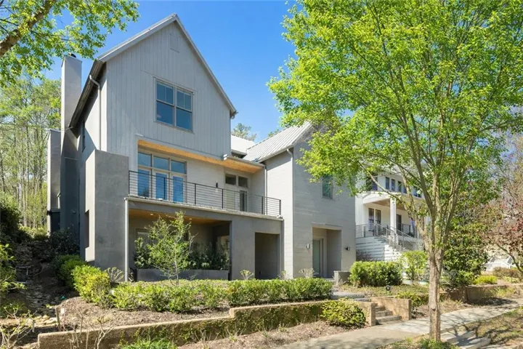
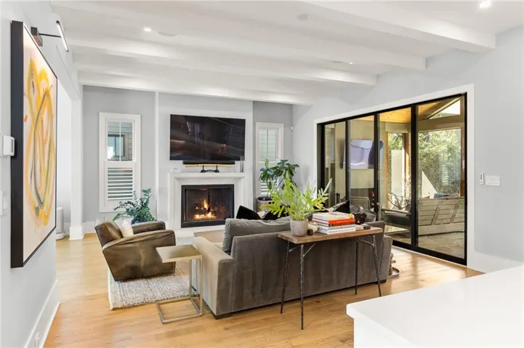
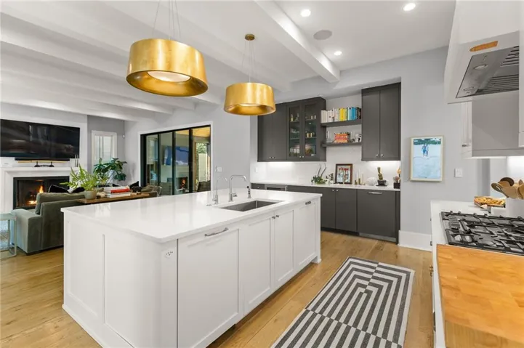
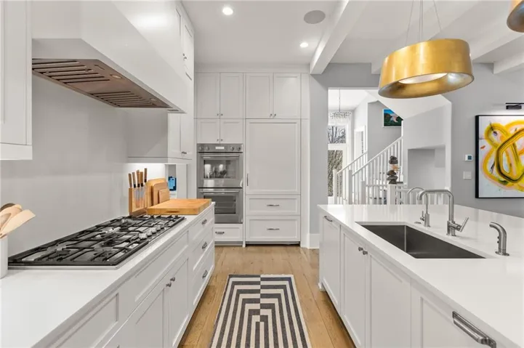
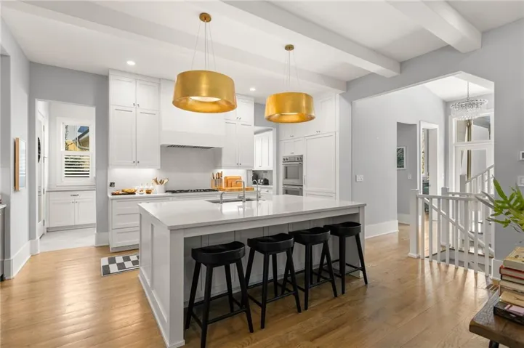
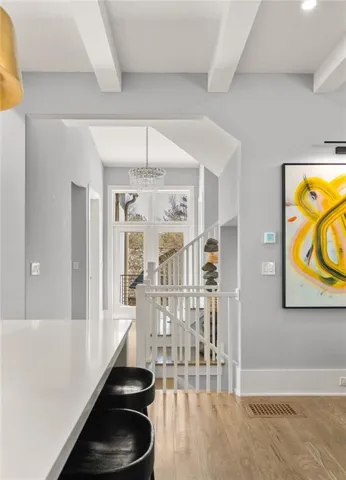
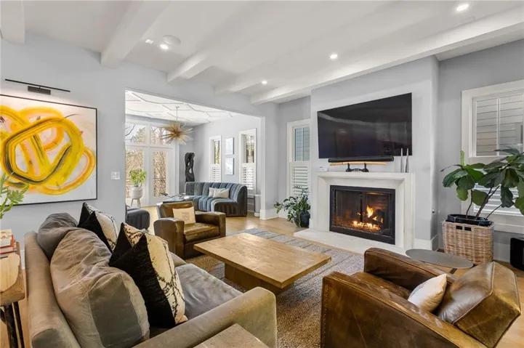
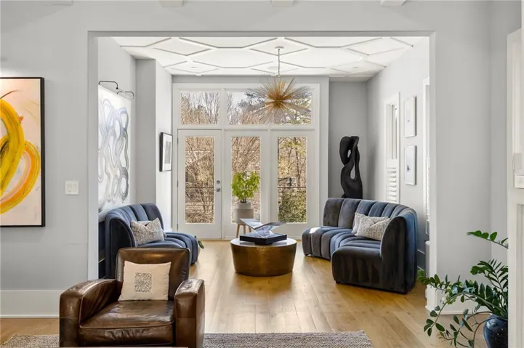
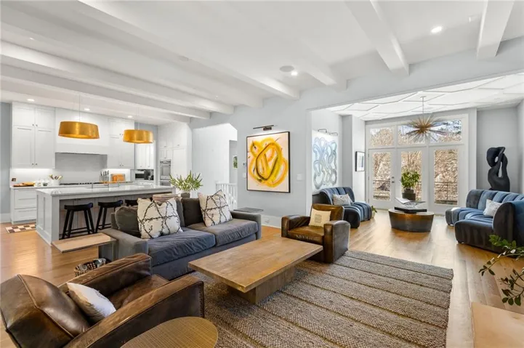
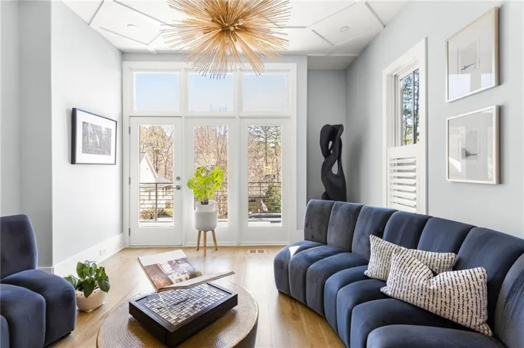
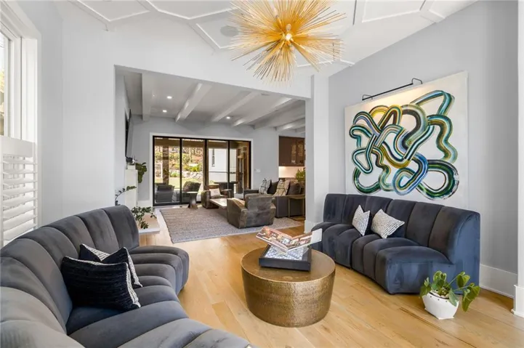
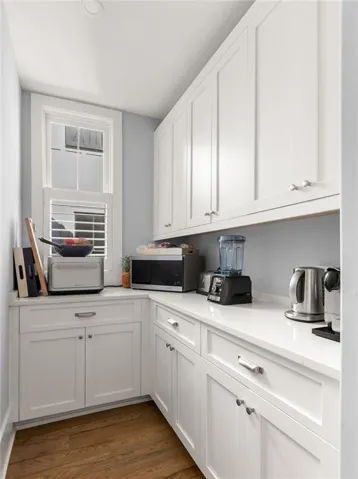
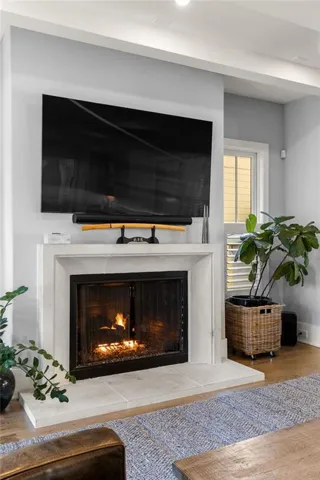
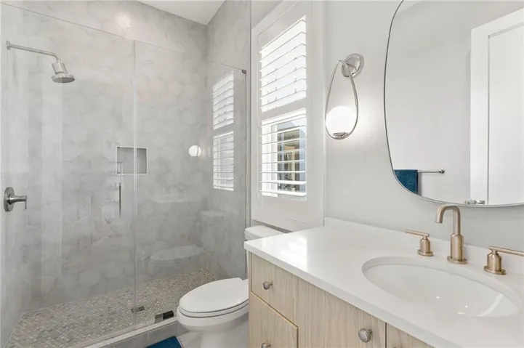
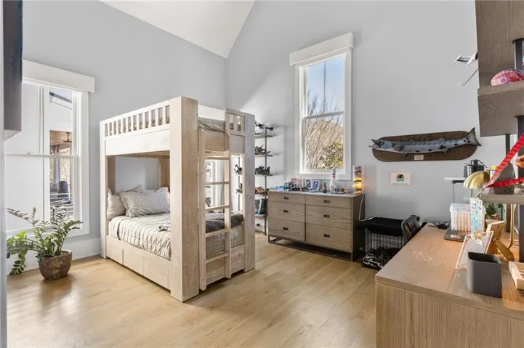
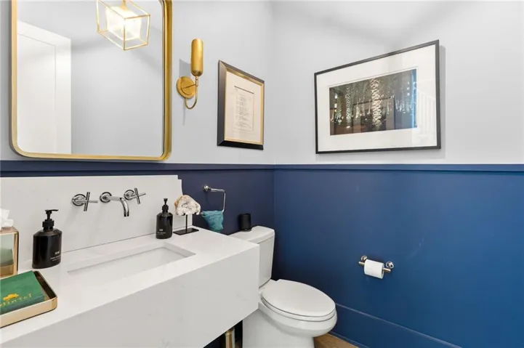
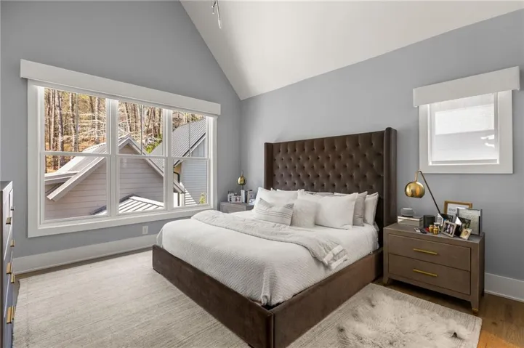
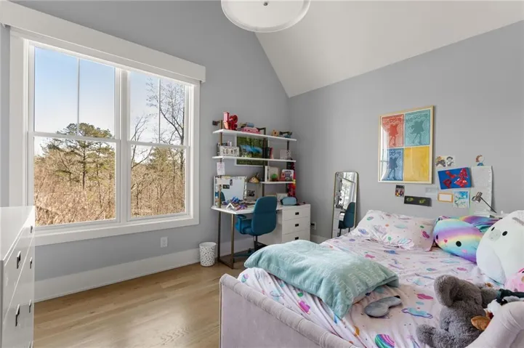
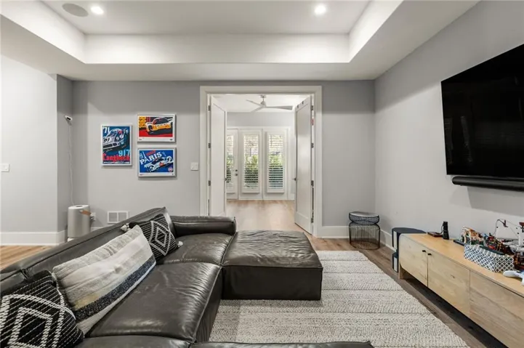
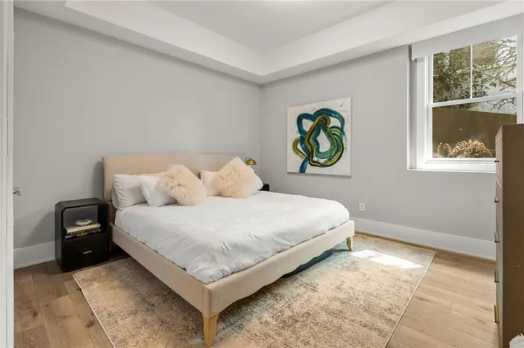
This estate in Serenbe’s Grange Hamlet, with interior finishes by Mr & Mrs Sharp, offers thoughtfully designed living across three spacious levels. Featuring 4, 050 square feet, the home includes 6 bedrooms (with the flexibility for a 7th) and 4.5 bathrooms, perfectly suited for both everyday living and hosting guests. A welcoming front porch greets you in, while a screened back porch with an outdoor fireplace extends the living space into the serene surroundings. Inside, you’ll find a seamless flow between living, dining, and entertaining areas, anchored by both indoor and outdoor fireplaces. The terrace level is designed for comfort and versatility, featuring two guest bedrooms, a full bathroom, a home gym, a secondary living area, and ample storage space, ideal for guests or multi generational living. The main level showcases an open concept living and dining area with direct access to the expansive front porch, as well as effortless indoor-outdoor flow to the flat backyard, complete with an outdoor fireplace and screened back porch. This level also includes a guest bedroom with a full bathroom, a walk-in pantry, and a mudroom, along with a covered entry connecting to the separate two car garage. Upstairs, the third floor offers a flexible loft space, perfect for an additional living area or office, along with the owner’s suite and two additional guest bedrooms. With generous outdoor spaces, refined interiors, and a highly functional layout, this home delivers elevated living in one of Serenbe’s most sought after hamlets.
Address
Open on Google Maps-
Address: 10711 Serenbe Lane, Chattahoochee Hills, Georgia 30268
-
City: Chattahoochee Hills
-
State/county: GA
-
Zip/Postal Code: 30268
-
Area: SERENBE
Details
Updated on June 16, 2026 at 12:54 pm-
Property ID 7749392
-
Price $1,695,000
-
Property Size 4050 m²
-
Land Area 0.16 m²
-
Bedrooms 6
-
Bathrooms 5
-
Garages 2
-
Year Built 2022
-
Property Type Single Family Residence, Residential
-
Property Status Active, For Sale
Additional details
-
Association Fee 1960
-
Roof Metal
-
Utilities Cable Available, Electricity Available, Natural Gas Available, Sewer Available, Underground Utilities, Water Available, Other
-
Sewer Septic Tank
-
Cooling Central Air
-
Heating Central
-
Flooring Hardwood
-
County Fulton - GA
-
Property Type Residential
-
Pool None
-
Parking Garage, Garage Faces Rear
-
Elementary School Palmetto
-
Middle School Bear Creek - Fulton
-
High School Creekside
-
Community Features Dog Park, Homeowners Assoc, Lake, Near Shopping, Near Trails/Greenway, Park, Restaurant, Sidewalks, Spa/Hot Tub, Stable(s), Tennis Court(s), Other
-
Waterfront None
-
Architectural Style Cottage, Modern
Mortgage Calculator
-
Down Payment
-
Loan Amount
-
Monthly Mortgage Payment
-
Property Tax
-
Home Insurance
-
PMI
-
Monthly HOA Fees

- Jason Tatum