246 Bearden Farm Overlook, Blue Ridge, Georgia 30513
- $1,175,000




- Single Family Residence, Residential
- 3
- 4
- 2
- 2516 m²

- $1,175,000
Description
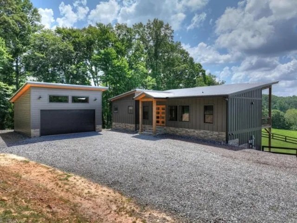
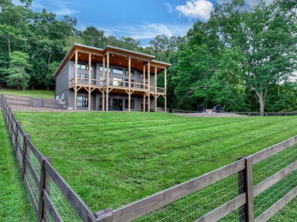
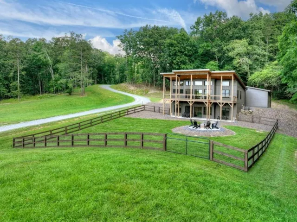
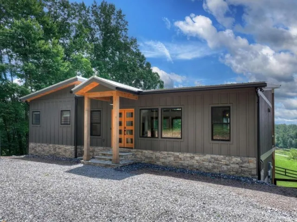
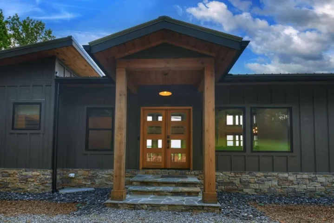
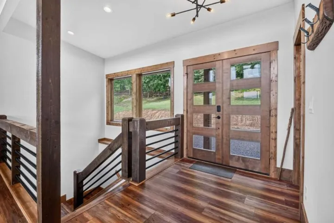
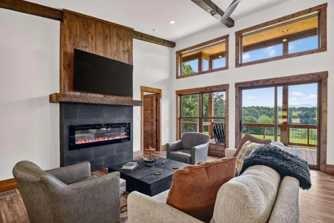
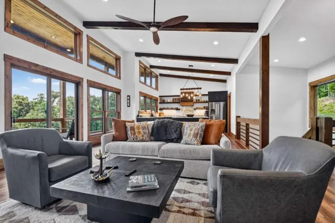
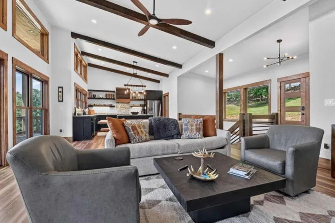
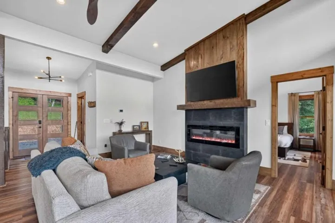
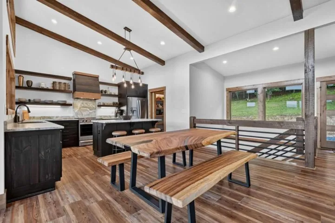
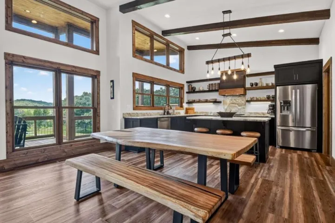
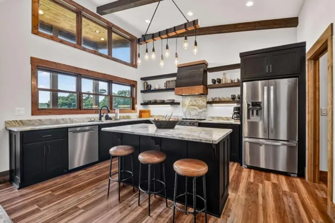
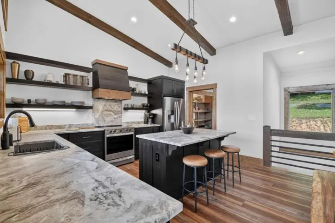
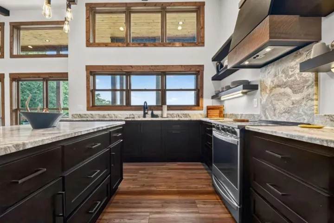
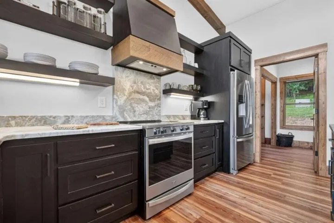
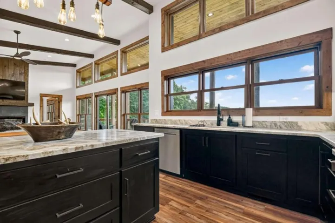
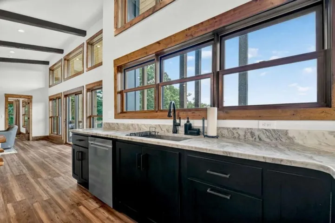
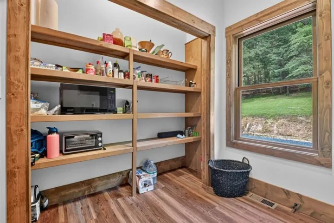
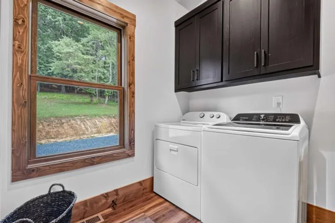
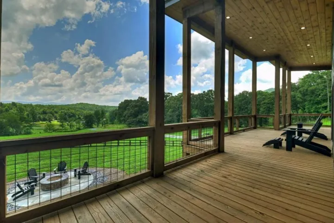
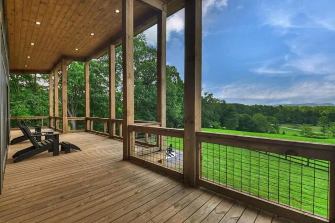
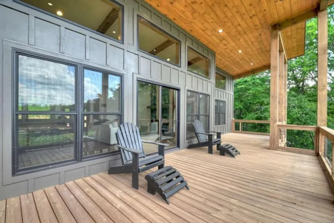
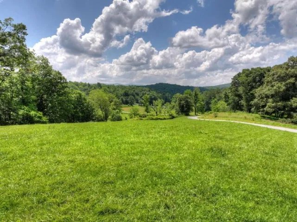
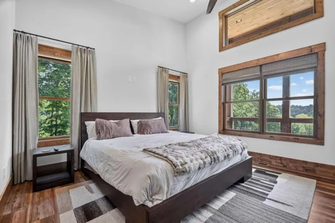
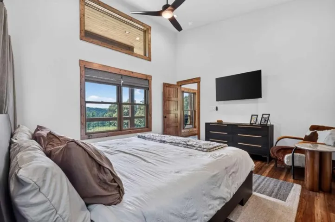
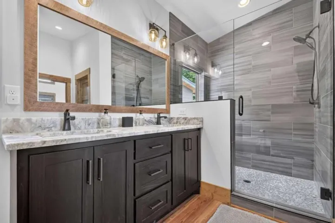
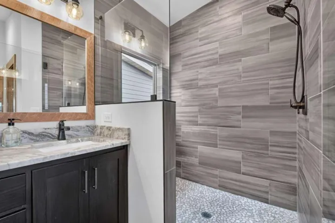
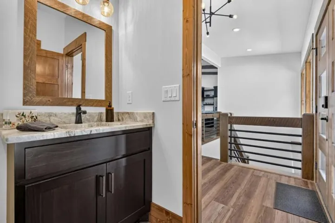
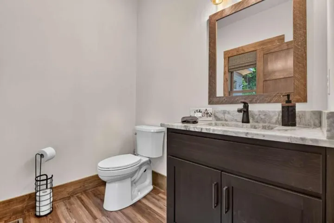
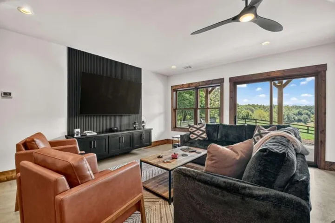
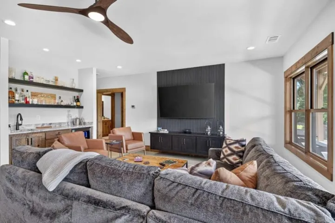
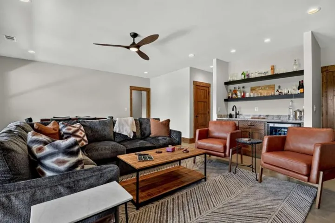
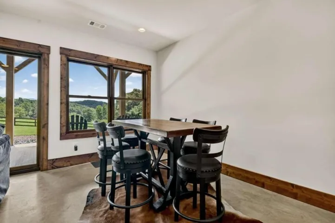
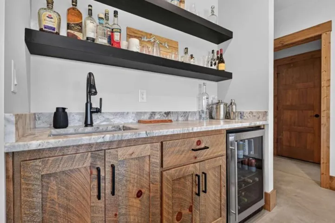
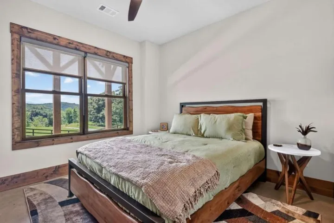
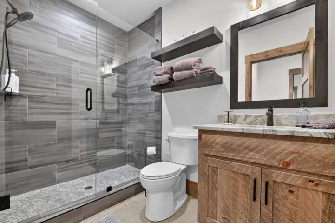
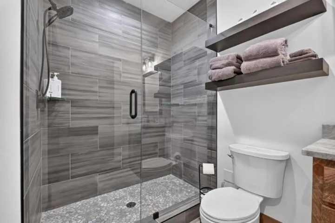
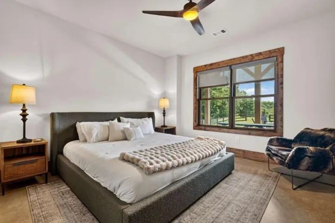
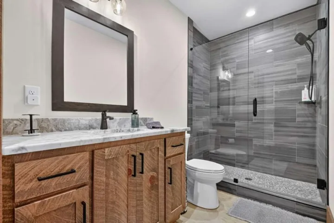
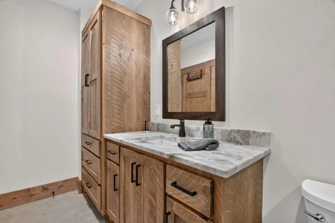
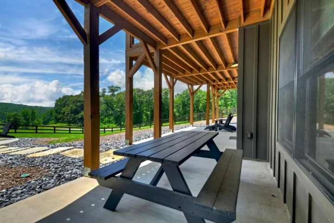
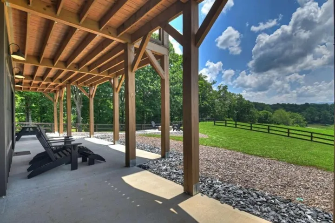
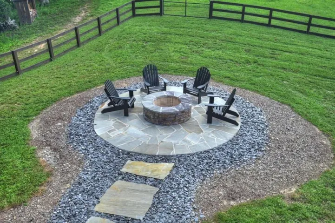
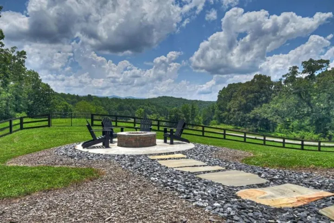
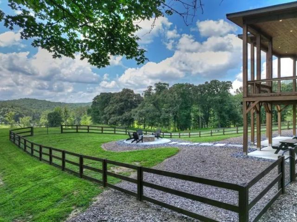
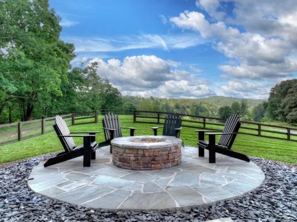
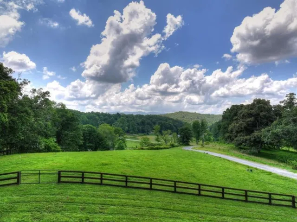
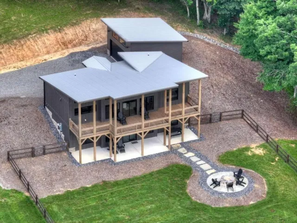
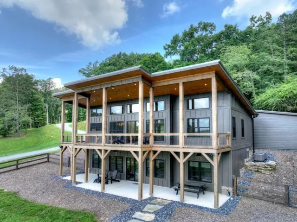
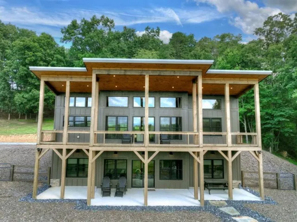
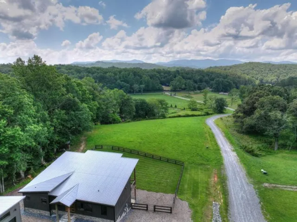
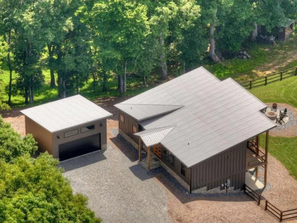
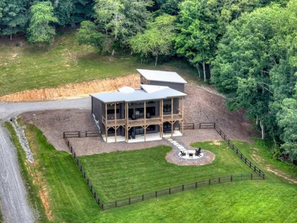
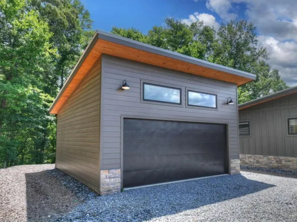
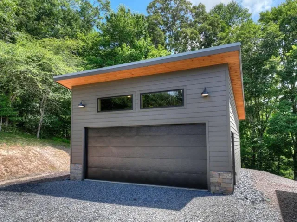
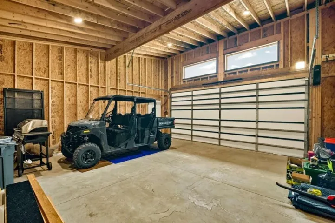
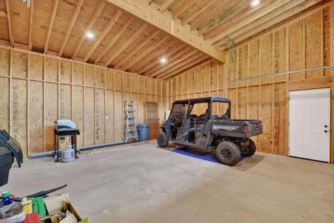
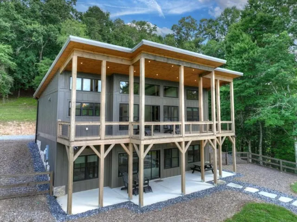
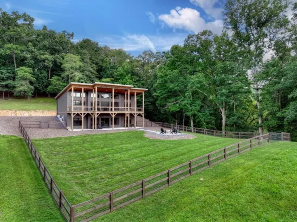
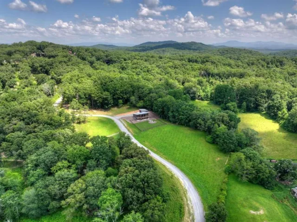
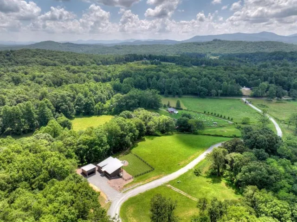
Welcome to mountain luxury reimagined at 246 Bearden Farm Overlook-a newly constructed contemporary rustic chalet where refined design meets breathtaking year-round mountain views. Nestled within an exclusive gated community just minutes from Downtown Blue Ridge, this exceptional retreat offers all-paved access, effortless convenience, and an elevated mountain lifestyle. Inside, soaring ceilings, dramatic walls of glass, and expansive sliding doors flood the open-concept living spaces with natural light while perfectly framing the panoramic vistas beyond. The gourmet kitchen is designed for both entertaining and everyday living, complemented by an attached butler’s pantry and spacious laundry room. Three luxurious bedroom suites provide private accommodations, each paired with spa-inspired bathrooms featuring designer finishes that create a true retreat. A thoughtfully placed powder bath adds convenience for guests. Step outside to enjoy the fully fenced backyard, gather around the custom stone fire pit beneath the stars, or simply relax and take in the layered mountain scenery from the expansive outdoor living spaces. Completing the property is a detached two-car garage, offering ample storage for vehicles and mountain adventure gear. Offered fully furnished with designer furnishings and decor, this turnkey luxury residence is equally suited as an exceptional full-time home, private mountain escape, or premier investment opportunity in the heart of Blue Ridge.
Address
Open on Google Maps-
Address: 246 Bearden Farm Overlook, Blue Ridge, Georgia 30513
-
City: Blue Ridge
-
State/county: GA
-
Zip/Postal Code: 30513
-
Area: Bears Den Farms
Details
Updated on July 7, 2026 at 8:43 pm-
Property ID 7800817
-
Price $1,175,000
-
Property Size 2516 m²
-
Land Area 1.66 m²
-
Bedrooms 3
-
Bathrooms 4
-
Garages 2
-
Year Built 2025
-
Property Type Single Family Residence, Residential
-
Property Status Active, For Sale
Additional details
-
Listing Terms 1031 Exchange, Cash, Conventional, VA Loan
-
Association Fee 500
-
Roof Metal
-
Utilities Cable Available
-
Sewer Septic Tank
-
Cooling Ceiling Fan(s), Central Air, Electric
-
Heating Central, Electric
-
Flooring Vinyl
-
County Fannin - GA
-
Property Type Residential
-
Pool None
-
Parking Garage
-
Elementary School Fannin - Other
-
Middle School Fannin County
-
High School Fannin County
-
Community Features Gated
-
Waterfront None
-
Architectural Style Cabin, Contemporary
Mortgage Calculator
-
Down Payment
-
Loan Amount
-
Monthly Mortgage Payment
-
Property Tax
-
Home Insurance
-
PMI
-
Monthly HOA Fees

- Jason Tatum