











- Single Family Residence, Residential
- 5
- 4
- 2
- 3454 m²

Description
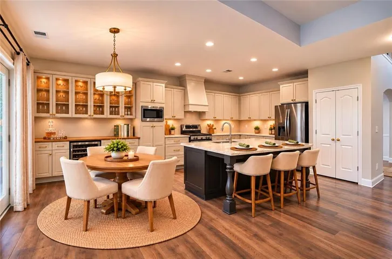
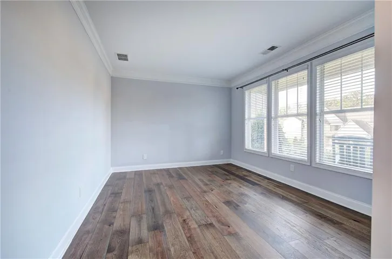
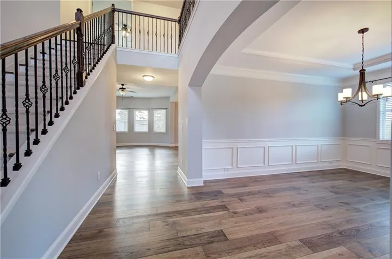
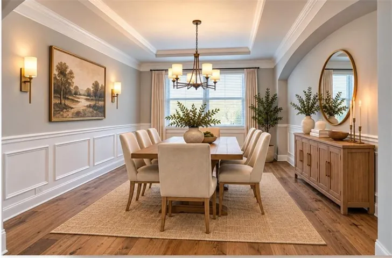
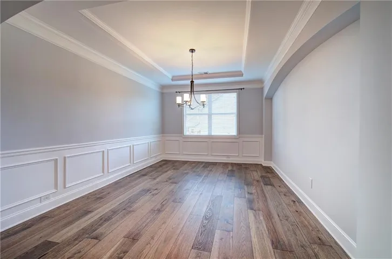
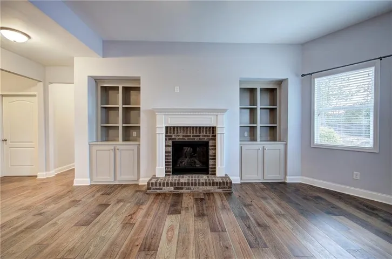
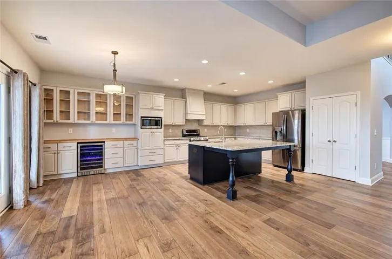
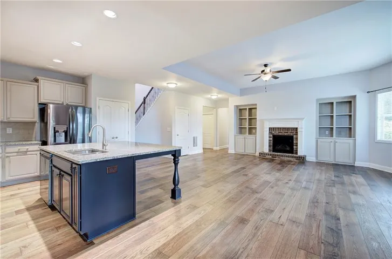
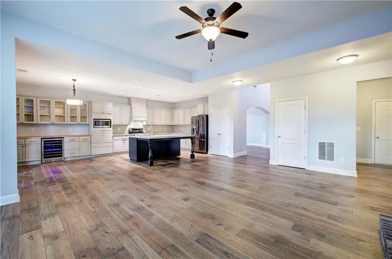
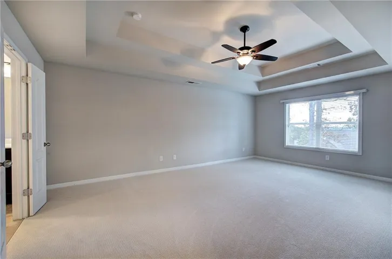
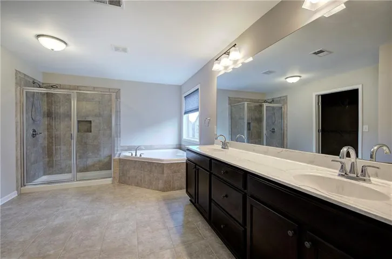
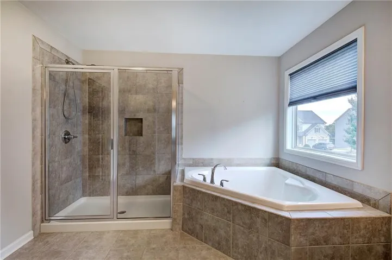
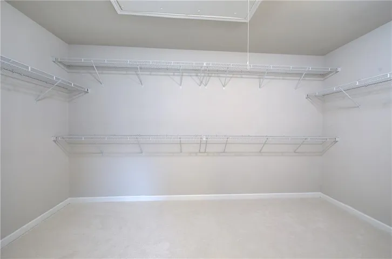
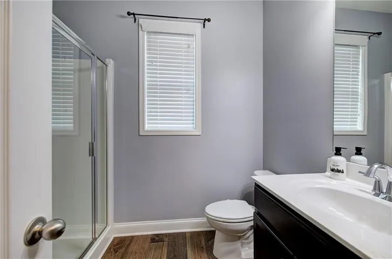
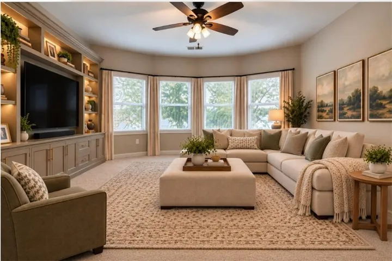
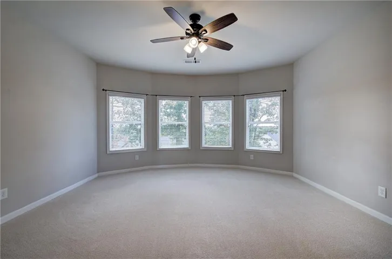
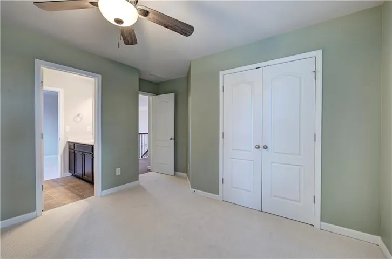
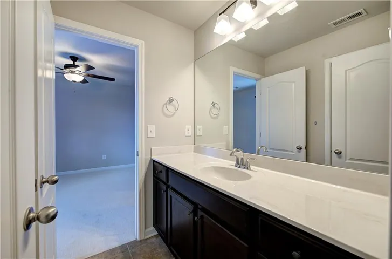
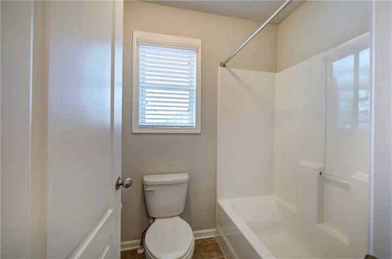
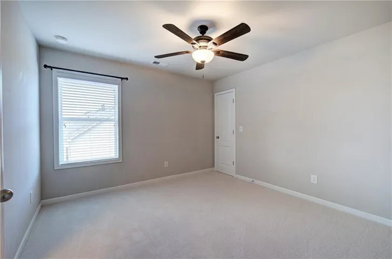
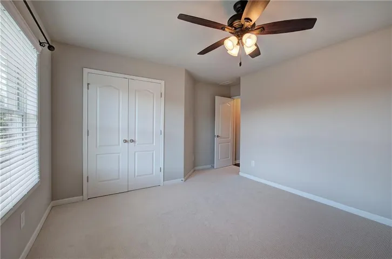
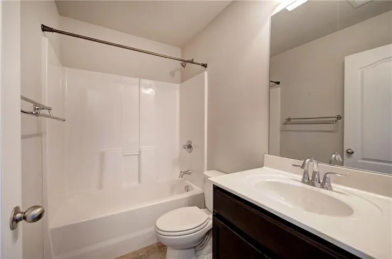
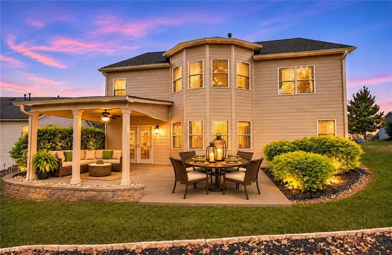
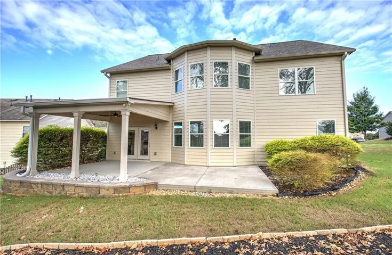
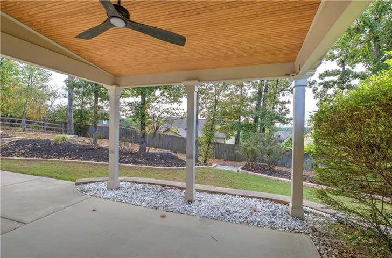
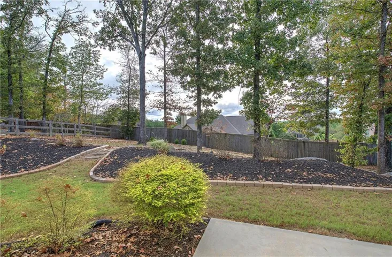
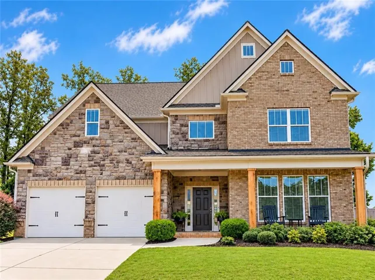
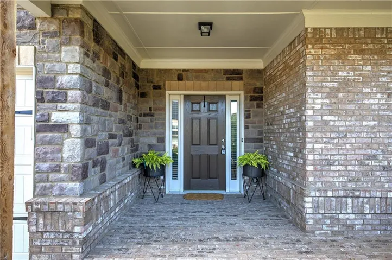
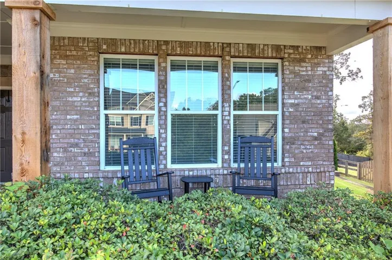
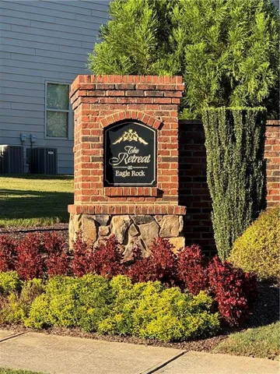
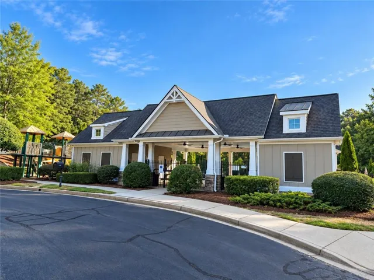
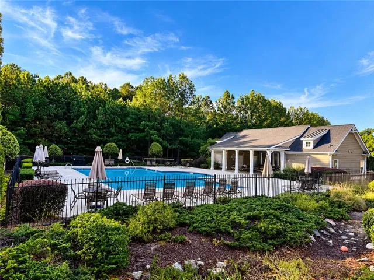
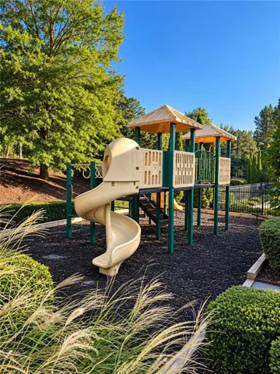
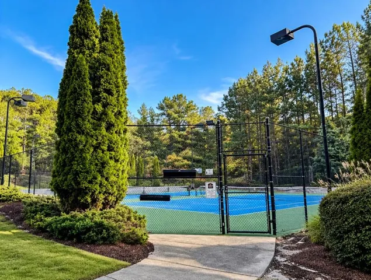
If you’re looking for space, flexibility, and thoughtful updates, this home has it all! Recent improvements include a **new roof, new carpet throughout, and a beautifully updated kitchen with added dry bar and appliance garage—all completed in Aug/Sept 2026.** A charming brick front porch welcomes you into the soaring two-story foyer, flanked by a separate dining room and a flexible front room perfect for a home office, sitting room, or additional living space. The updated kitchen features a large granite island, abundant cabinetry, beverage fridge, dry bar, and appliance garage, and opens directly to the spacious living room—creating an ideal layout for everyday living and entertaining. Outside you can enjoy the vaulted covered back patio for even more living space. A main-level bedroom and full bath provide wonderful privacy for guests. Upstairs offers three additional secondary bedrooms, including one with a private full bath and two connected by a Jack-and-Jill bath. A large bonus room provides endless possibilities as a media room, playroom, home gym, or second living area. The oversized primary suite completes the upper level with a spacious ensuite featuring a separate tiled shower, soaking tub, double vanity, and large walk-in closet. Located in **The Retreat at Eagle Rock**, residents enjoy a community pool, tennis courts, and playground, with convenient access to shopping, dining, and schools. With generous living space, flexible rooms, and major updates already completed, this home is truly move-in ready.
Address
Open on Google Maps-
Address: 246 Eagle Rock Drive, Acworth, Georgia 30101
-
City: Acworth
-
State/county: GA
-
Zip/Postal Code: 30101
Details
Updated on November 14, 2026 at 9:24 am-
Property ID 7825821
-
Price $569,000
-
Property Size 3454 m²
-
Land Area 0.36 m²
-
Bedrooms 5
-
Bathrooms 4
-
Garages 2
-
Year Built 2016
-
Property Type Single Family Residence, Residential
-
Property Status Active, For Sale
Additional details
-
Association Fee 800
-
Roof Composition
-
Utilities Cable Available, Electricity Available, Natural Gas Available, Phone Available, Sewer Available, Underground Utilities, Water Available
-
Sewer Public Sewer
-
Cooling Ceiling Fan(s), Central Air
-
Heating Central, Forced Air
-
Flooring Carpet, Hardwood, Luxury Vinyl, Tile
-
County Paulding - GA
-
Property Type Residential
-
Pool None
-
Parking Attached, Garage, Garage Door Opener, Garage Faces Front, Kitchen Level
-
Elementary School Burnt Hickory
-
Middle School Sammy McClure Sr.
-
High School North Paulding
-
Community Features Homeowners Assoc, Near Schools, Near Shopping, Pickleball, Playground, Pool, Sidewalks, Tennis Court(s)
-
Waterfront None
-
Architectural Style Traditional
Mortgage Calculator
-
Down Payment
-
Loan Amount
-
Monthly Mortgage Payment
-
Property Tax
-
Home Insurance
-
PMI
-
Monthly HOA Fees

- Jason Tatum