- Townhouse, Residential
- 3
- 3
- 2
- 2372 m²

Description
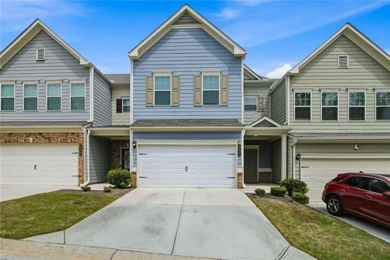
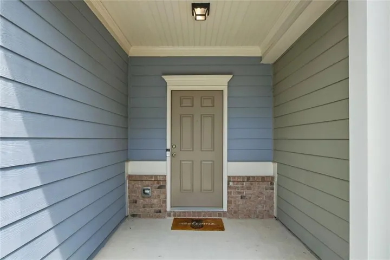
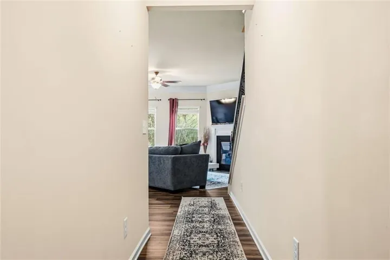
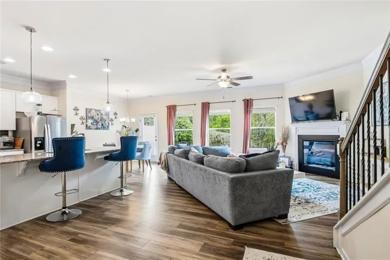
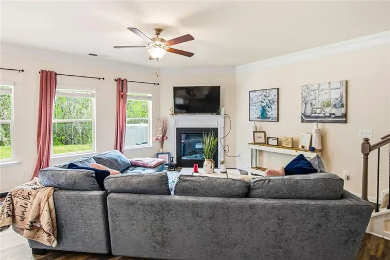
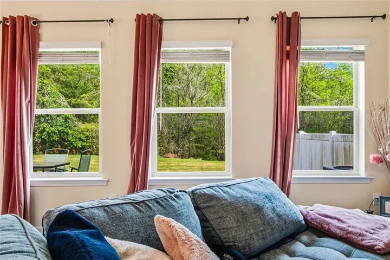
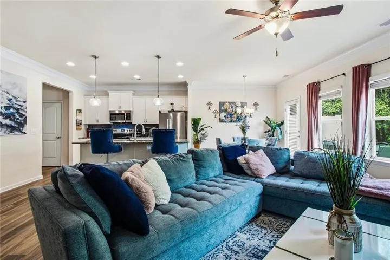
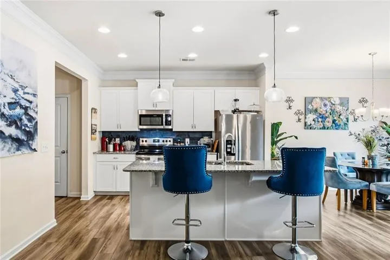
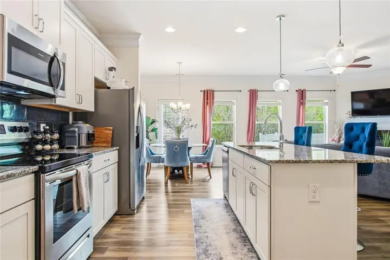
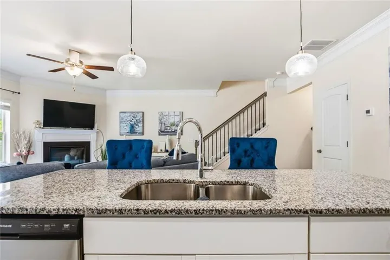
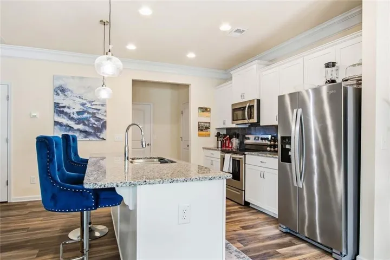
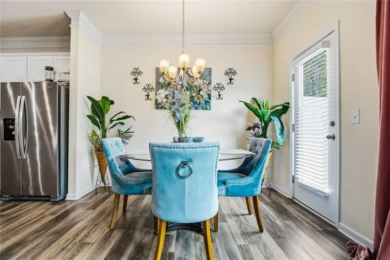
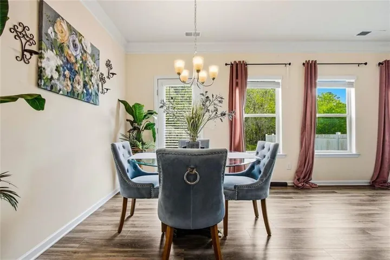
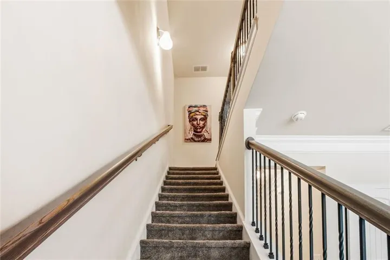
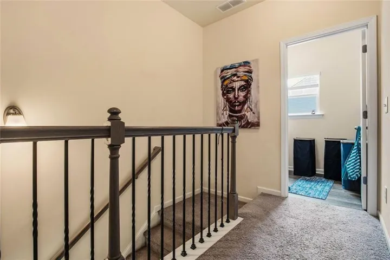
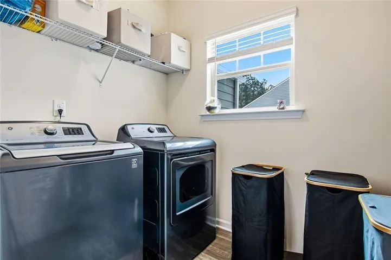
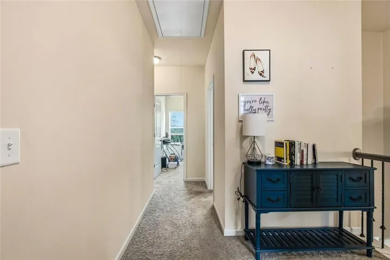
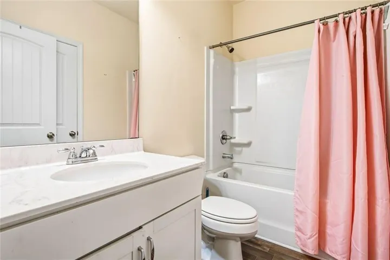
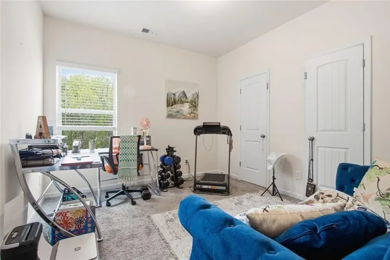
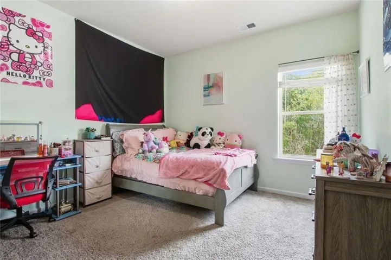
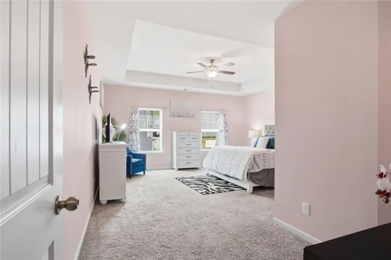
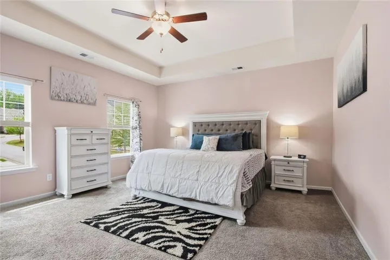
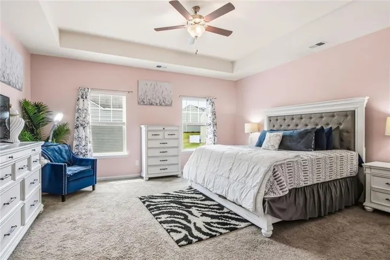
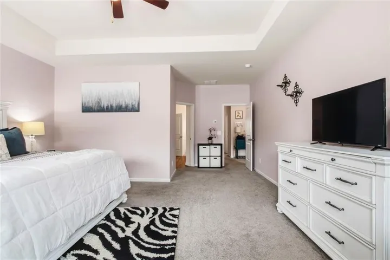
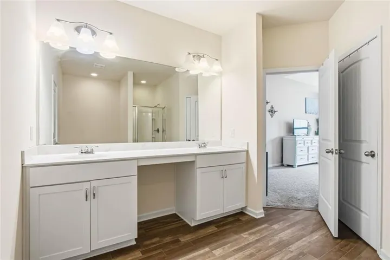
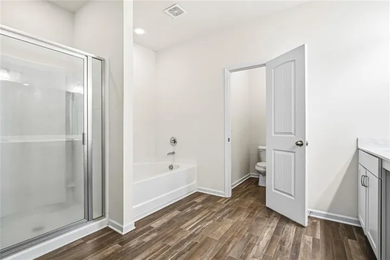
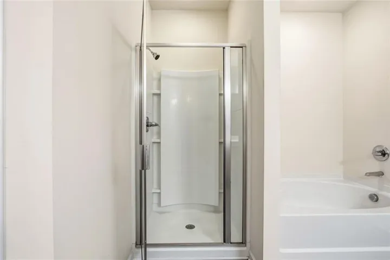
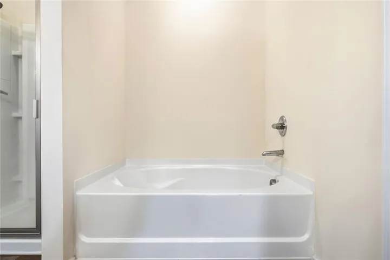
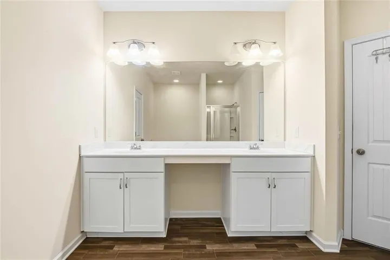
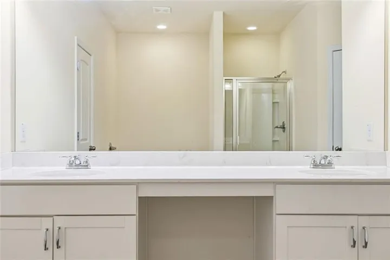
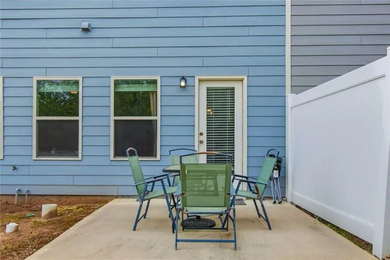
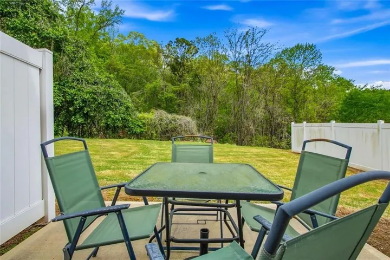
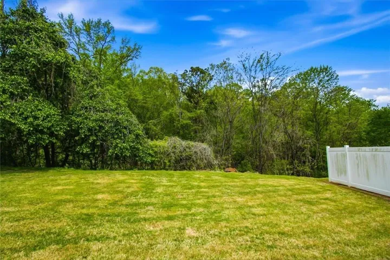
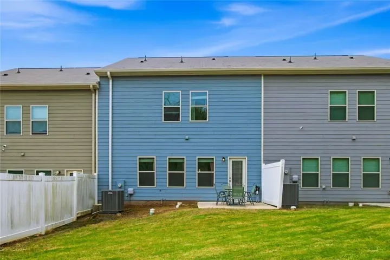
In the heart of Dallas, within the Barrett Chase subdivision, this 2, 012-square-foot townhome invites you to live in style and comfort. Thoughtful design begins at the entrance foyer, guiding you into a cozy yet spacious open-concept main level. The formal flow pairs with hardwood floors on the main level, crown molding, and a graceful fireplace that anchors the living space. A bright eat-in kitchen shines with granite countertops, a practical island, and white cabinets, making meal prep a pleasure and casual dining a breeze. Upstairs you’ll find three bedrooms and two and a half baths, including a primary suite with trey ceilings that add a touch of elegance. The laundry room is conveniently located upstairs, simplifying daily routines. Outside, a patio opens to a large, open backyard with semi-private vibes—perfect for outdoor relaxation and entertaining. The home includes a two-car garage and the best location in the community, offering proximity to amenities while maintaining a sense of retreat. This home blends comfort with a polished aesthetic, making it an appealing choice for downsizing or for a first-time buyer seeking quality and charm in Dallas.
Address
Open on Google Maps-
Address: 521 Crescent Woode Way, Dallas, Georgia 30157
-
City: Dallas
-
State/county: GA
-
Zip/Postal Code: 30157
-
Area: Barrett Chase Phs Iv B
Details
Updated on August 3, 2026 at 12:21 am-
Property ID 7748407
-
Price $303,000
-
Property Size 2372 m²
-
Land Area 0.05 m²
-
Bedrooms 3
-
Bathrooms 3
-
Garages 2
-
Year Built 2020
-
Property Type Townhouse, Residential
-
Property Status Active, For Sale
Additional details
-
Listing Terms Cash, Conventional, VA Loan, FHA
-
Association Fee 125
-
Roof Shingle, Composition
-
Utilities Electricity Available, Sewer Available, Underground Utilities, Water Available
-
Sewer Public Sewer
-
Cooling Central Air
-
Heating Forced Air
-
Flooring Carpet, Wood, Tile
-
County Paulding - GA
-
Property Type Residential
-
Pool None
-
Parking Attached, Driveway, Garage
-
Elementary School Mc Garity
-
Middle School P.B. Ritch
-
High School East Paulding
-
Community Features Homeowners Assoc, Near Shopping, Near Schools, Pool, Restaurant, Street Lights, Sidewalks
-
Waterfront None
-
Architectural Style Townhouse, Traditional
Mortgage Calculator
-
Down Payment
-
Loan Amount
-
Monthly Mortgage Payment
-
Property Tax
-
Home Insurance
-
PMI
-
Monthly HOA Fees

- Jason Tatum