2125 Stonegate Way, Monroe, Georgia 30656
- $860,159
- $861,059

- $860,159
- $861,059
Description
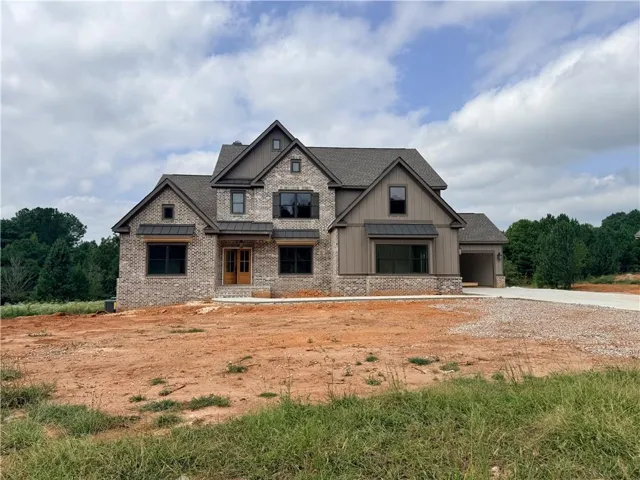
The Brunswick plan. FULL BASEMENT. OWNERS SUITE ON MAIN LEVEL. 4-CAR GARAGE. EXTENDED COVERED DECK. The main level welcomes you with a serene owner’s suite featuring a trey ceiling, generous walk-in closet, and a spa-inspired bath complete with a tiled shower and soaking tub-your daily exhale. At the heart of the home, the gourmet kitchen shines with an oversized island that opens seamlessly to the fireside family room with built-ins, creating the perfect backdrop for both lively gatherings and quiet mornings. A formal dining room with a coffered ceiling adds timeless elegance, while a guest bedroom and full bath on the main floor provide ideal accommodations for visitors. Upstairs, three additional bedrooms, two full baths, and a media room offer space to unwind, work, or settle in for movie night popcorn diplomacy. With stylish details, thoughtfully designed spaces, and a layout that flows as naturally as conversation around the island, The Brunswick doesn’t just look like home-it feels like it, from the first step inside. Up to 25k incentive to buyer with our preferred lender. THIS HOME IS UNDER CONSTRUCTION.
Address
Open on Google Maps-
Address: 2125 Stonegate Way, Monroe, Georgia 30656
-
City: Monroe
-
State/county: GA
-
Zip/Postal Code: 30656
-
Area: Stonegate At Bold Springs
Details
Updated on September 15, 2026 at 7:32 pm-
Property ID 7787725
-
Price $860,159
-
Property Size 3429 m²
-
Land Area 1.21 m²
-
Bedrooms 5
-
Bathrooms 4
-
Year Built 2026
-
Property Type Single Family Residence, Residential
-
Property Status Active, For Sale
Additional details
-
Association Fee 550
-
Roof Composition
-
Utilities Cable Available, Electricity Available, Natural Gas Available, Phone Available, Underground Utilities, Water Available
-
Sewer Septic Tank
-
Cooling Ceiling Fan(s), Central Air
-
Heating Central, Natural Gas, Zoned
-
Flooring Carpet, Ceramic Tile, Hardwood
-
County Walton - GA
-
Property Type Residential
-
Pool None
-
Parking Attached, Garage Faces Rear, Garage Faces Side, Kitchen Level
-
Elementary School Walker Park
-
Middle School Carver
-
High School Monroe Area
-
Community Features Homeowners Assoc, Street Lights
-
Waterfront None
-
Architectural Style Craftsman
Mortgage Calculator
-
Down Payment
-
Loan Amount
-
Monthly Mortgage Payment
-
Property Tax
-
Home Insurance
-
PMI
-
Monthly HOA Fees

- Jason Tatum