247 Hampton Terrace, Dallas, Georgia 30157
- $424,990
- $429,990
- Single Family Residence, Residential
- 5
- 3
- 2
- 2511 m²

- $424,990
- $429,990
Description
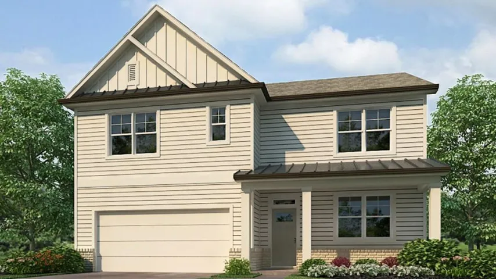
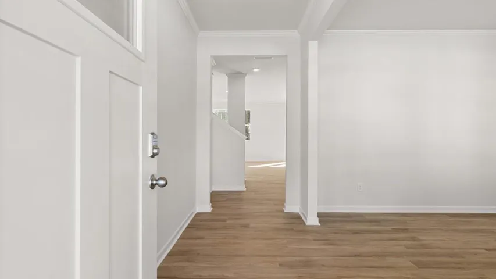
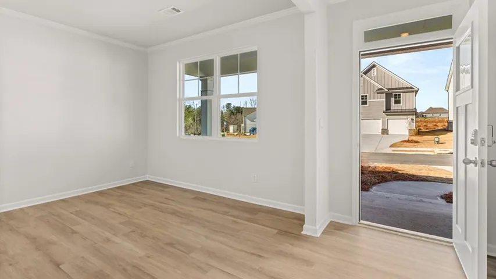
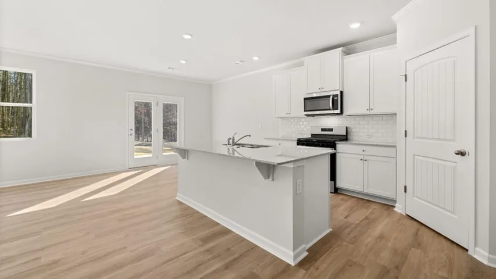
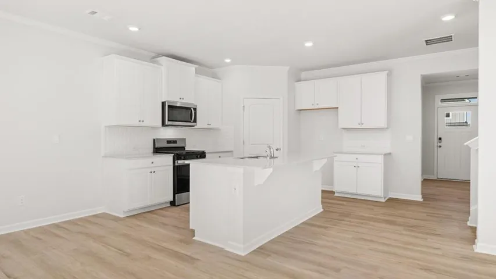
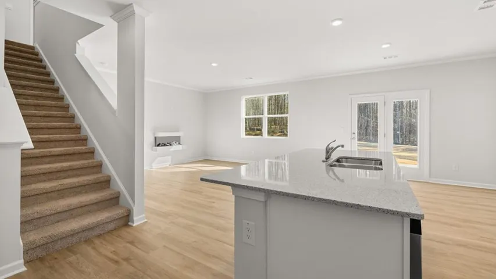
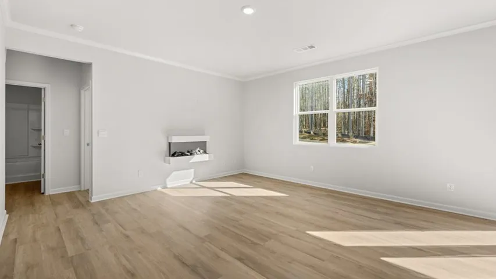
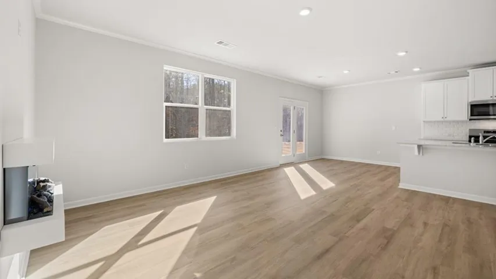
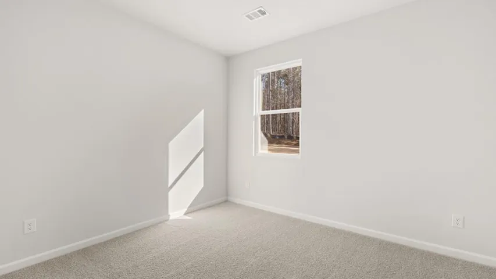
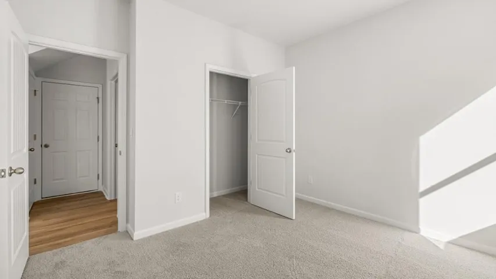
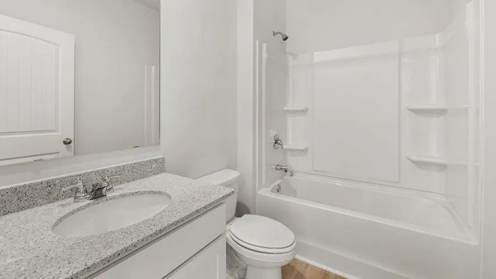
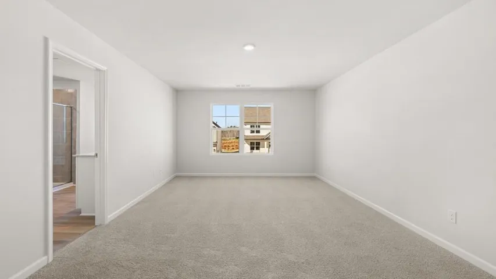
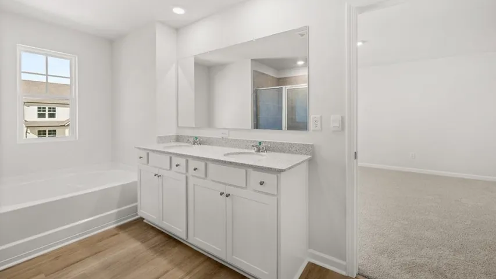
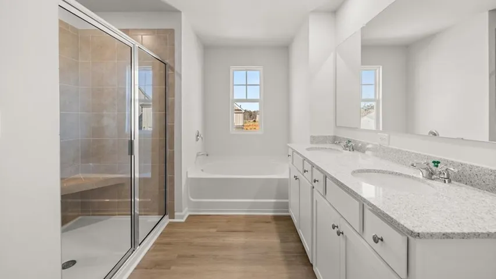
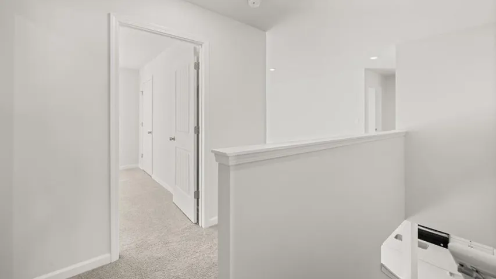
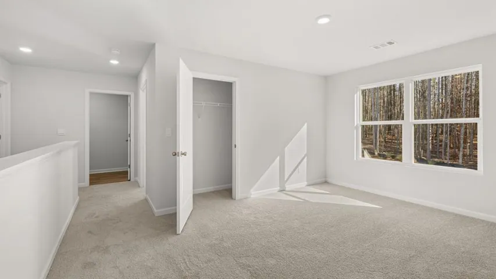
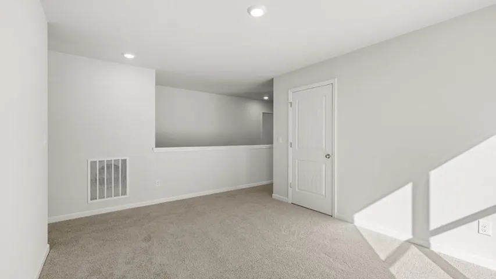
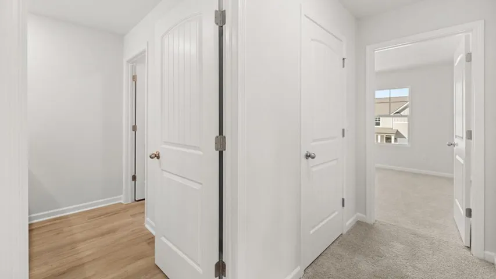
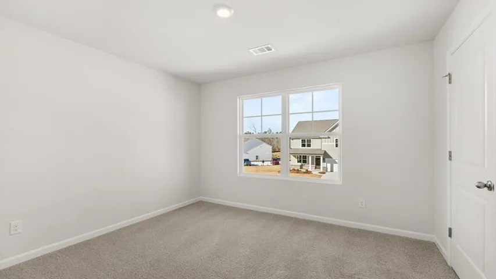
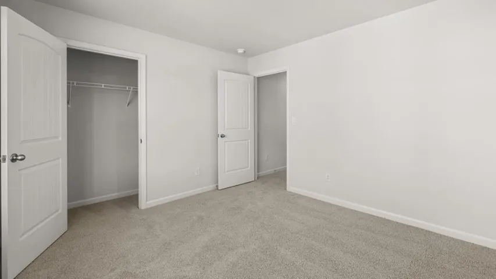
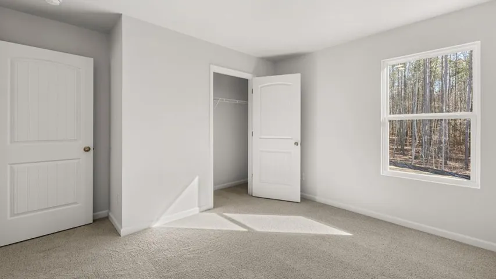
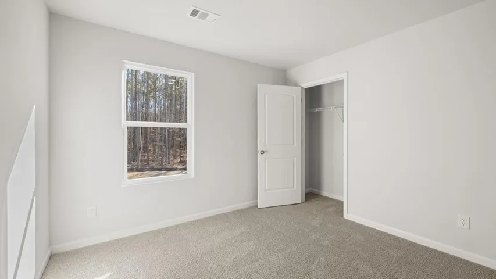
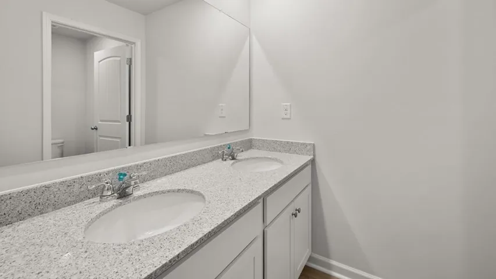
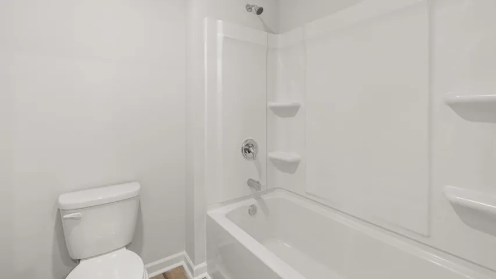
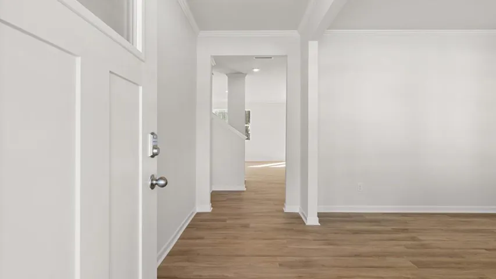
Welcome to 247 Hampton Terrace, featuring the wonderful Hayden floorplan. The Hayden is a two-story, single-family home plan available at Hamptons at Riverwood in Dallas, GA. This plan offers 5 bedrooms and three bathrooms in its 2, 511 square feet and an attached 2-car garage. The main level on the Hayden is what makes it stand out most. As you enter the front door, you’ll come upon a flex room through an inviting cased opening – the perfect space for whatever you may need, be it a dining room, study, or playroom. Traveling deeper into the home, the spacious kitchen stuns with its large center island, walk-in pantry, stainless-steel appliances, and attached dining area, perfect for entertaining guests or having a nice dinner with family. The adjacent living room is the ideal space to gather with loved ones or relax after a long day of work. A bedroom and full bathroom round out the main level, great for guests or in-laws. Up the stairs to the second floor, you’ll come upon the primary suite: a spacious bedroom and bathroom with a double vanity, separate tub and shower, water closet, and large walk-in closet. The upstairs living room is centrally located between three additional bedrooms, the third bathroom, and the laundry room. The Hayden’s upstairs is also rich with storage space, boasting two linen closets and a storage closet off the loft area in addition to each bedroom’s closet. Does 247 Hampton Terrace in the Hamptons at Riverwood Community sound like a dream come true for you? Get in touch today for more details and availability about this dream home in Dallas, GA!
Address
Open on Google Maps-
Address: 247 Hampton Terrace, Dallas, Georgia 30157
-
City: Dallas
-
State/county: GA
-
Zip/Postal Code: 30157
-
Area: Hamptons
Details
Updated on August 12, 2026 at 11:02 am-
Property ID 7742744
-
Price $424,990
-
Property Size 2511 m²
-
Land Area 0.2 m²
-
Bedrooms 5
-
Bathrooms 3
-
Garages 2
-
Year Built 2026
-
Property Type Single Family Residence, Residential
-
Property Status Active, For Sale
Additional details
-
Listing Terms Cash, Conventional, FHA, VA Loan
-
Association Fee 875
-
Roof Composition, Shingle
-
Utilities Cable Available, Electricity Available, Natural Gas Available, Phone Available, Sewer Available, Underground Utilities, Water Available
-
Sewer Public Sewer
-
Cooling Central Air
-
Heating Central
-
Flooring Carpet, Laminate
-
County Paulding - GA
-
Property Type Residential
-
Pool None
-
Parking Driveway, Garage, Level Driveway
-
Elementary School C. A. Roberts
-
Middle School Lena Mae Moses
-
High School East Paulding
-
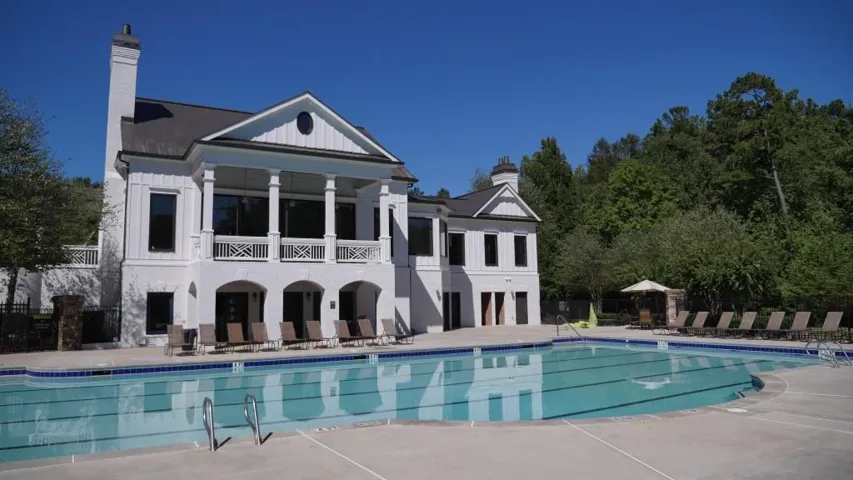
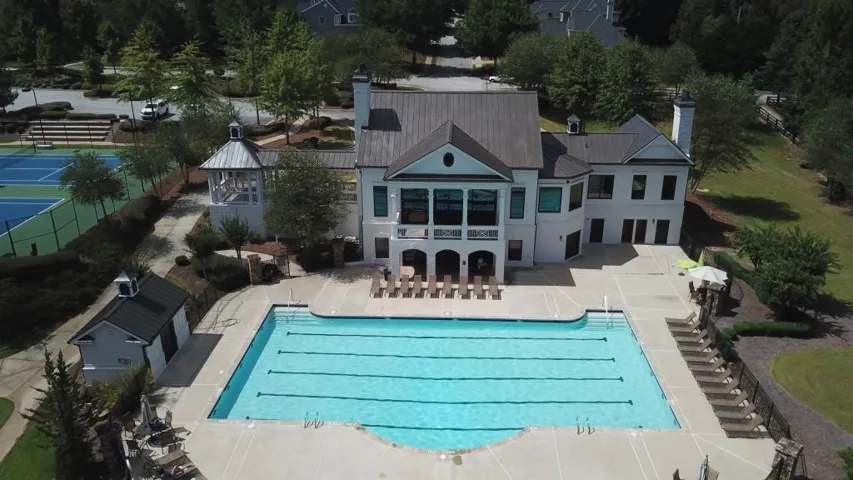
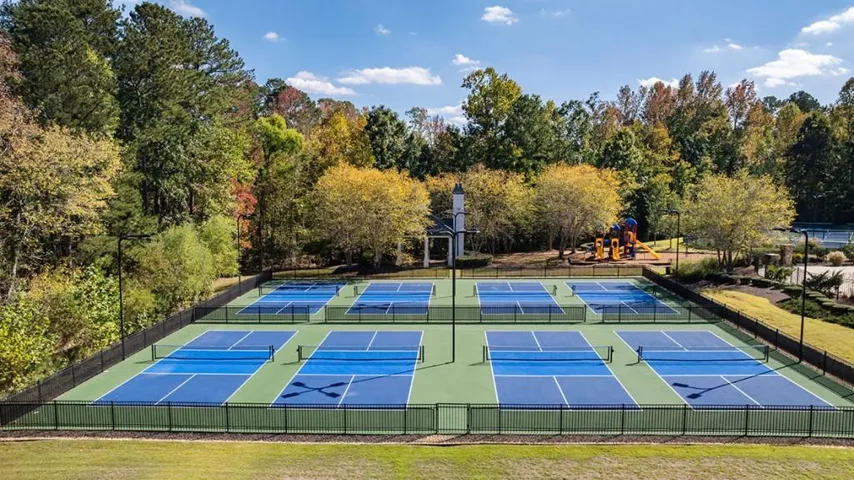
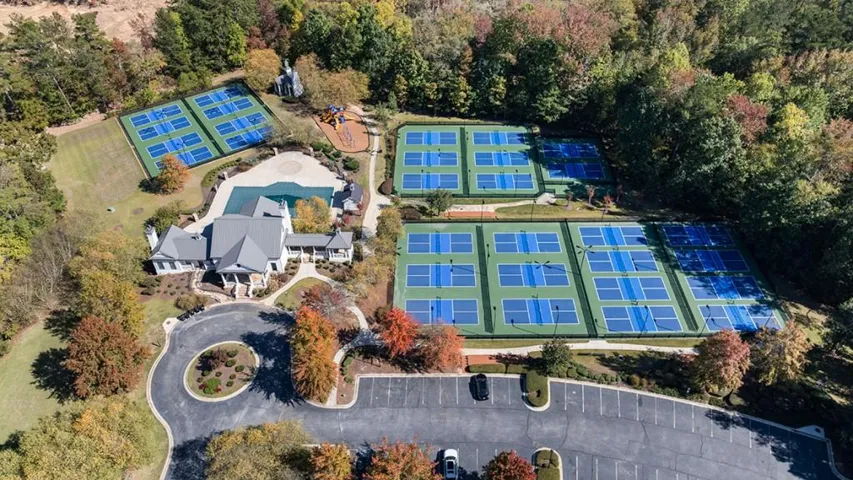
Community Features Clubhouse, Fitness Center, Homeowners Assoc, Park, Pickleball, Playground, Pool, Sidewalks, Street Lights
-
Waterfront None
-
Architectural Style Traditional
Mortgage Calculator
-
Down Payment
-
Loan Amount
-
Monthly Mortgage Payment
-
Property Tax
-
Home Insurance
-
PMI
-
Monthly HOA Fees

- Jason Tatum