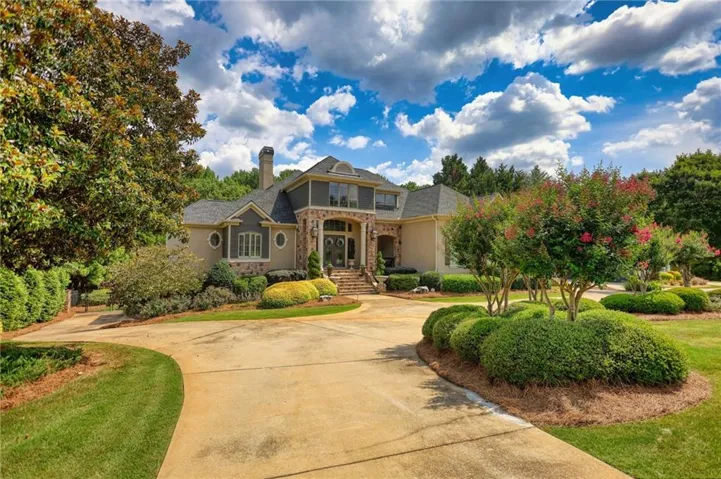
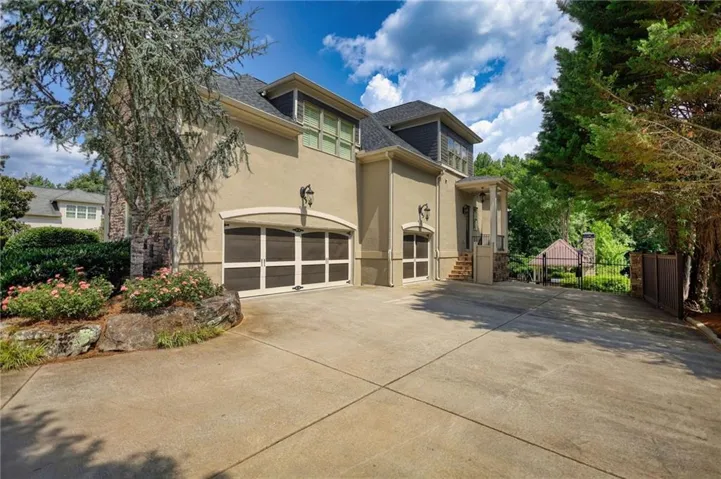
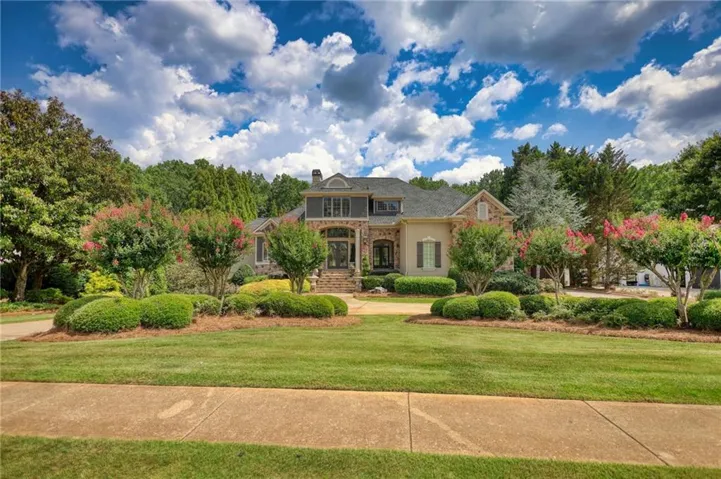
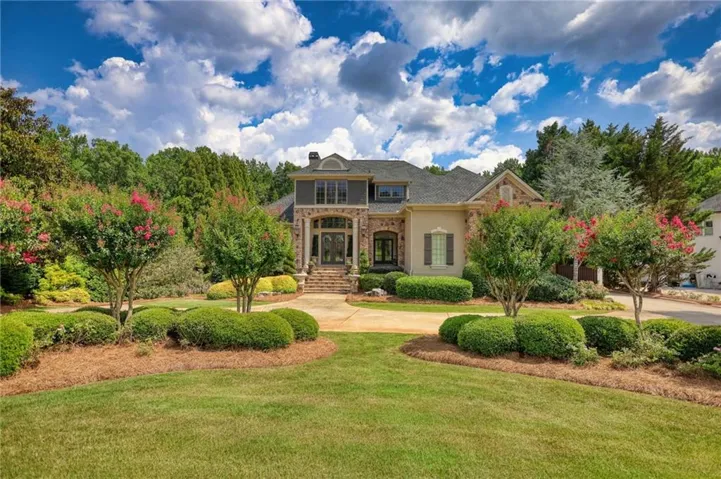

- Single Family Residence, Residential
- 6
- 6
- 3
- 7000 m²

Description
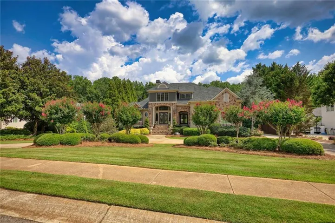
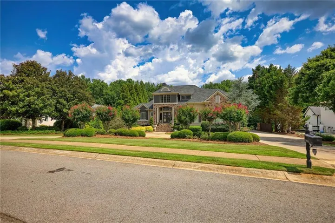
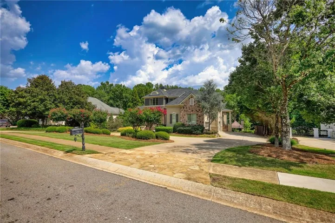
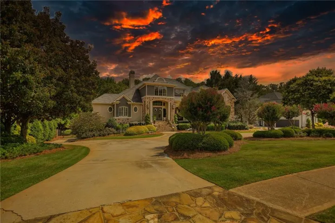
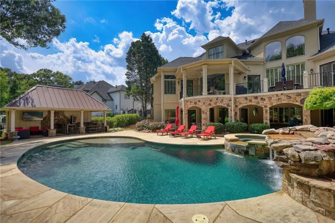
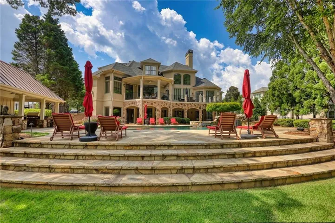
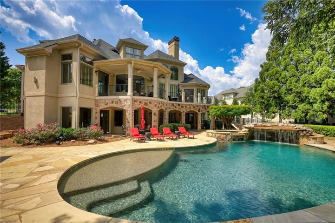
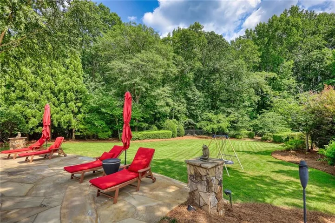
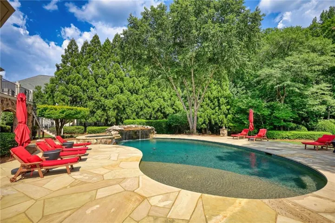
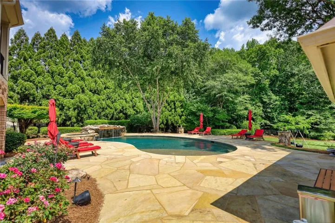
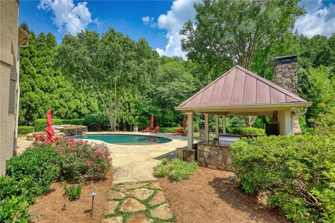
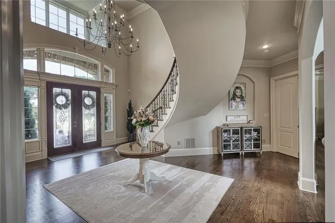
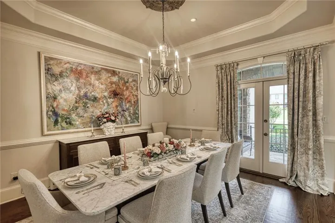
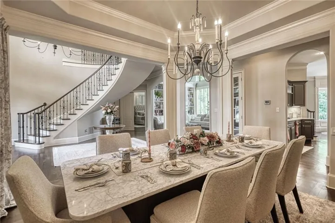
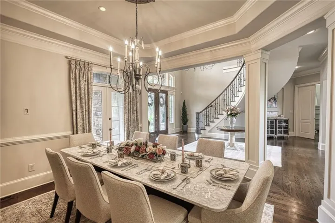
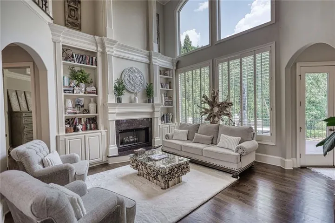
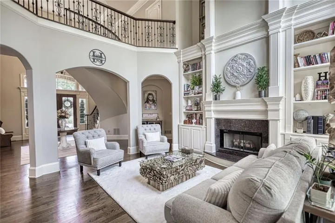
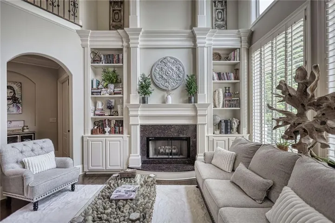
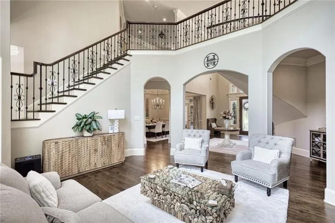
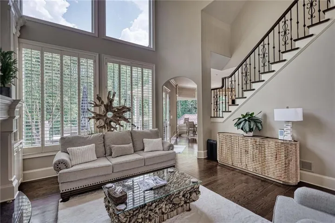
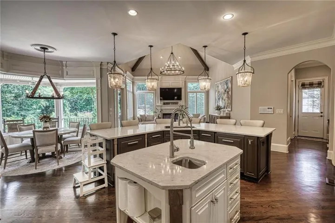
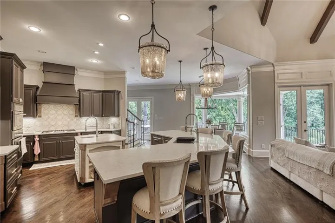
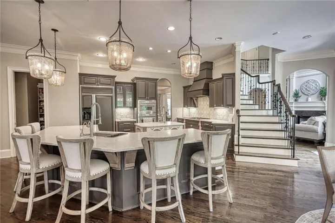
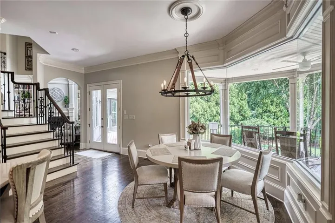
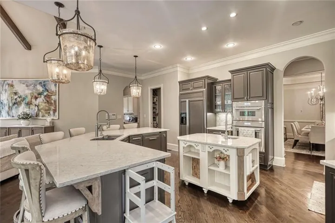
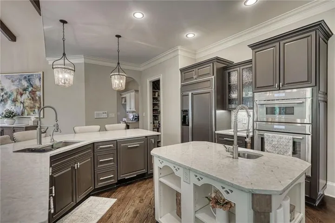
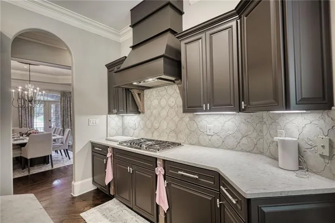
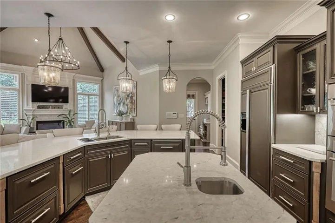
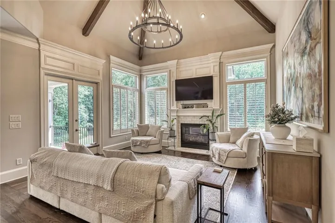
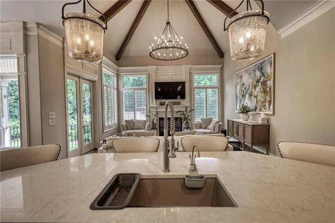
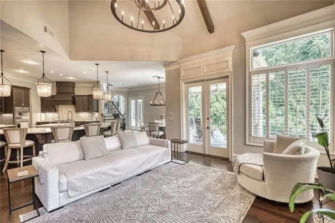
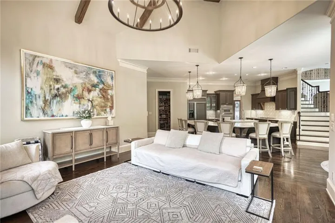
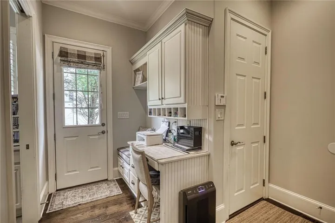
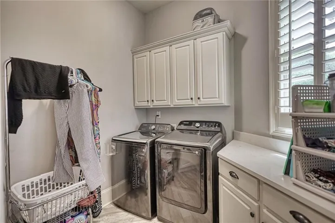
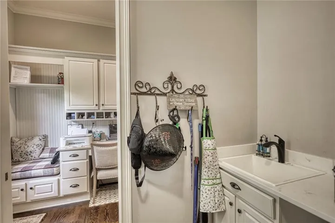
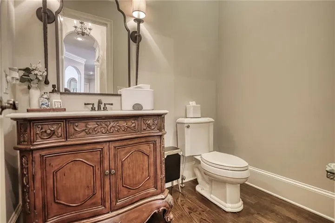
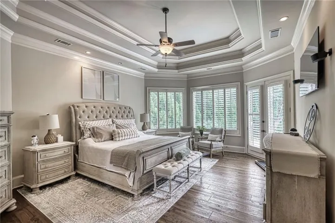
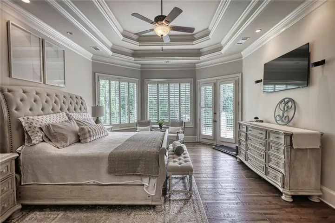
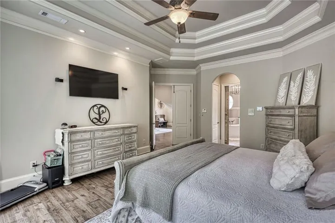
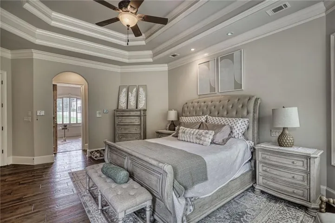
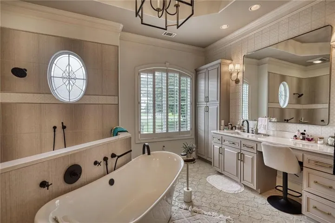
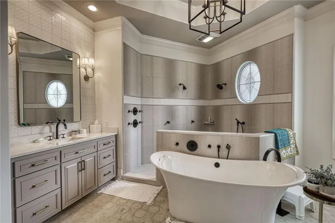
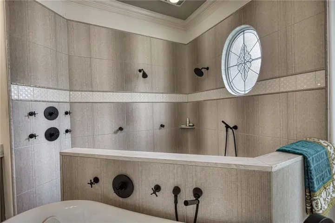
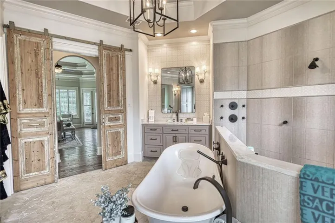
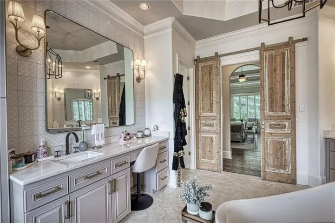
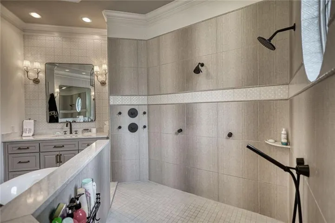
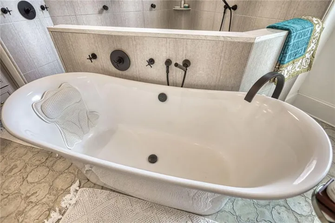
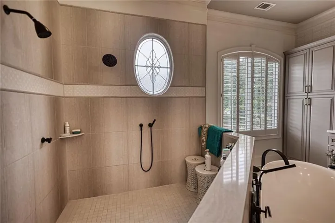
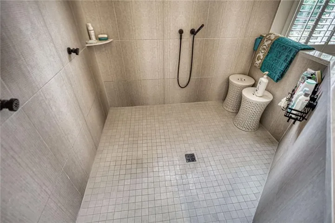
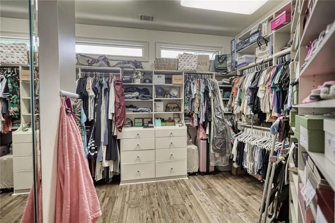
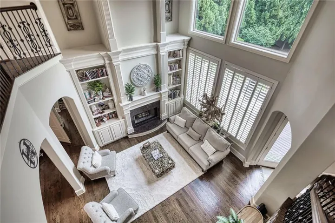
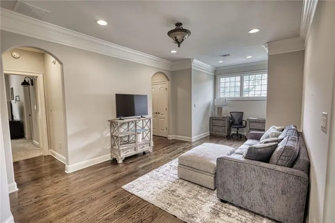
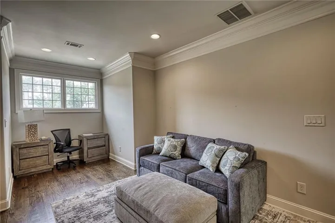
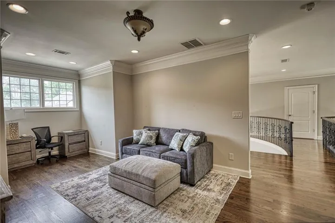
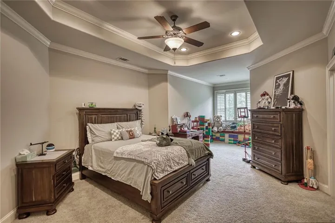
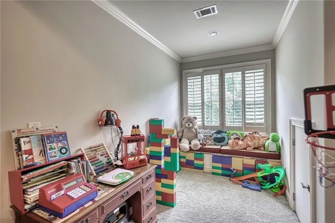
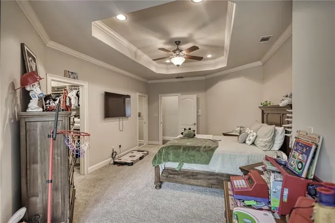
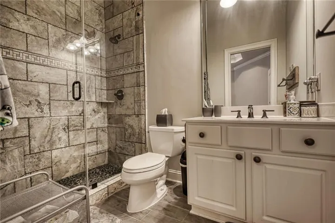
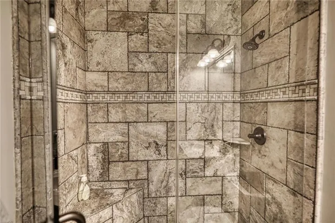
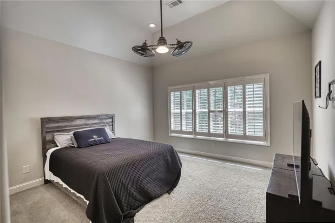
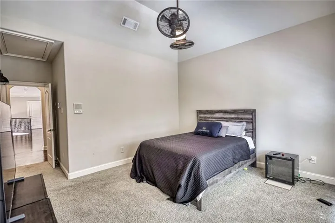
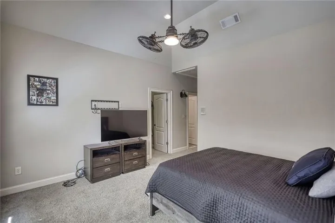
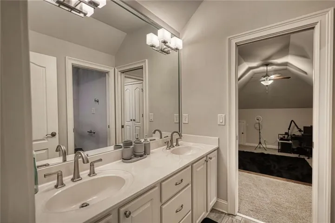
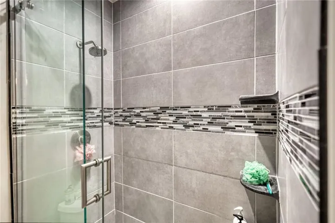
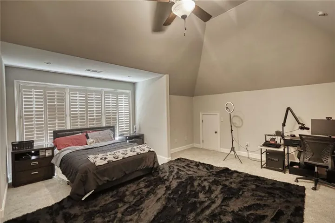
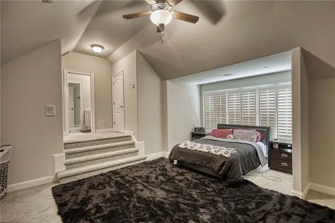
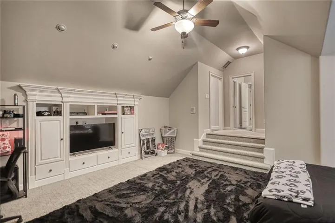
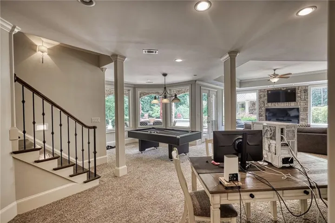
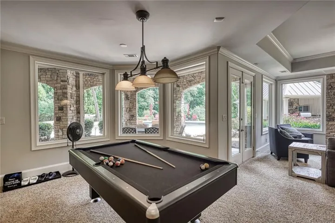
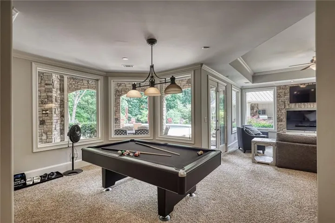
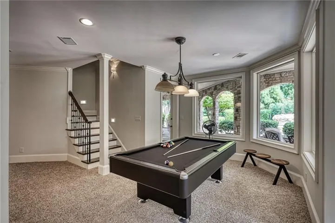
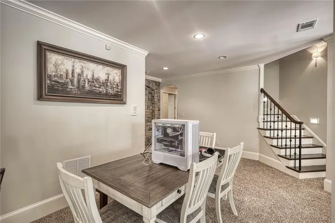
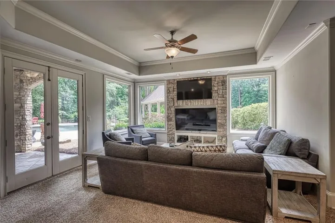
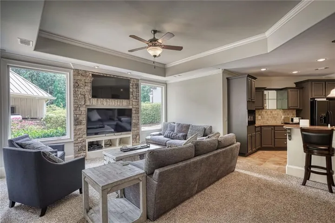
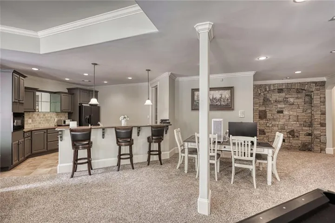
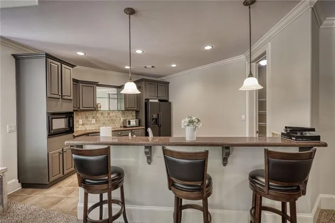
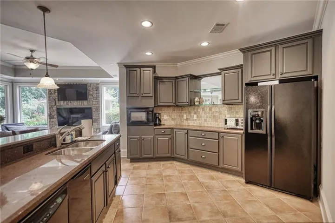
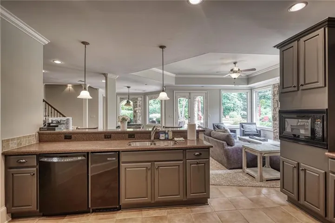
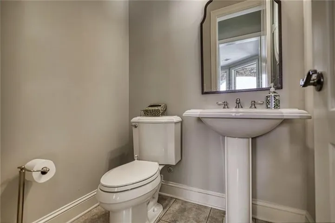
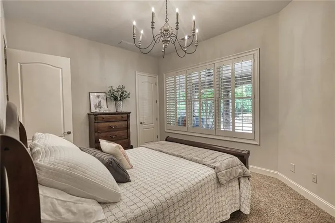
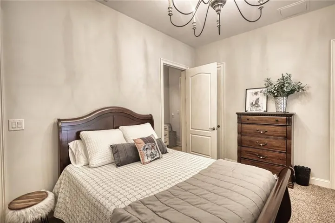
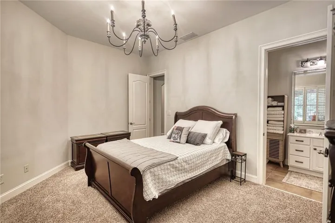
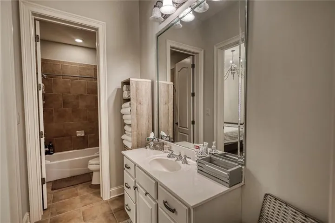
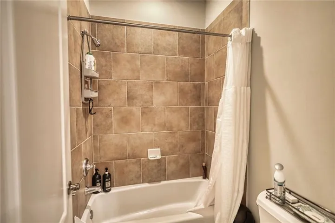
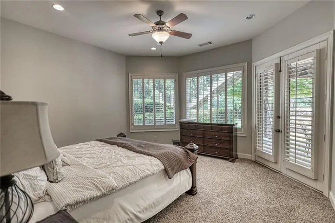
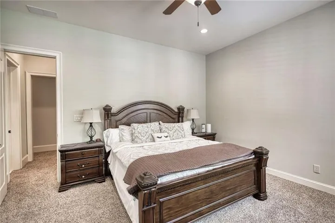
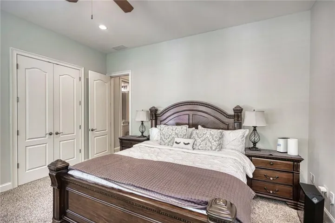
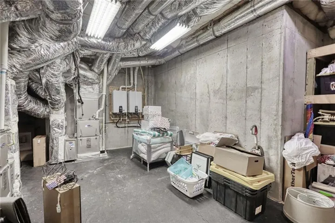
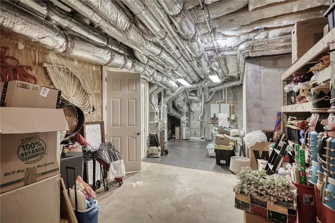
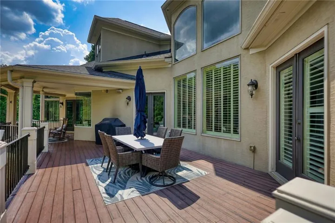
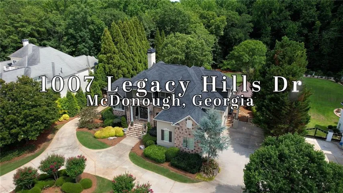
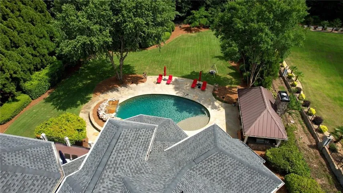
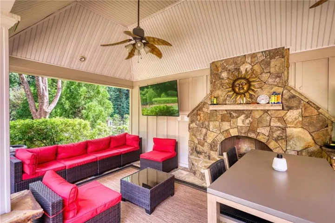
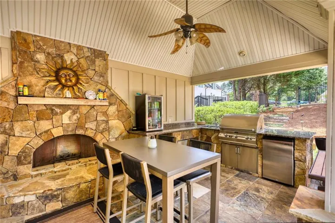
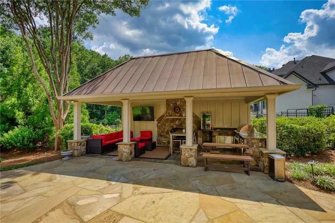
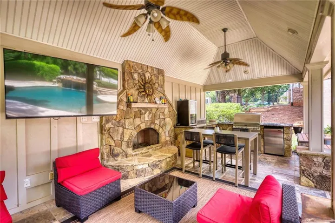
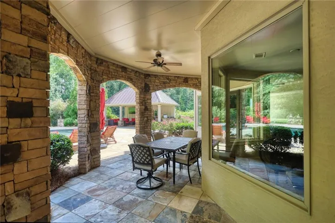
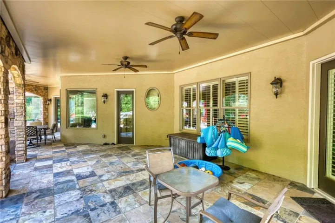
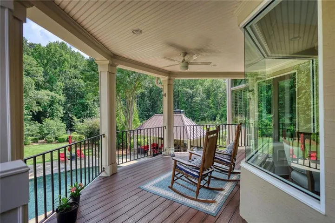
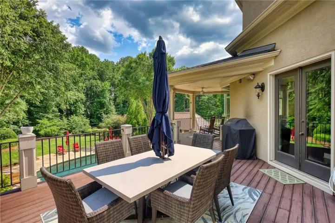
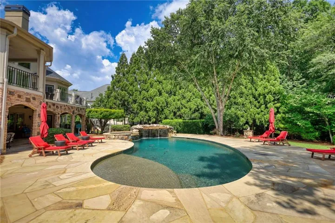
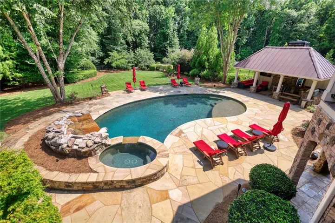
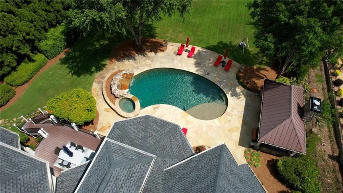
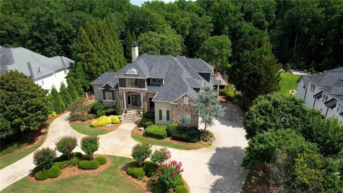
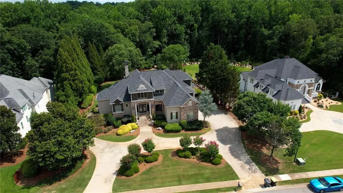
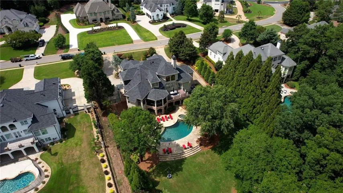
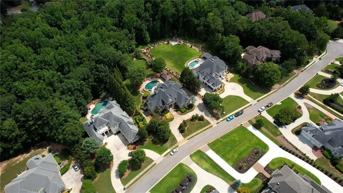
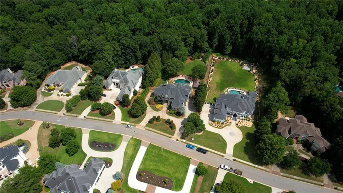
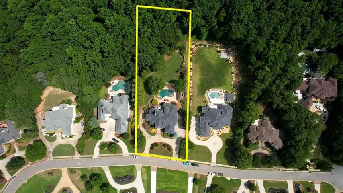
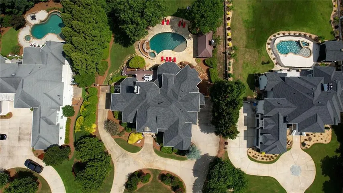
Luxury living in the gated community of Eagle’s Landing Country Club! This stunning estate has been beautifully updated and offers incredible space, high-end finishes, and a backyard designed for entertaining. From the custom cast iron front doors to the floating staircase in the grand two-story foyer, this home makes an unforgettable first impression. The main level features a formal dining room, formal living room, and a spacious two-story family room with a fireplace flanked by custom built-ins. The chef’s kitchen is the heart of the home with quartz countertops, custom cabinetry, a large center island with prep sink, upgraded appliances, walk-in pantry, breakfast area, and a keeping room with its own fireplace. Just off the kitchen you’ll find a functional mudroom with built-in desk, spacious laundry room with sink and cabinetry, and easy access to the partially covered deck overlooking the private backyard. The owner’s suite is a true retreat with double tray ceilings, a large walk-in closet, and a spa-inspired bath featuring dual vanities, a soaking tub, oversized two-person walk-in shower, and private water closet. Upstairs offers three additional bedrooms, including two oversized bonus-style bedrooms, two full bathrooms, and a loft that’s perfect for a reading nook, office, or additional living space. The finished terrace level is ideal for multigenerational living, guests, or entertaining with a large recreation room, family room, second kitchen, two additional bedrooms, a full bath, and a convenient powder room with direct access to the backyard. Throughout the home you’ll find beautiful hardwood floors, extensive crown molding and trim, plantation shutters, custom window treatments, and zoned HVAC systems. Step outside to your own private resort. The backyard features an inground pool, hot tub, and a gorgeous gazebo with a stone fireplace-perfect for entertaining year-round. Completing the property is a three-car side-entry garage and all the amenities of one of the area’s premier golf and country club communities. This is one you truly have to see in person to appreciate everything it has to offer.
Address
Open on Google Maps-
Address: 1007 Legacy Hills Drive, Mcdonough, Georgia 30253
-
City: Mcdonough
-
State/county: GA
-
Zip/Postal Code: 30253
-
Area: Eagles Landing Country Club
Details
Updated on September 13, 2026 at 1:35 am-
Property ID 7800216
-
Price $1,295,000
-
Property Size 7000 m²
-
Land Area 1 m²
-
Bedrooms 6
-
Bathrooms 6
-
Garages 3
-
Year Built 2004
-
Property Type Single Family Residence, Residential
-
Property Status Active, For Sale
Additional details
-
Association Fee 2400
-
Roof Composition
-
Utilities Cable Available, Electricity Available, Natural Gas Available, Phone Available, Underground Utilities
-
Sewer Public Sewer
-
Cooling Central Air, Electric, Zoned
-
Heating Central, Natural Gas
-
Flooring Carpet, Hardwood
-
County Henry - GA
-
Property Type Residential
-
Pool Heated, In Ground, Salt Water
-
Parking Attached, Garage, Garage Door Opener, Garage Faces Rear, Garage Faces Side
-
Elementary School Flippen
-
Middle School Eagle's Landing
-
High School Eagles Landing
-
Community Features Clubhouse, Fitness Center, Gated, Golf, Park, Playground, Pool, Street Lights, Swim Team, Tennis Court(s)
-
Waterfront None
-
Architectural Style European
Mortgage Calculator
-
Down Payment
-
Loan Amount
-
Monthly Mortgage Payment
-
Property Tax
-
Home Insurance
-
PMI
-
Monthly HOA Fees

- Jason Tatum