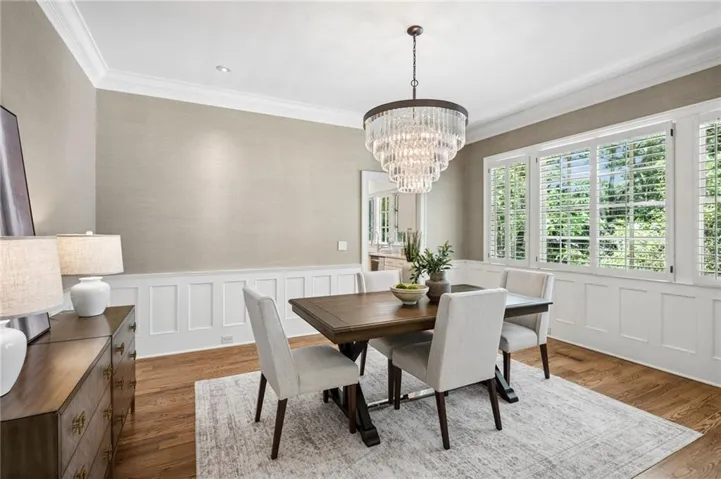
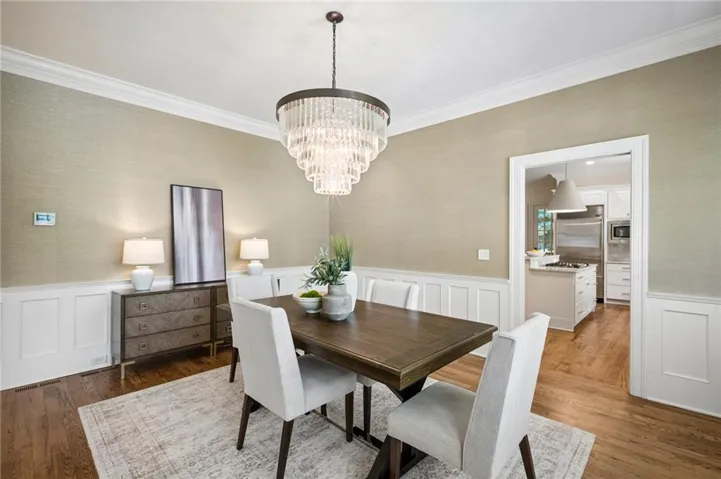
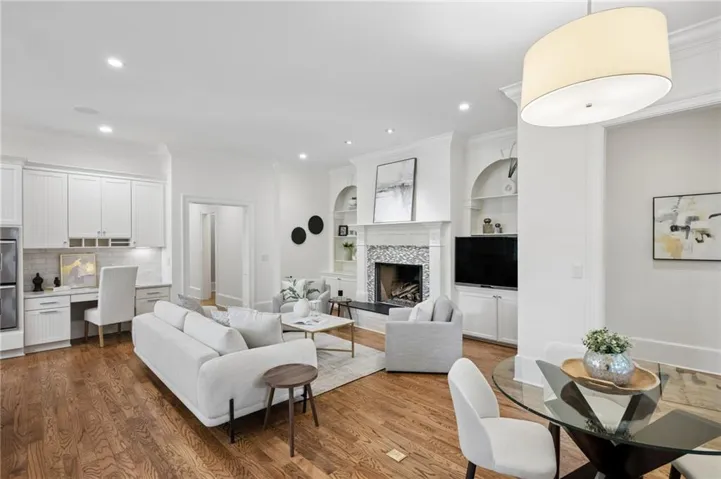
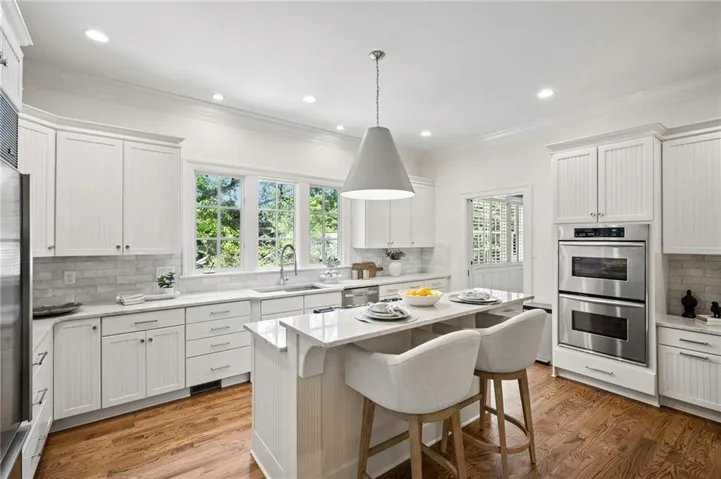
- Single Family Residence, Residential
- 4
- 5
- 2
- 4500 m²

Description
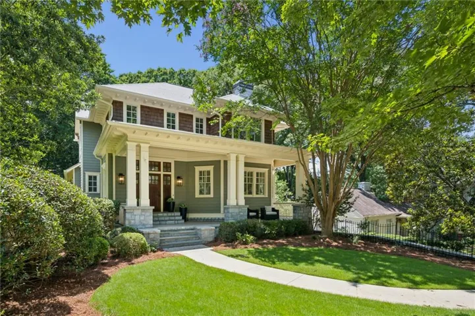
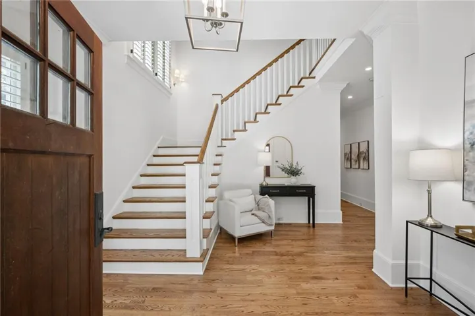
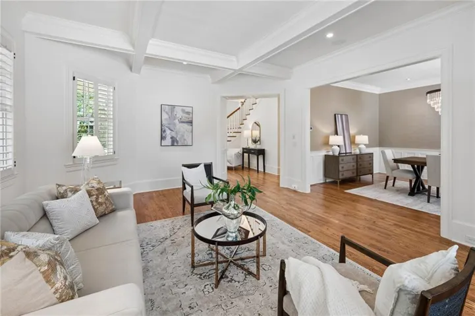
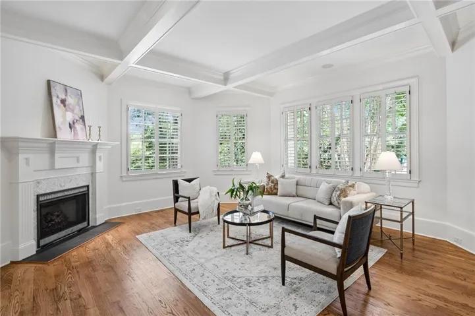
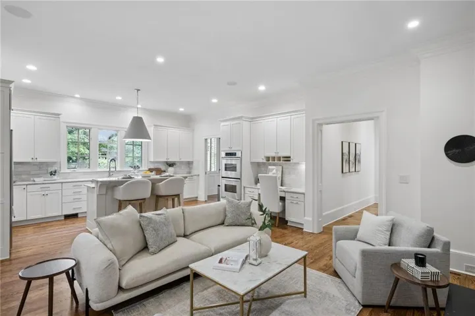
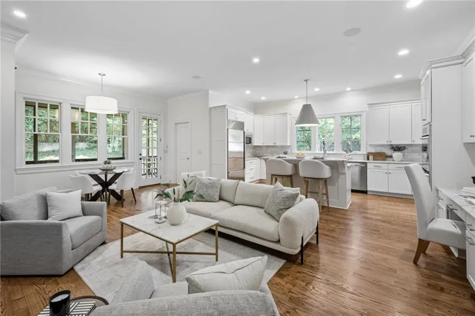
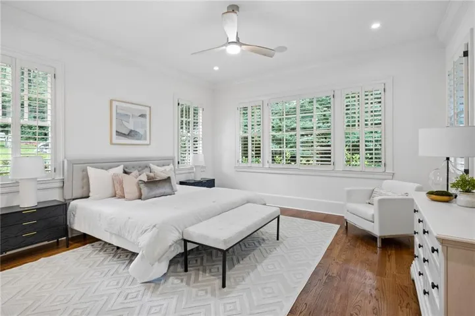
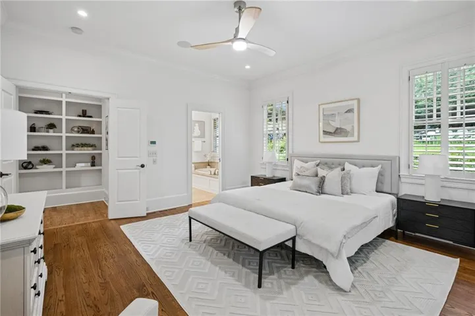
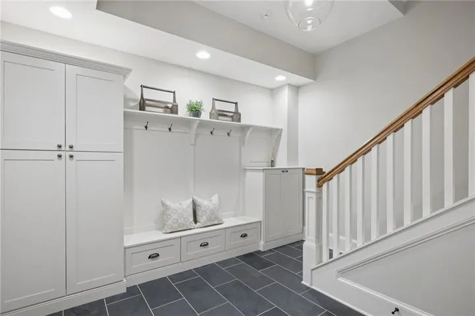
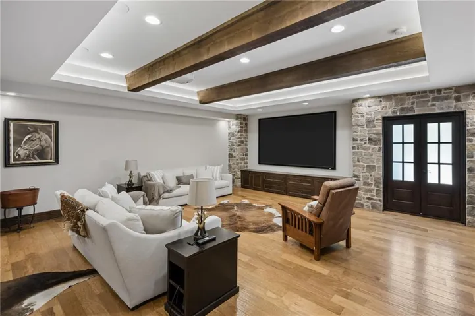
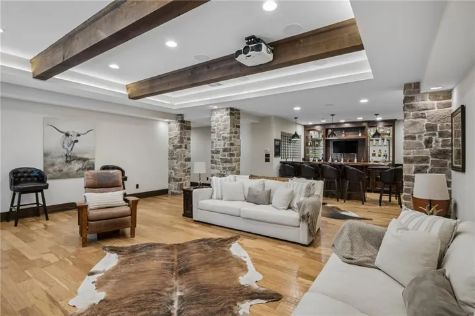
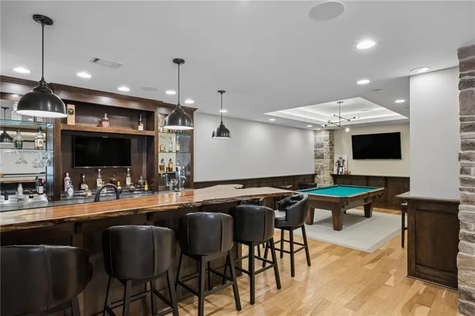
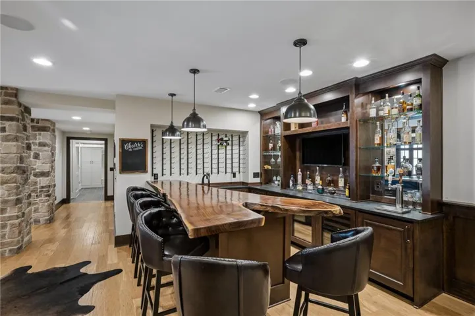
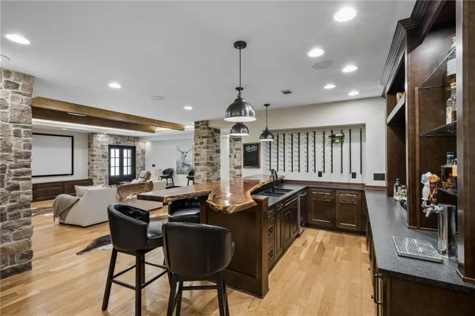
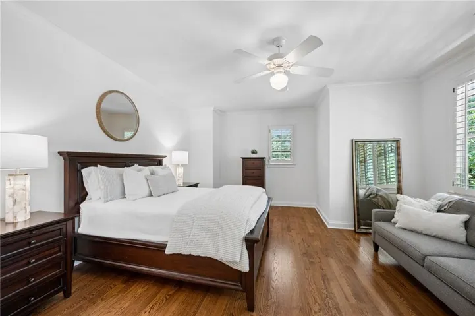
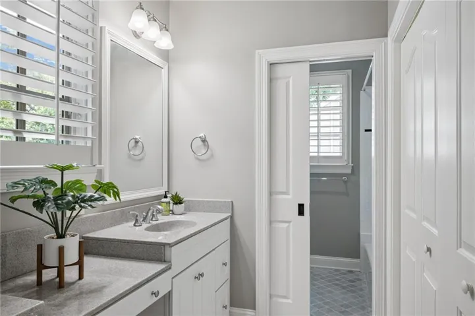
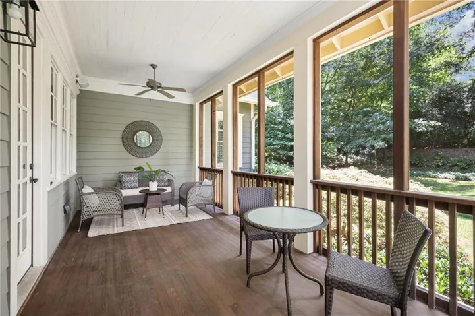
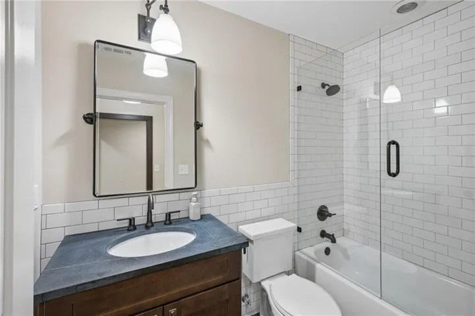
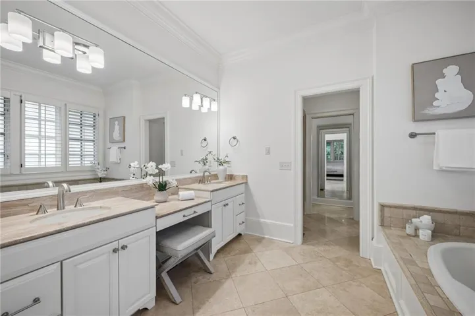
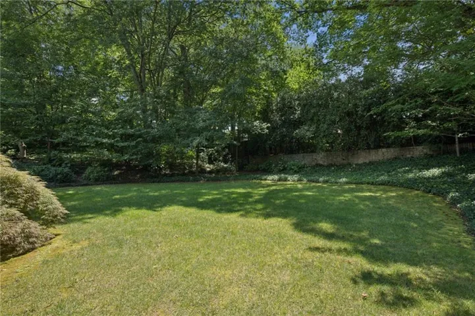
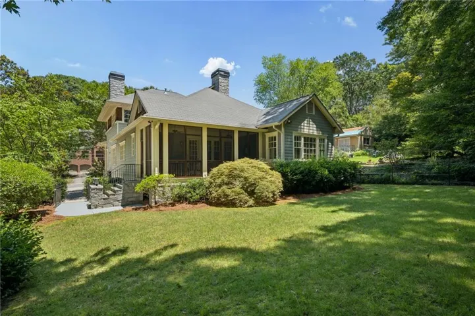
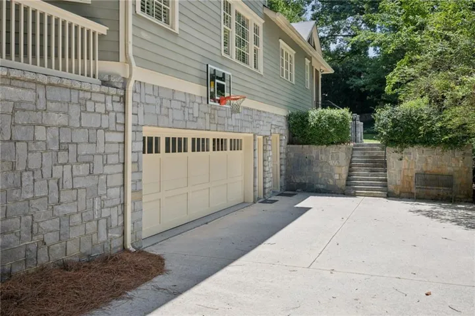
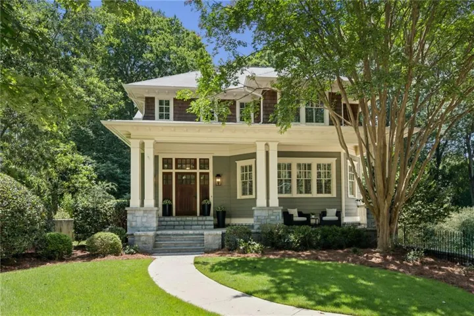
Classic American Foursquare charm meets modern living. A welcoming front porch leads to a dramatic two-story foyer and an ideal floor plan featuring a rare primary suite on the main level, plus three additional bedrooms upstairs, including a junior primary suite. The updated kitchen opens to generous living and family rooms designed for everyday living and effortless entertaining. Enjoy year-round outdoor living on the screened porch overlooking the walk-out backyard with room for a pool. The exceptional terrace level is an entertainer’s dream, complete with a custom bar, billiards area, movie projector and screen, full bath, and private exterior entrance—offering endless possibilities for recreation, guests, or multi-generational living. Ideally located just minutes from Virginia-Highland, Morningside, Emory Village, and Emory University Hospital, this home offers the perfect combination of timeless character, modern updates, and an unbeatable intown location.
Address
Open on Google Maps-
Address: 1339 Chalmette Drive Ne, Atlanta, Georgia 30306
-
City: Atlanta
-
State/county: GA
-
Zip/Postal Code: 30306
-
Area: Virginia Highland/Druid Hills
Details
Updated on August 31, 2026 at 8:25 pm-
Property ID 7802628
-
Price $1,995,000
-
Property Size 4500 m²
-
Land Area 0.31 m²
-
Bedrooms 4
-
Bathrooms 5
-
Garages 2
-
Year Built 2004
-
Property Type Single Family Residence, Residential
-
Property Status Active, For Sale
Additional details
-
Roof Composition
-
Utilities Cable Available, Electricity Available, Natural Gas Available, Phone Available, Water Available
-
Sewer Public Sewer
-
Cooling Central Air
-
Heating Forced Air, Natural Gas
-
Flooring Ceramic Tile, Hardwood, Marble
-
County Dekalb - GA
-
Property Type Residential
-
Pool None
-
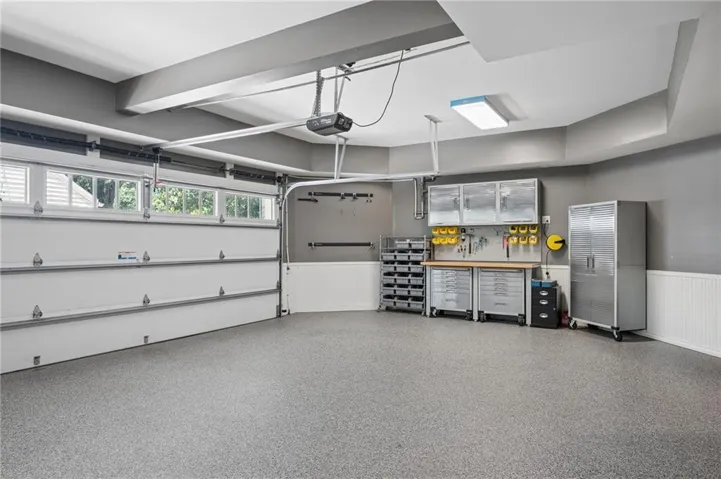
Parking Drive Under Main Level, Garage, Garage Door Opener, Garage Faces Side, Level Driveway
-
Elementary School Fernbank
-
Middle School Druid Hills
-
High School Druid Hills
-
Community Features None
-
Waterfront None
-
Architectural Style Craftsman
Mortgage Calculator
-
Down Payment
-
Loan Amount
-
Monthly Mortgage Payment
-
Property Tax
-
Home Insurance
-
PMI
-
Monthly HOA Fees

- Jason Tatum