

- Single Family Residence, Residential
- 4
- 3
- 2
- 2750 m²

Description
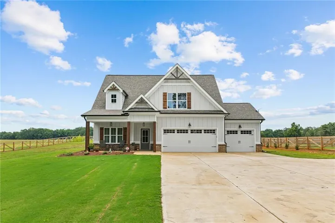
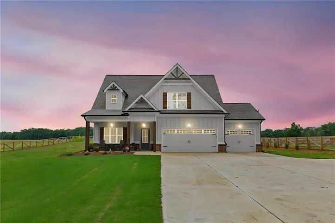
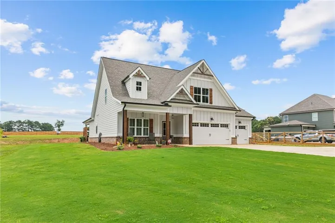
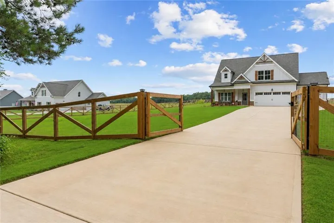
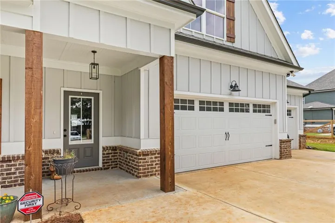
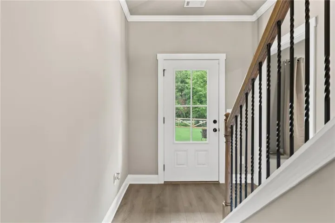
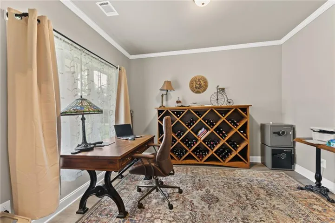
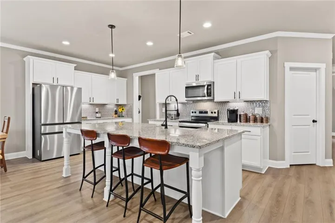
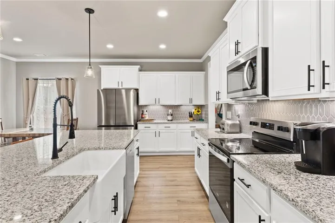
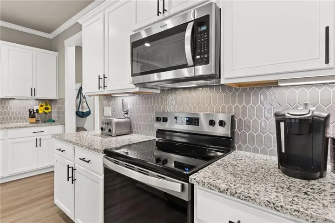
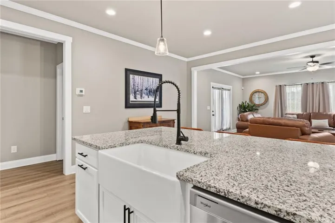
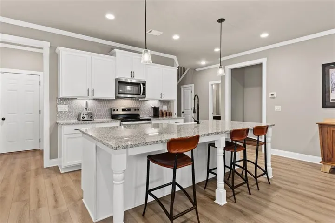
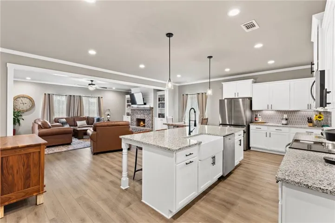
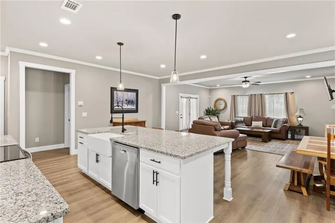
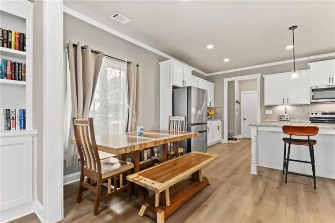
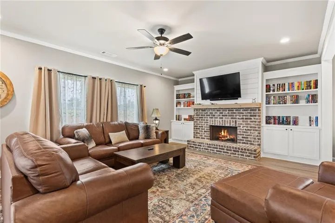
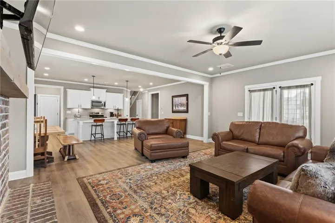
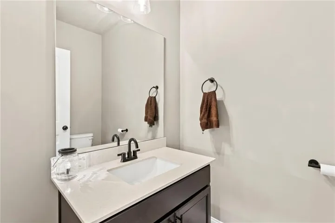
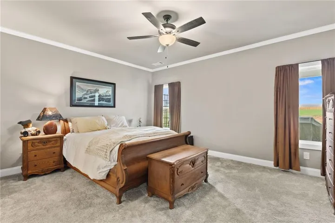
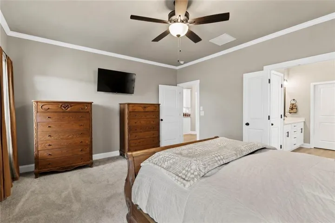
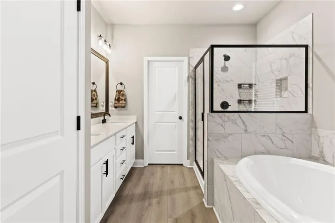
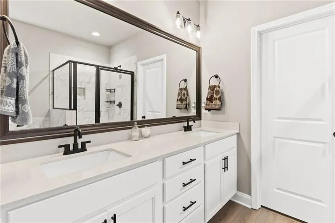
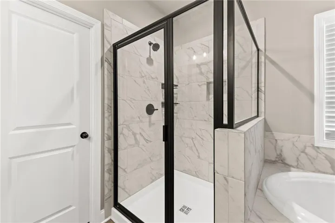
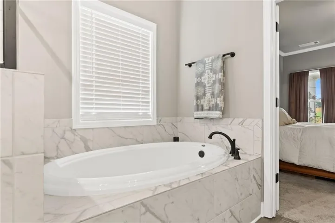
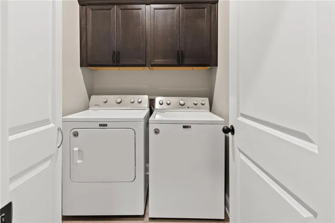
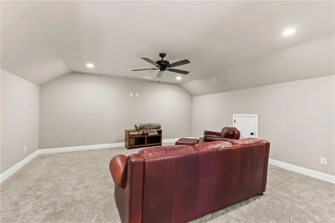
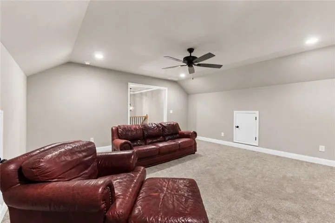
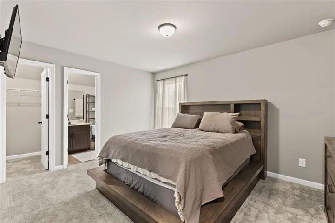
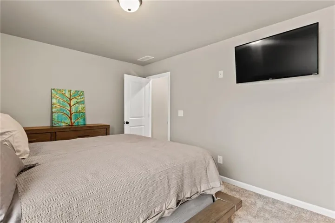
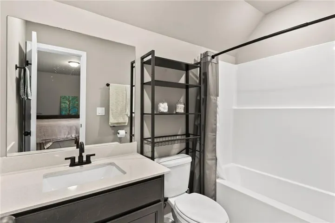
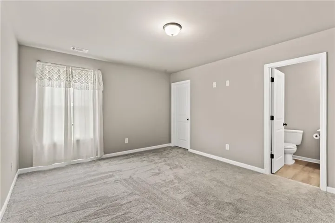
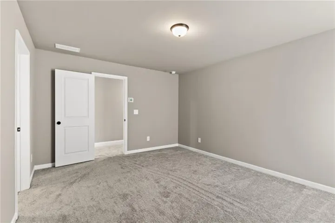
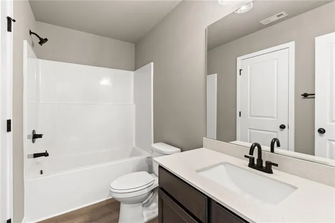
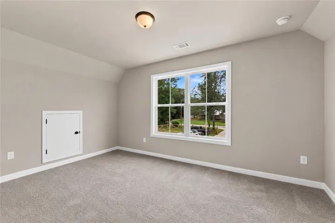
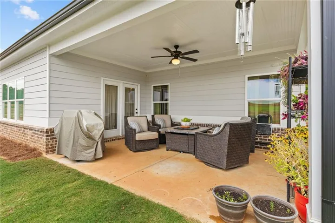
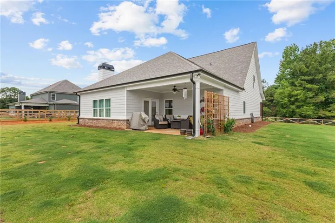
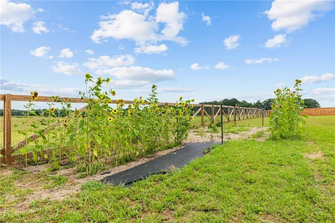
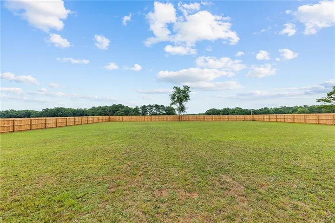
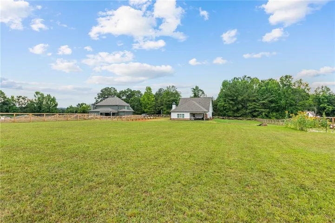
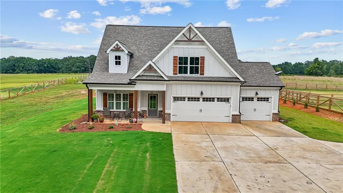
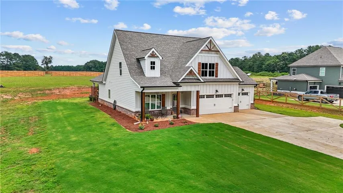
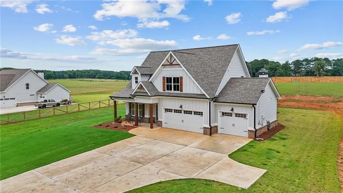
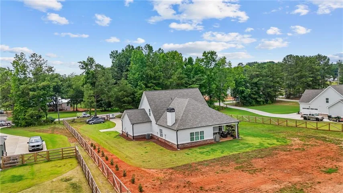
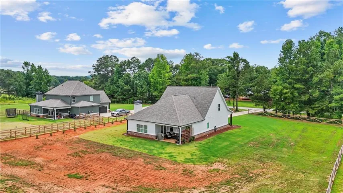
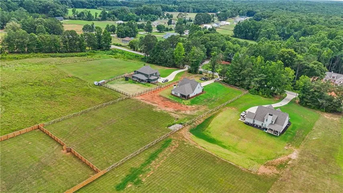
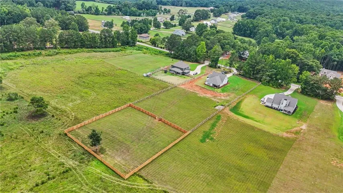
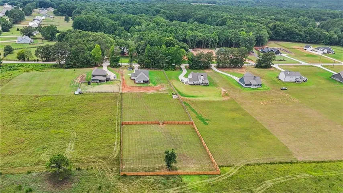
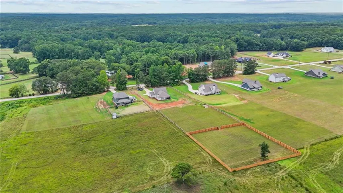
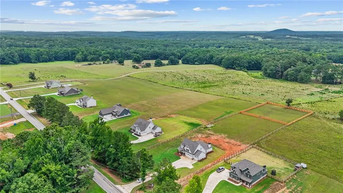
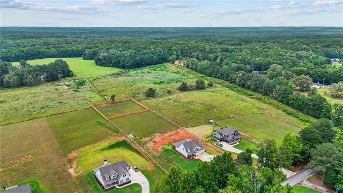
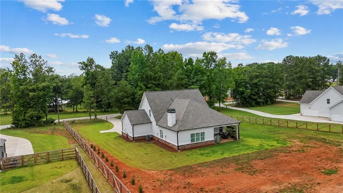
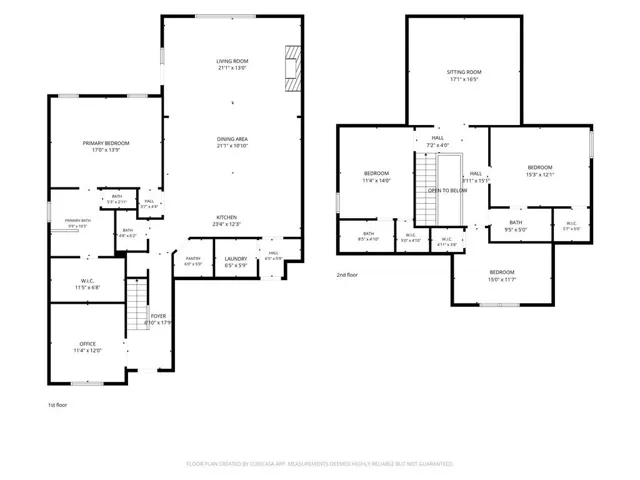
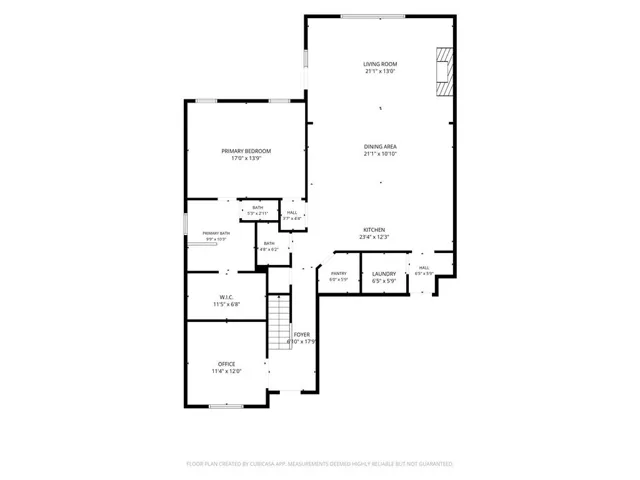
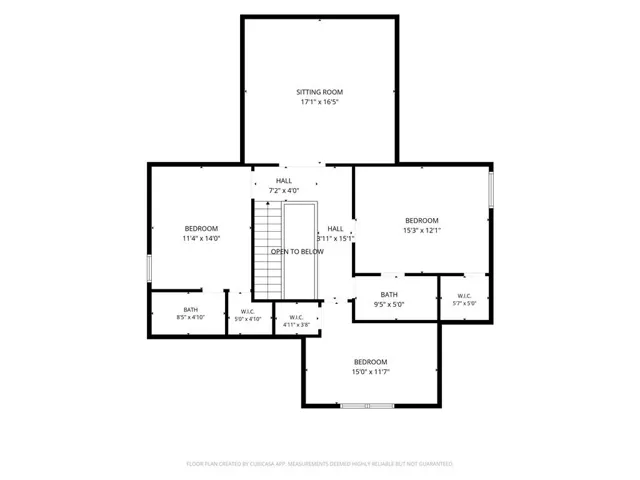
Better than new and move-in ready! This stunning 4-bedroom, 3.5-bath home sits on a beautiful, level 2.07± acre lot and offers the perfect blend of modern finishes, thoughtful upgrades, and room to spread out. The open-concept floor plan is ideal for everyday living and entertaining. Just off the foyer, you’ll find a versatile flex room that can serve as a formal living room, private home office, or study. The spacious family room features a brick fireplace with custom built-in bookcases and flows seamlessly into the gourmet kitchen, complete with a large center island, white cabinetry, granite countertops, tile backsplash, stainless steel appliances, and stylish black hardware. The oversized owner’s suite is conveniently located on the main level and offers a spacious walk-in closet and a luxurious bath featuring a double vanity, garden tub, and tiled shower. Upstairs you’ll find generously sized secondary bedrooms along with a huge media/flex room perfect for movie nights, a playroom, or a second living area. Step outside to enjoy the covered back porch with ceiling fan overlooking the expansive backyard. The property is already equipped with zoned irrigation, sod in both the front and back yards, and a spacious 3-car garage. What truly sets this property apart are the seller’s extensive improvements. The entire 2+ acre property has been cross-fenced, including an elegant front entrance gate and a separate privacy-fenced backyard, creating the perfect space for pets, livestock, gardening, or simply enjoying your own private retreat. Due to an unexpected relocation, the sellers are offering this exceptional home after completing these valuable upgrades—giving the next owner the opportunity to enjoy all the benefits without the wait or expense.
Address
Open on Google Maps-
Address: 1482 Alcovy Station Road, Covington, Georgia 30014
-
City: Covington
-
State/county: GA
-
Zip/Postal Code: 30014
-
Area: NONE
Details
Updated on August 12, 2026 at 2:56 pm-
Property ID 7804049
-
Price $599,900
-
Property Size 2750 m²
-
Land Area 2.08 m²
-
Bedrooms 4
-
Bathrooms 3
-
Garages 2
-
Year Built 2025
-
Property Type Single Family Residence, Residential
-
Property Status Active, For Sale
Additional details
-
Listing Terms Cash, Conventional, FHA, VA Loan
-
Roof Composition
-
Utilities Cable Available, Electricity Available, Phone Available, Underground Utilities, Water Available
-
Sewer Septic Tank
-
Cooling Electric, Heat Pump
-
Heating Electric, Heat Pump
-
Flooring Carpet, Laminate
-
County Walton - GA
-
Property Type Residential
-
Pool None
-
Parking Garage, Garage Door Opener, Garage Faces Front
-
Elementary School Walnut Grove - Walton
-
Middle School Youth
-
High School Walnut Grove
-
Community Features None
-
Waterfront None
-
Architectural Style Craftsman, Farmhouse
Mortgage Calculator
-
Down Payment
-
Loan Amount
-
Monthly Mortgage Payment
-
Property Tax
-
Home Insurance
-
PMI
-
Monthly HOA Fees

- Jason Tatum