
















- Single Family Residence, Residential Lease
- 3
- 3
- 2
- 1420 m²

Description
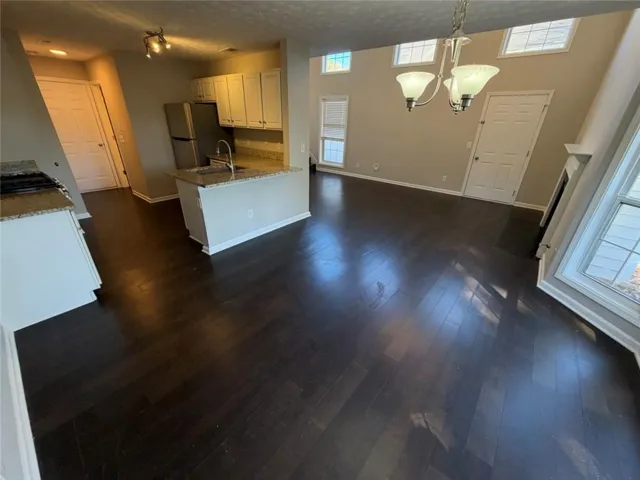
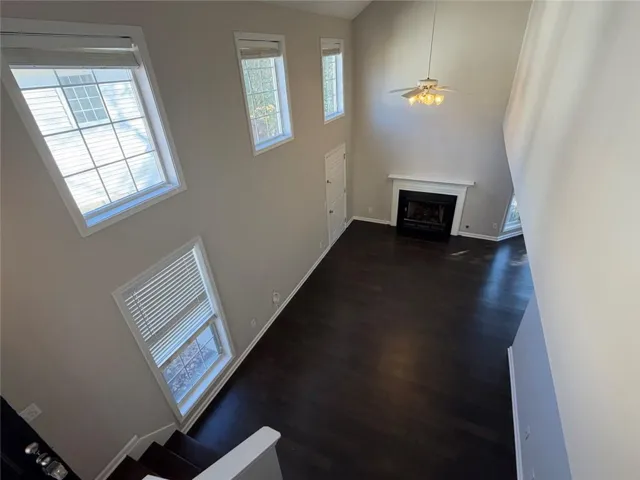
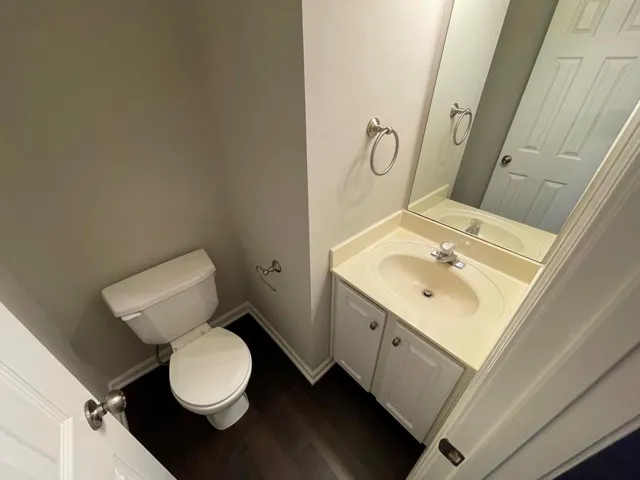
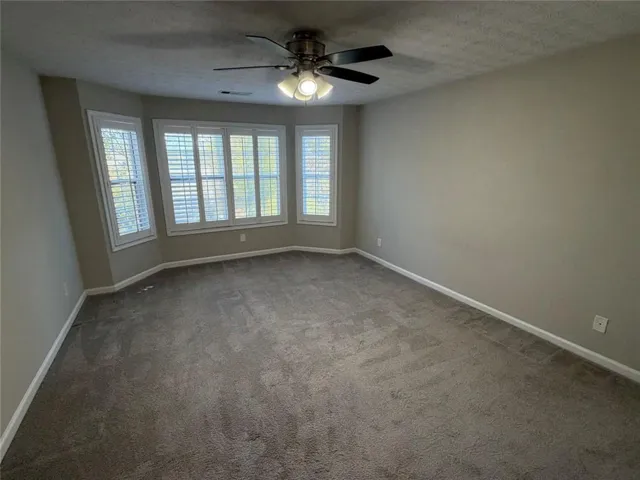
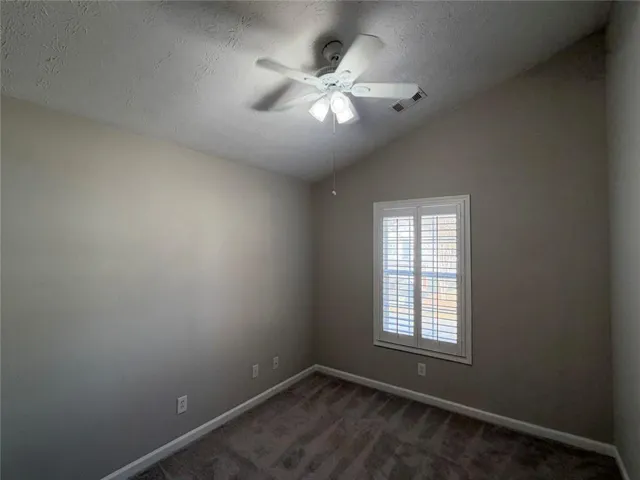
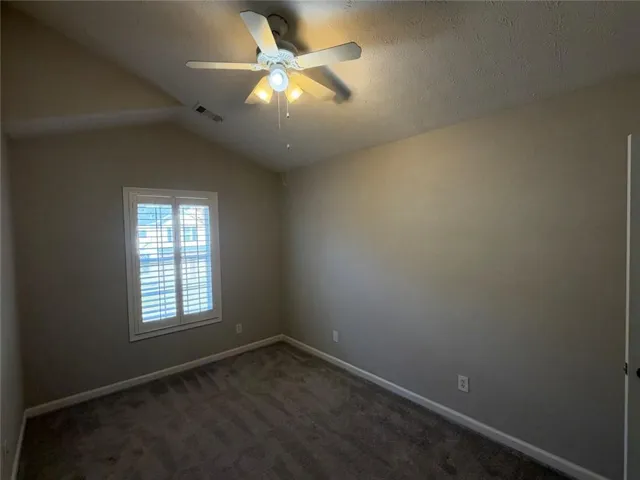
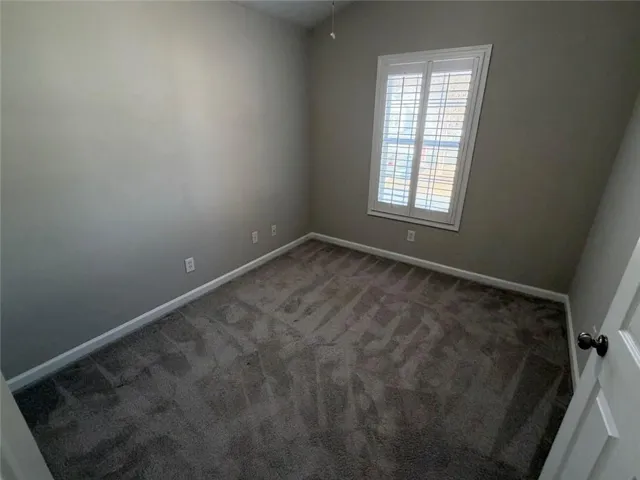
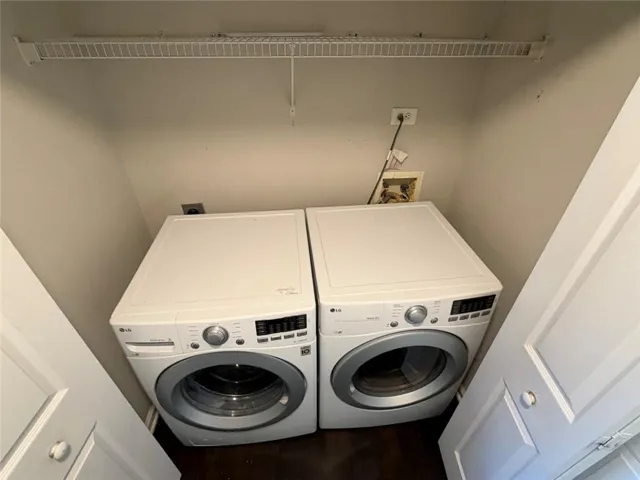
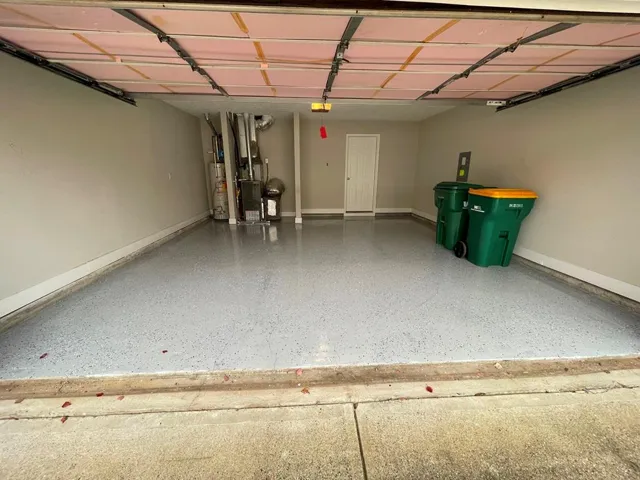
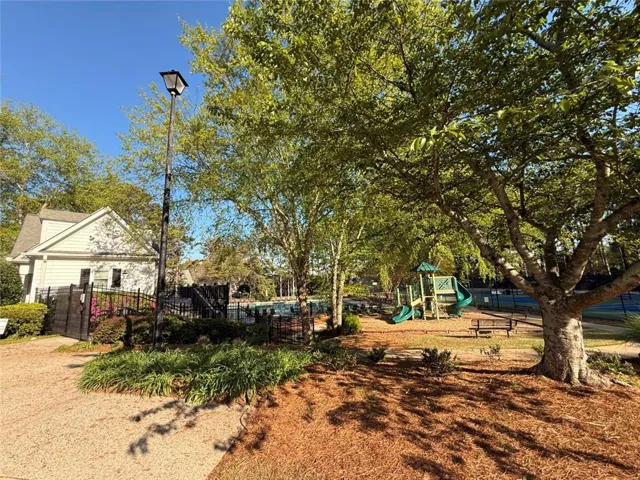
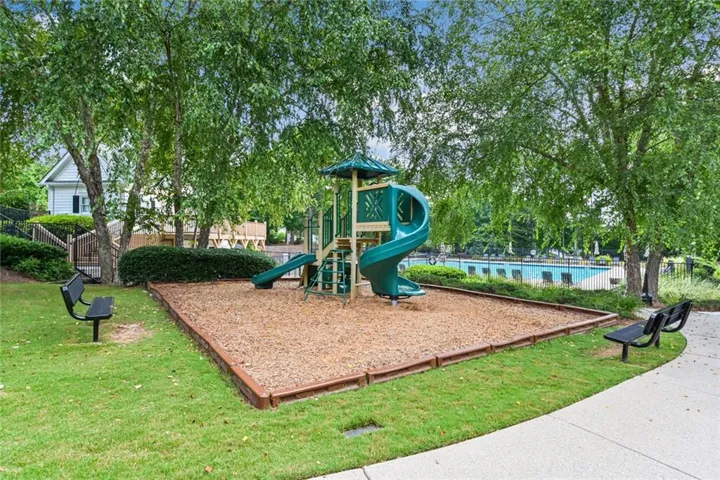
Available Nov 21. 3BR/2.5BA/2Car garage Alpharetta Avensong Home in Cambridge HS District. Hardwood floors thru main. New carpet upstairs. Fresh paint. 2 story spacious fireside family room. New granite counters to be installed in kitchen & upstairs baths. New LVP floors to be installed in upstairs bathrooms. Kitchen open to bayed dining area & 2 story living room. Washer/dryer incl. Upstairs master bedroom has bay window, his/her closets & lighted ceiling fan. 2 additional bedrooms w/lighted ceiling fans & hall full bath. Sought after Cambridge High School. Private, fenced backyard. Swim /tennis/playground/basketball amenities. Just minutes from GA 400N, new Halcyon & Avalon shopping/restaurants, downtown Alpharetta & local greenway, parks & recreation areas. Avensong Subdivision is on Deerfield which turns into Westside Pkwy where Avalon Shopping is located. One or two dogs or cats may be allowed with additional non-refundable $200 pet fees and $40/pet monthly pet rent. Minimum 680 credit score or higher and minimum 3x monthly rent in gross monthly income required to qualify to lease this home. Home will be cleaned & then leased “AS-IS”. NO SMOKERS PLEASE!
Address
Open on Google Maps-
Address: 3161 Avensong Village Circle, Alpharetta, Georgia 30004
-
City: Alpharetta
-
State/county: GA
-
Zip/Postal Code: 30004
-
Area: AVENSONG
Details
Updated on November 18, 2026 at 4:12 pm-
Property ID 7866482
-
Price $2,500
-
Property Size 1420 m²
-
Land Area 0.11 m²
-
Bedrooms 3
-
Bathrooms 3
-
Garages 2
-
Year Built 1998
-
Property Type Single Family Residence, Residential Lease
-
Property Status Active, For Rent
Additional details
-
Roof Composition
-
Utilities Cable Available, Electricity Available, Natural Gas Available, Phone Available, Sewer Available, Underground Utilities, Water Available
-
Cooling Ceiling Fan(s), Central Air, Electric
-
Heating Central, Forced Air, Natural Gas
-
Flooring Carpet, Hardwood, Luxury Vinyl
-
County Fulton - GA
-
Property Type Residential Lease
-
Pool None
-
Parking Attached, Driveway, Garage, Garage Door Opener, Garage Faces Front, Kitchen Level, Level Driveway
-
Elementary School Cogburn Woods
-
Middle School Hopewell
-
High School Cambridge
-
Community Features Clubhouse, Homeowners Assoc, Near Beltline, Near Public Transport, Near Shopping, Near Trails/Greenway, Playground, Pool, Sidewalks, Street Lights, Tennis Court(s)
-
Waterfront None
-
Architectural Style Traditional
Mortgage Calculator
-
Down Payment
-
Loan Amount
-
Monthly Mortgage Payment
-
Property Tax
-
Home Insurance
-
PMI
-
Monthly HOA Fees

- Jason Tatum