- Single Family Residence, Residential
- 4
- 3
- 2
- 2978 m²

Description
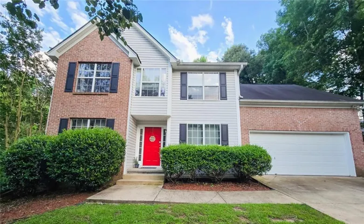
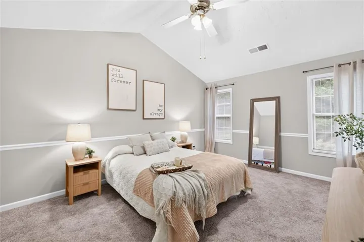
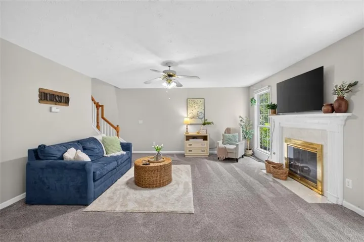
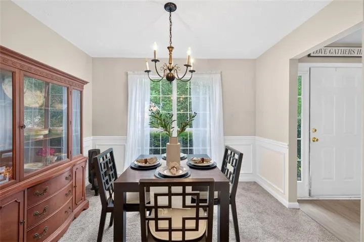
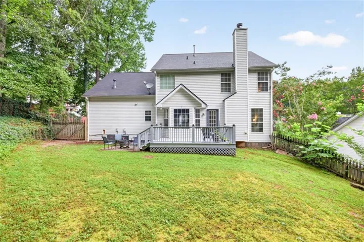
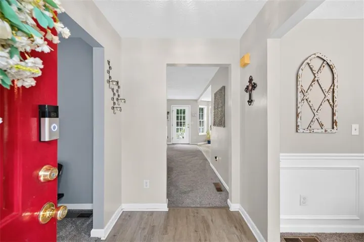
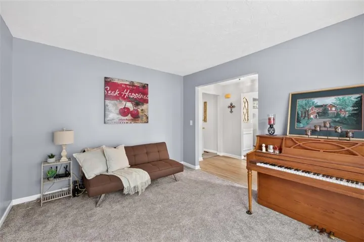
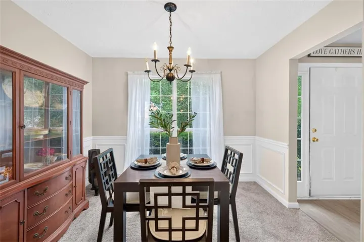
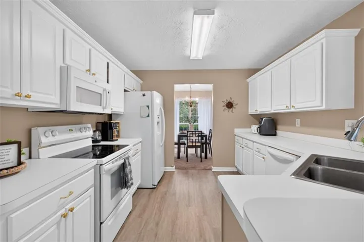
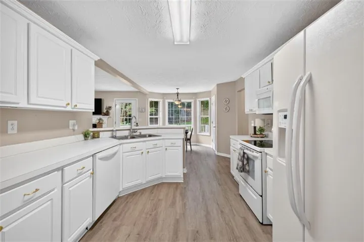
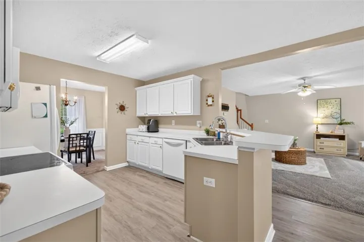
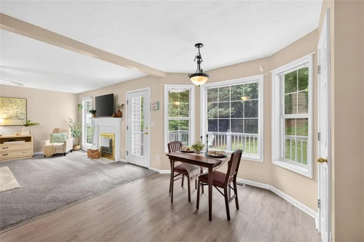
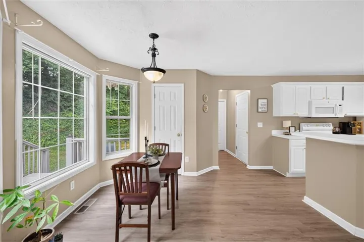
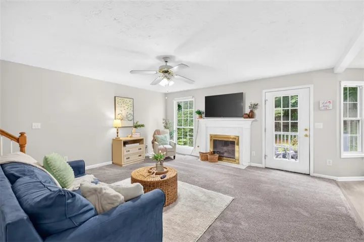
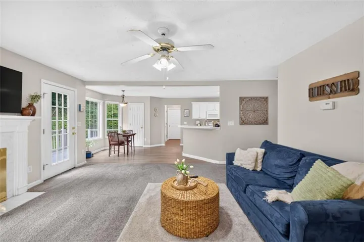
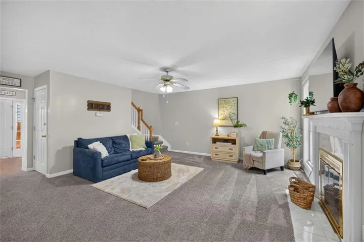
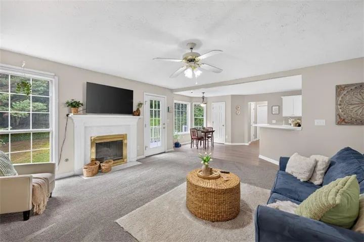
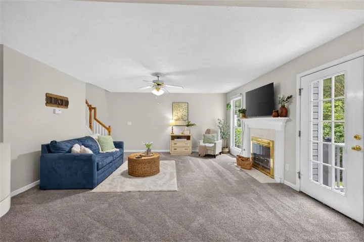
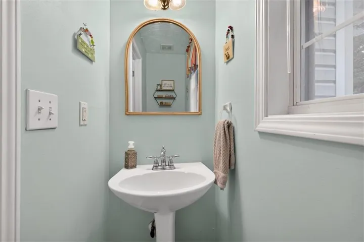
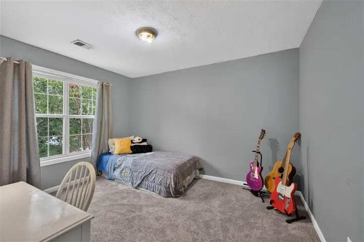
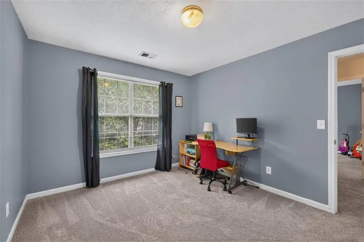
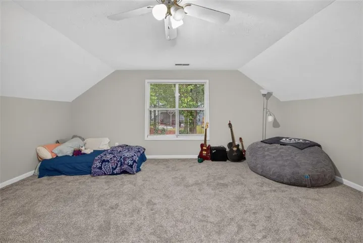
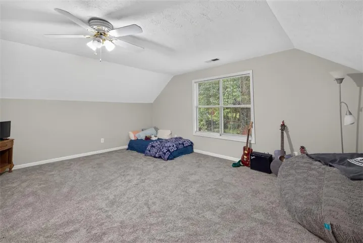
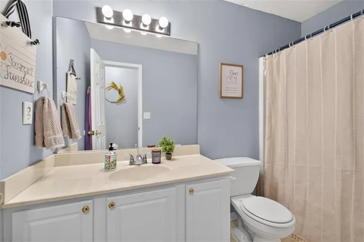
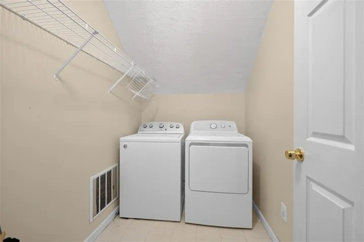
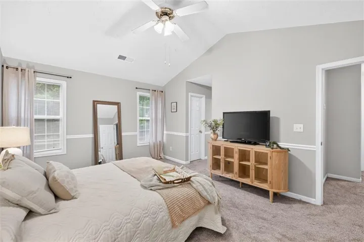
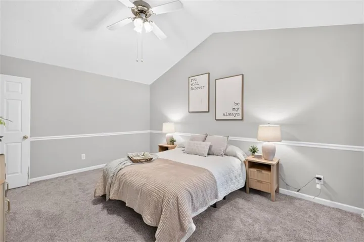
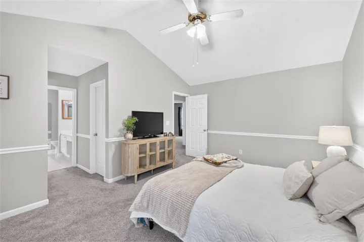
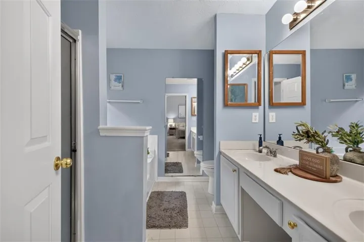
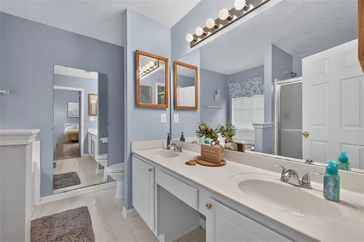
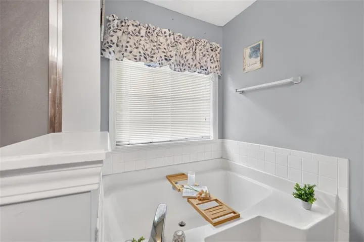
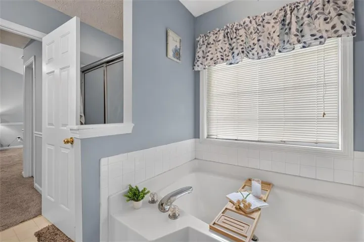
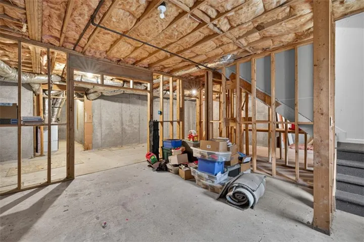
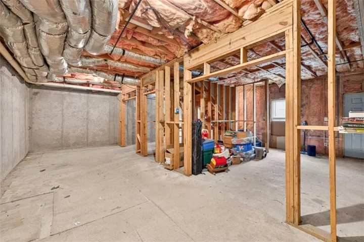
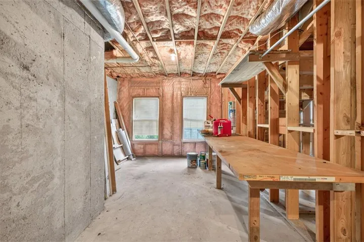
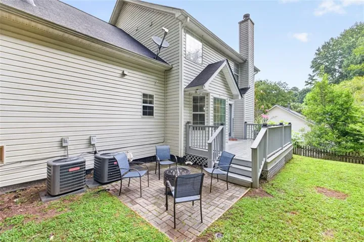
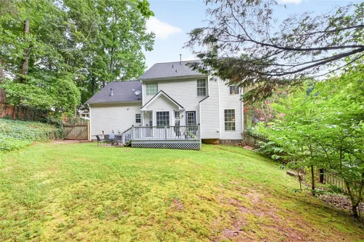
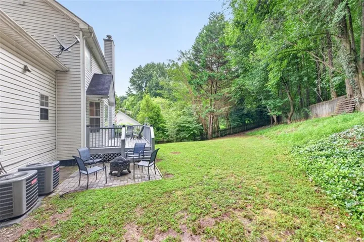
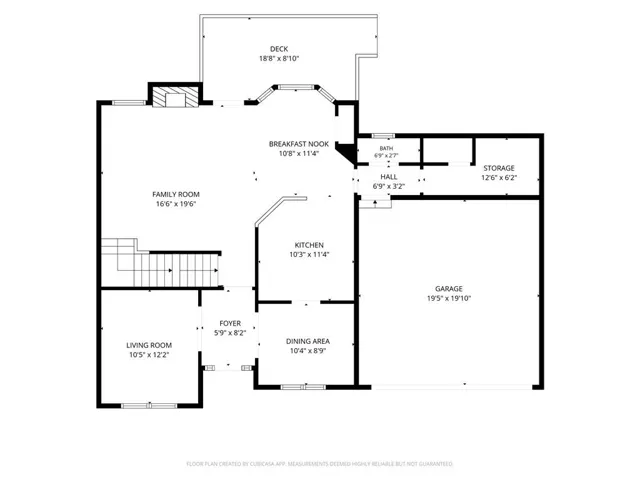
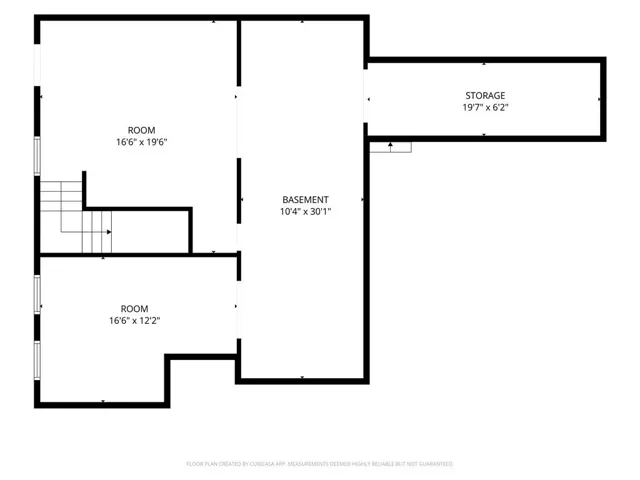
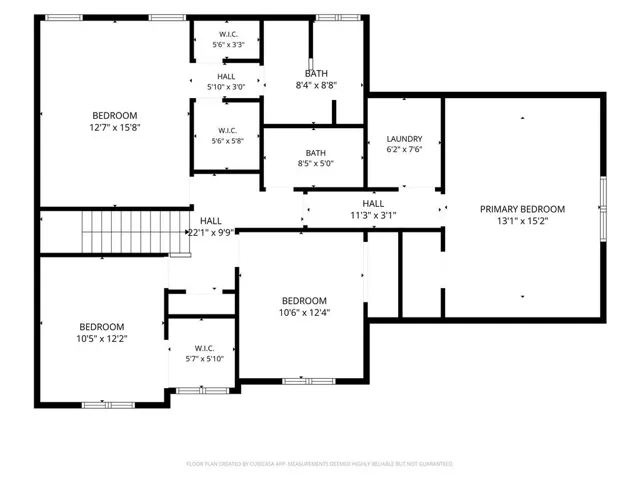
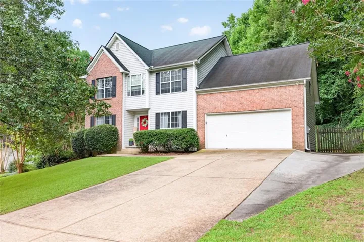
Welcome home to this beautifully maintained brick-front traditional nestled in the highly sought-after Mountain View School District. Offering 4 bedrooms, 2.5 bathrooms, and an unfinished basement, this home provides the perfect blend of comfort, functionality, and opportunity to make it your own. Step inside to hardwood flooring in the inviting foyer, where you’ll find a formal dining room designed for effortless entertaining and a versatile sitting room that makes an ideal home office, playroom, or flex space. The open-concept floor plan seamlessly connects the eat-in kitchen and living room, creating a warm and welcoming atmosphere for everyday living. The kitchen features white cabinetry and a breakfast bar with seating for three, and plenty of prep space for gathering with family and friends. The adjoining living room is anchored by a cozy gas fireplace and enhanced by windows on either side, filling the space with abundant natural light. A convenient half bath, main-level laundry room, and direct access to the two-car garage complete the first floor. Upstairs, retreat to the spacious primary suite featuring dual walk-in closets and an en suite bath with a double-sink vanity topped with marble countertops, a relaxing soaking tub, and a separate shower. The secondary bedrooms offer plush carpeting, ceiling fans, and generous walk-in closets, while the secondary bathroom includes a tub/shower combination and marble vanity. Adding to the home’s thoughtful design, the second level also features an additional laundry area for added convenience. Enjoy outdoor living in the private, fenced backyard surrounded by mature trees and featuring a generous deck—perfect for morning coffee, weekend barbecues, or simply unwinding at the end of the day. The unfinished walk-out basement offers endless possibilities for future expansion, whether you envision a home theater, recreation room, gym, or additional living space.Conveniently located near shopping, dining, parks, places of worship and top-rated schools, this exceptional home also offers the rare advantage of no HOA, providing added flexibility and peace of mind. Don’t miss your opportunity to make it yours!
Address
Open on Google Maps-
Address: 714 Sunny Field Lane, Lawrenceville, Georgia 30043
-
City: Lawrenceville
-
State/county: GA
-
Zip/Postal Code: 30043
-
Area: Fielding Plantation 01
Details
Updated on September 1, 2026 at 6:23 pm-
Property ID 7787619
-
Price $399,900
-
Property Size 2978 m²
-
Land Area 0.38 m²
-
Bedrooms 4
-
Bathrooms 3
-
Garages 2
-
Year Built 1999
-
Property Type Single Family Residence, Residential
-
Property Status Pending, For Sale
Additional details
-
Listing Terms Cash, Conventional, FHA, VA Loan
-
Roof Composition, Shingle
-
Utilities Cable Available, Electricity Available, Natural Gas Available, Sewer Available, Underground Utilities, Water Available
-
Sewer Public Sewer
-
Cooling Ceiling Fan(s), Central Air, Zoned
-
Heating Central, Forced Air, Zoned
-
Flooring Carpet, Hardwood
-
County Gwinnett - GA
-
Property Type Residential
-
Pool None
-
Parking Attached, Driveway, Garage, Garage Door Opener, Garage Faces Front, Kitchen Level
-
Elementary School Dyer
-
Middle School Twin Rivers
-
High School Mountain View
-
Community Features Curbs, Homeowners Assoc, Near Public Transport, Near Schools, Near Shopping, Near Trails/Greenway, Park, Sidewalks, Street Lights
-
Waterfront None
-
Architectural Style Craftsman, Traditional
Mortgage Calculator
-
Down Payment
-
Loan Amount
-
Monthly Mortgage Payment
-
Property Tax
-
Home Insurance
-
PMI
-
Monthly HOA Fees

- Jason Tatum