- Single Family Residence, Residential
- 5
- 3
- 2
- 3238 m²

Description
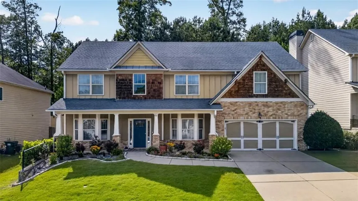
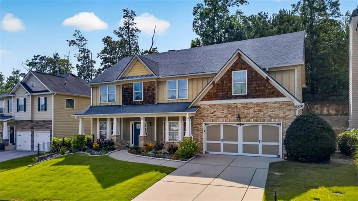
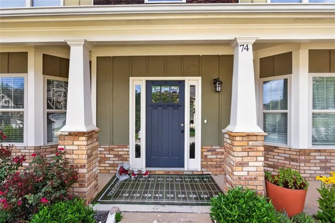
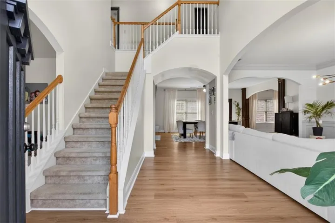
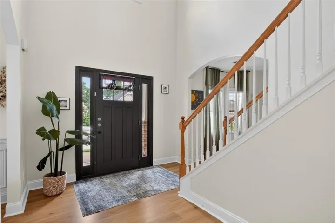
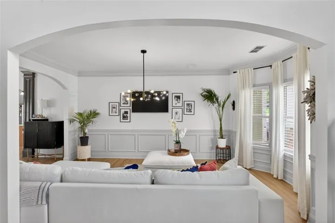
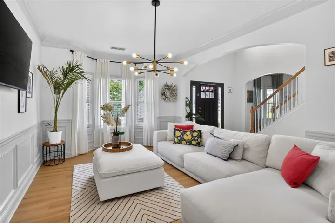
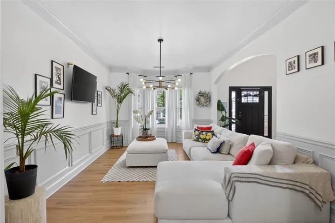
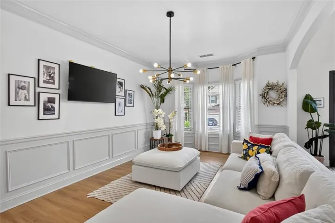
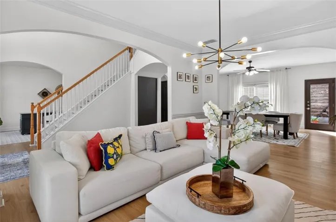
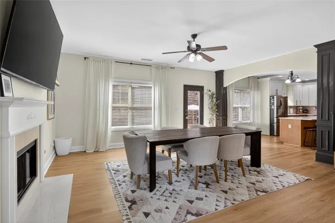
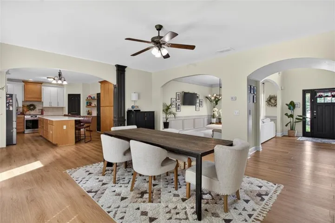
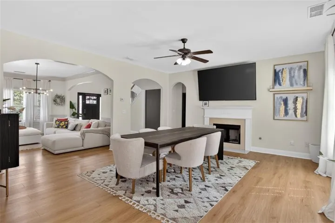
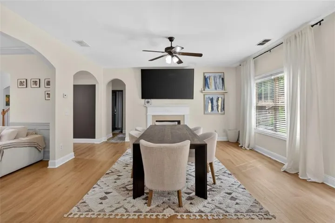
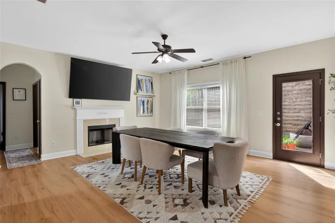
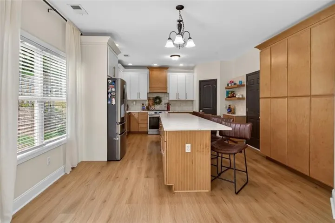
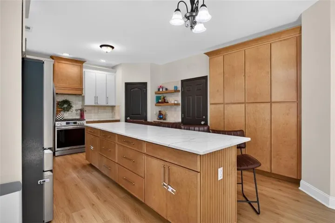
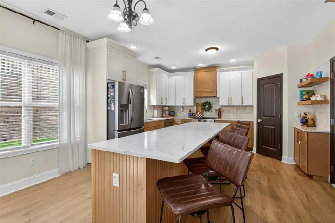
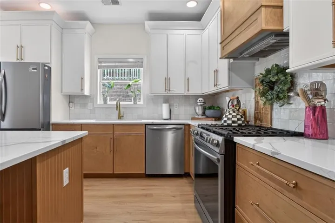
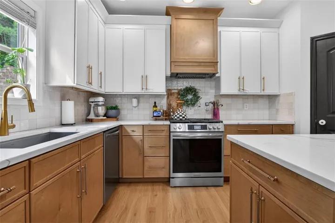
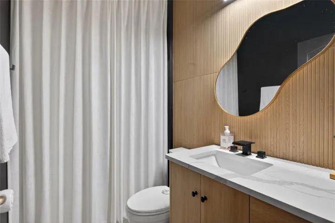
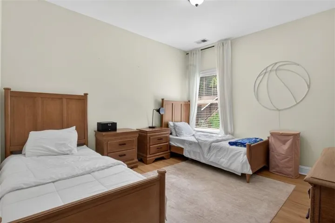
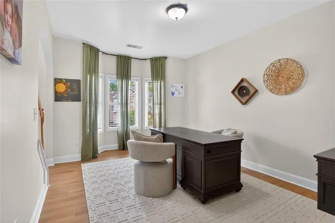
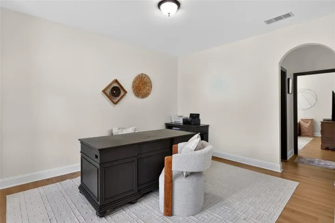
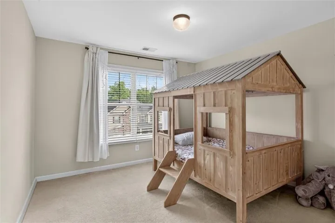
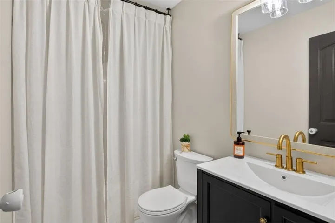
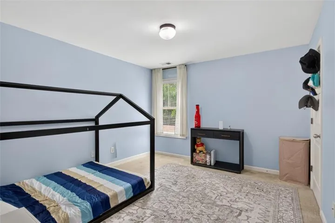
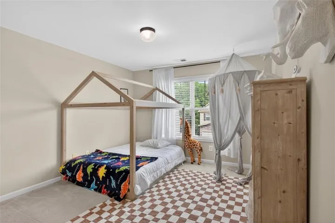
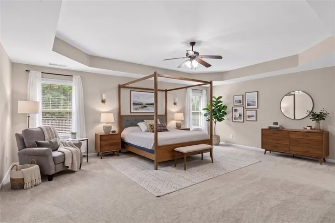
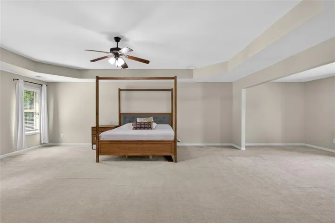
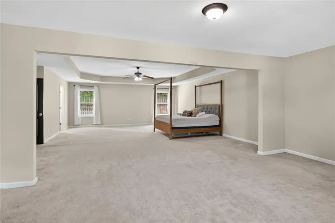
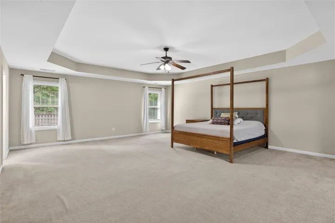
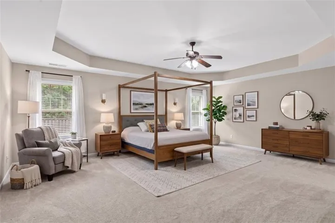
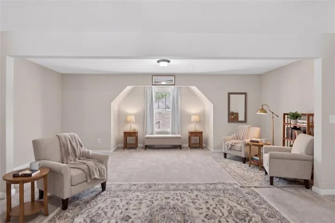
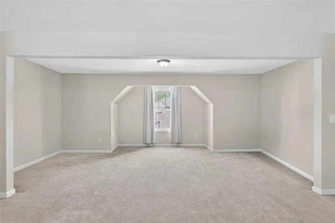
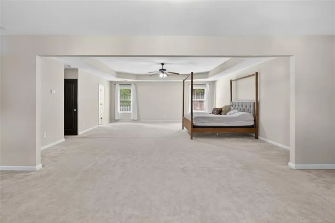
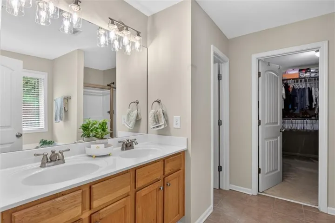
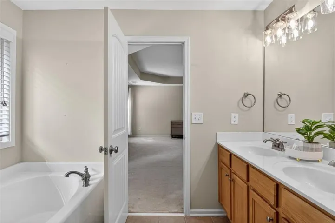
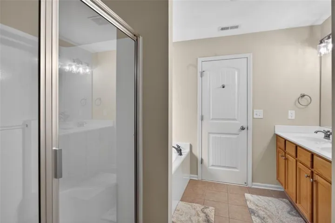
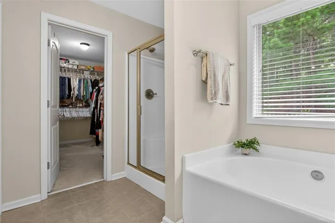
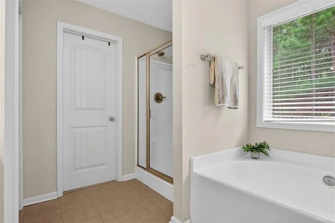
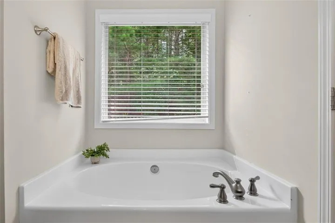
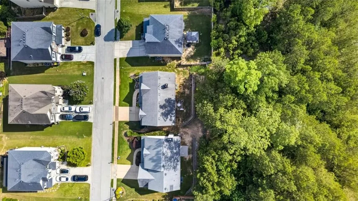
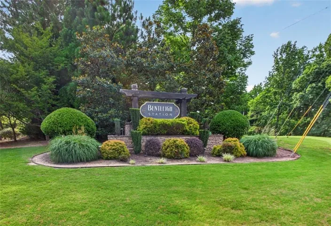
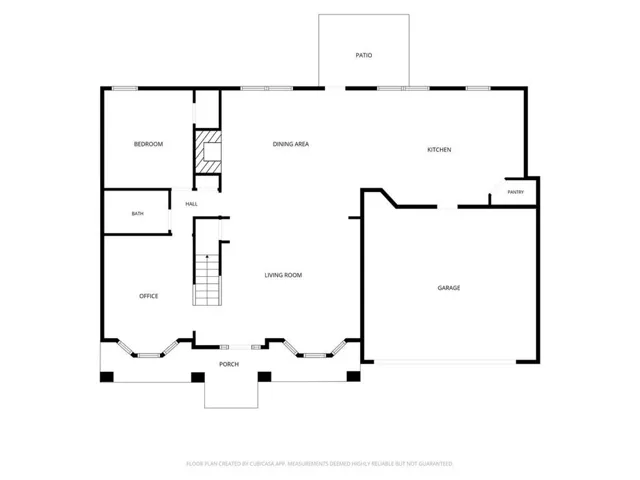
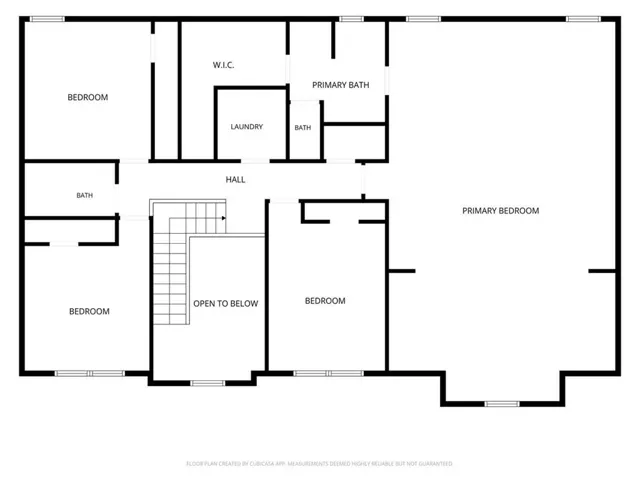
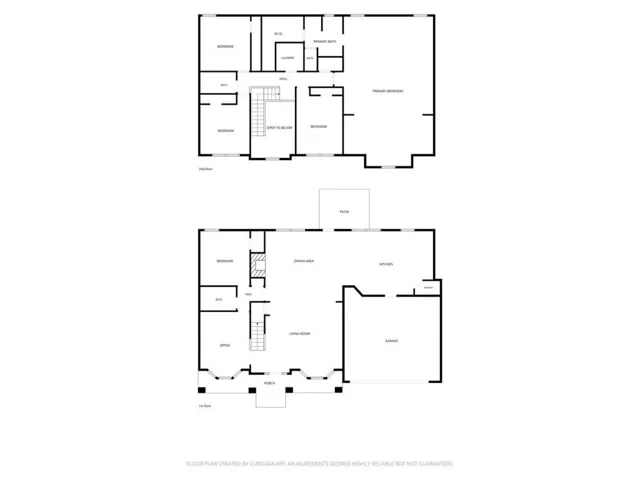
Come check out this updated kitchen!!! The entire main level of this home has been thoughtfully renovated with all-new flooring and designer-inspired finishes throughout. The stunning kitchen is truly the heart of the home, featuring a massive center island, brand-new cabinetry, updated appliances, and modern touches that create both style and functionality. The spacious main floor offers an ideal layout with an open kitchen, dining area, and living room designed for everyday living and entertaining. A main-level bedroom and full bath provide the perfect setup for guests, multi-generational living, or a private retreat. An additional flex space makes an excellent home office, playroom, or hobby room. Upstairs, the oversized primary suite feels like a private sanctuary. In addition to the spacious bedroom, you’ll find a separate sitting area that can easily serve as a media room, home office, workout space, nursery, or reading lounge. The luxurious primary bath features a large soaking tub, an oversized double shower, dual vanities, and a generous walk-in closet. Three additional upstairs bedrooms are all generously sized, offering plenty of room for family, guests, or flexible living arrangements, and are served by an additional full bath. Outside, the beautifully landscaped front yard truly elevates the home’s curb appeal, creating a welcoming first impression before you even step inside. The low-cost HOA helps keep the neighborhood looking its best while remaining budget-friendly. You’ll also love the convenience of being just minutes from restaurants, shopping, parks, entertainment, and everyday essentials, making it easy to enjoy everything the area has to offer. With its extensive updates, versatile floor plan, attractive curb appeal, and unbeatable convenience, this home offers the perfect blend of comfort, style, and functionality.
Address
Open on Google Maps-
Address: 74 Cleburne Place, Acworth, Georgia 30101
-
City: Acworth
-
State/county: GA
-
Zip/Postal Code: 30101
-
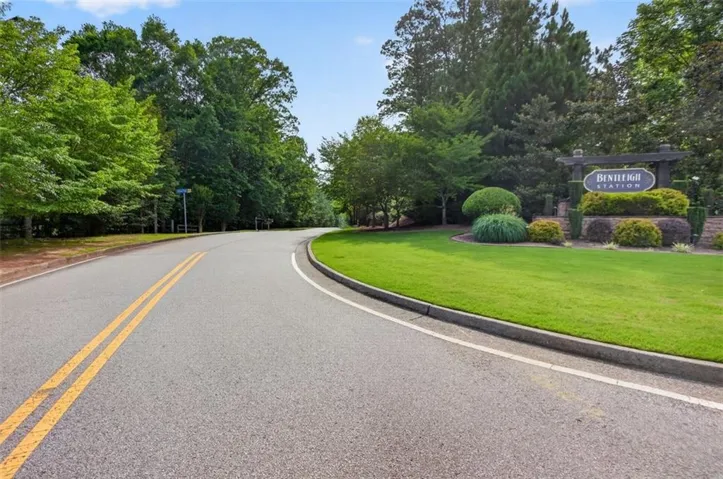
Area: Bentleigh Station
Details
Updated on August 18, 2026 at 11:52 pm-
Property ID 7788141
-
Price $475,000
-
Property Size 3238 m²
-
Land Area 0.19 m²
-
Bedrooms 5
-
Bathrooms 3
-
Garages 2
-
Year Built 2007
-
Property Type Single Family Residence, Residential
-
Property Status Active, For Sale
Additional details
-
Roof Composition
-
Utilities Natural Gas Available, Sewer Available, Water Available
-
Sewer Public Sewer
-
Cooling Ceiling Fan(s), Central Air
-
Heating Central
-
Flooring Carpet, Ceramic Tile, Luxury Vinyl
-
County Paulding - GA
-
Property Type Residential
-
Pool None
-
Parking Garage
-
Elementary School Burnt Hickory
-
Middle School Sammy McClure Sr.
-
High School North Paulding
-
Community Features Curbs, Homeowners Assoc, Near Shopping, Near Trails/Greenway, Sidewalks
-
Waterfront None
-
Architectural Style Traditional
Mortgage Calculator
-
Down Payment
-
Loan Amount
-
Monthly Mortgage Payment
-
Property Tax
-
Home Insurance
-
PMI
-
Monthly HOA Fees

- Jason Tatum