







- Single Family Residence, Residential
- 4
- 4
- 2
- 4064 m²

Description
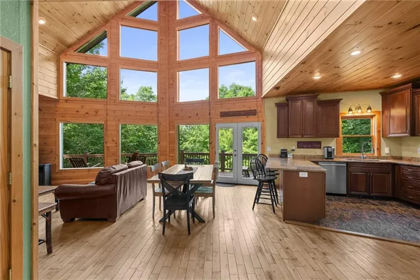
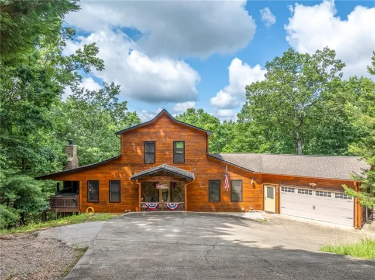
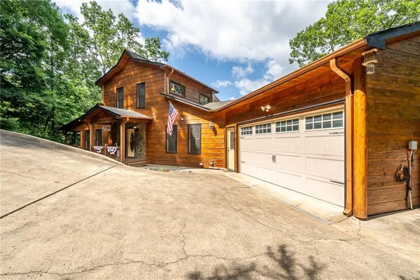
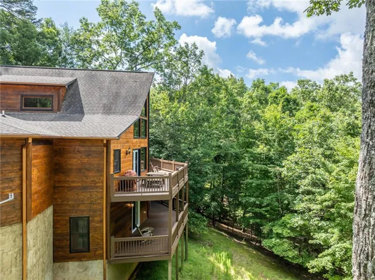
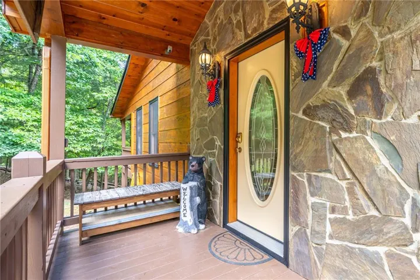
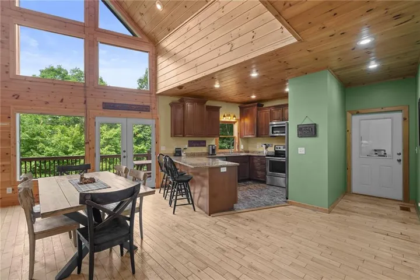
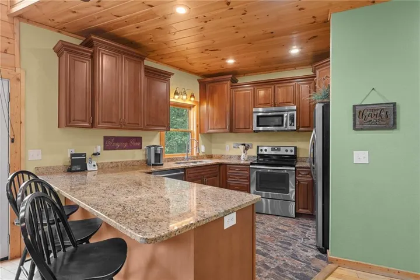
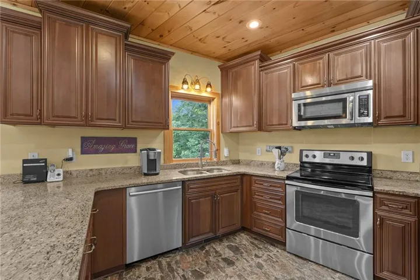
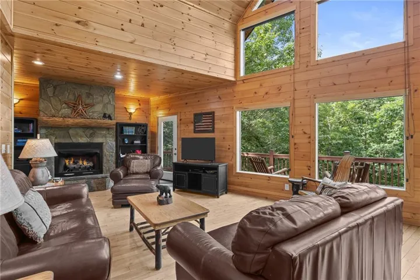
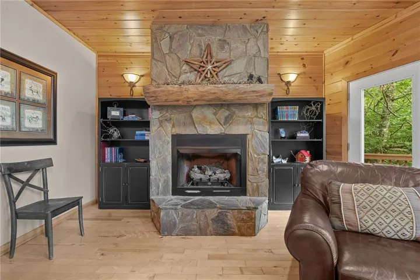
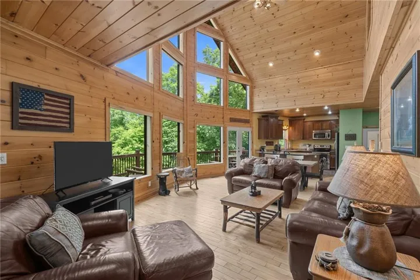
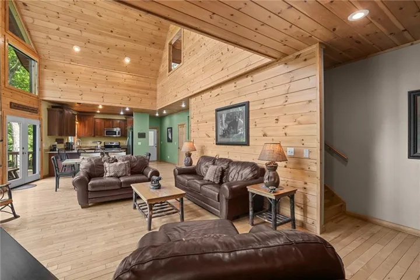
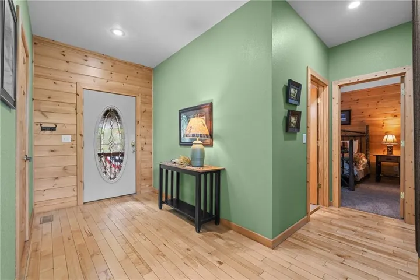
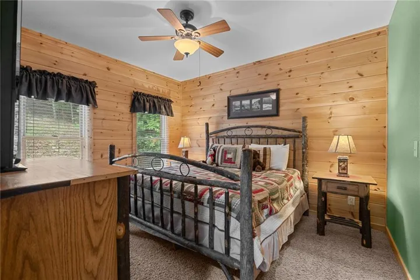
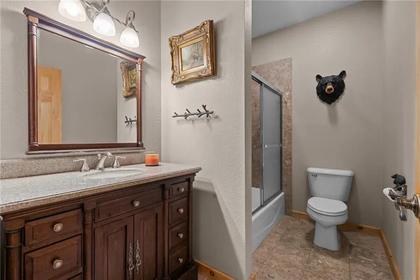
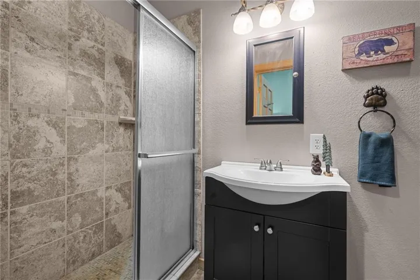
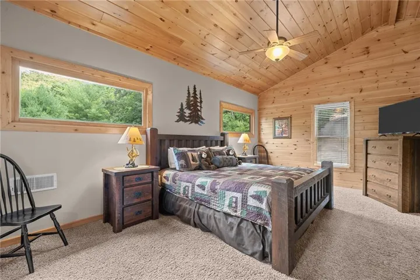
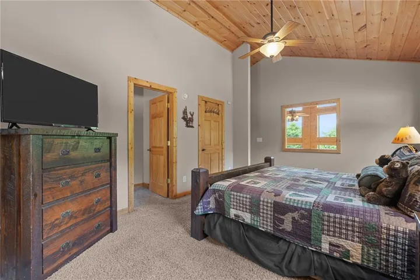
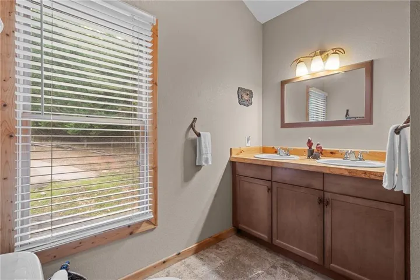
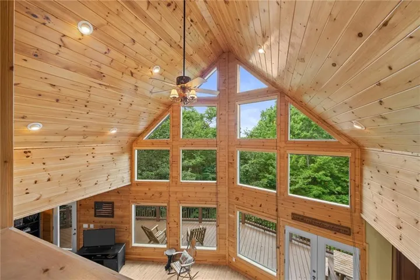
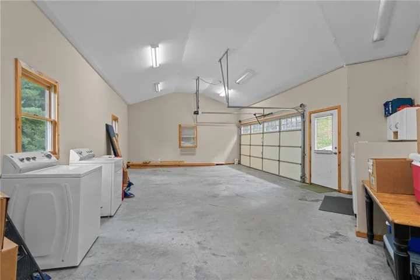
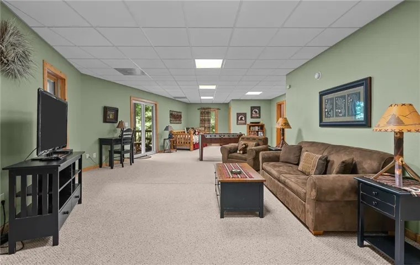
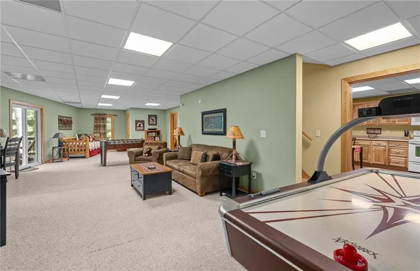
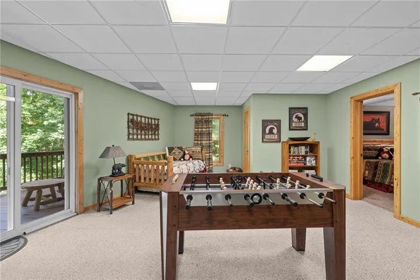
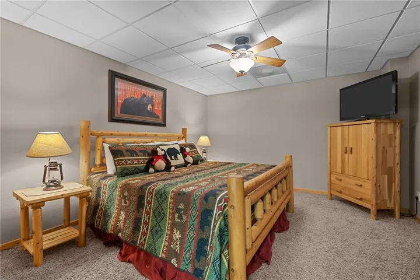
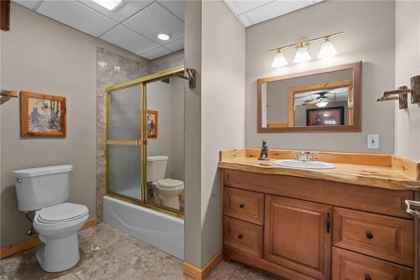
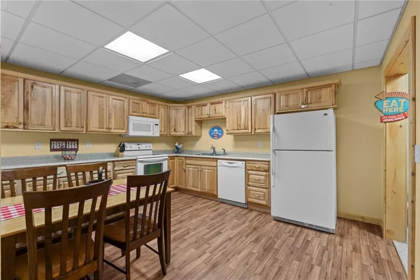
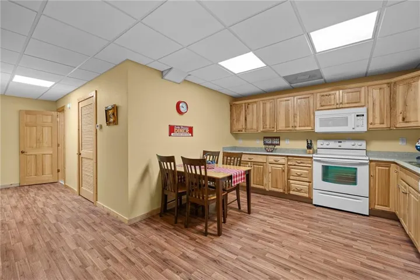
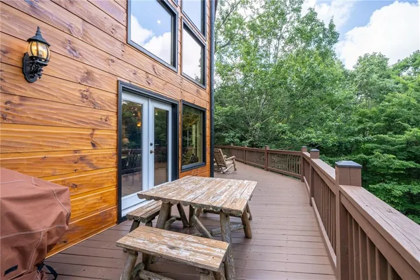
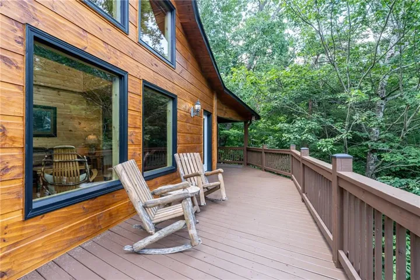
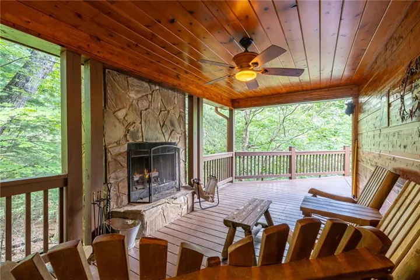
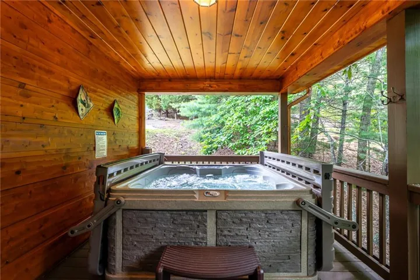
Stunning Mountain Retreat with Finished Basement & Seasonal Views! Welcome to this exceptional 4-bedroom, 4-bath mountain retreat nestled on a private, wooded lot with beautiful seasonal mountain views. Designed for both comfortable everyday living and effortless entertaining, this spacious home offers plenty of room for family, guests, and multi-generational living with easy access on all paved roads. The main level features a bright, open-concept floor plan with a well-appointed stainless-steel kitchen, inviting living area with a large stone gas fireplace, and two bedrooms, and 2 full bathrooms. Upstairs, the spacious primary suite provides a peaceful retreat with a beautifully tiled shower, double vanity, and ample room to relax. The fully finished basement offers incredible versatility with a second kitchen, bedroom, full bathroom, and generous entertainment space; perfect for a game room, movie nights, guest suite, or extended family. Step outside and enjoy the expansive deck, partially covered for year-round enjoyment, featuring a hot tub and a true wood-burning fireplace. It’s the perfect setting for relaxing, entertaining, or taking in the peaceful wooded surroundings. An extra large 2-car garage provides plenty of parking and storage. Whether you’re searching for a full-time residence or a mountain getaway this private retreat offers the space, amenities, and mountain lifestyle you’ve been looking for! Home will come fully furnished with the exception of a few personal items. **New HVAC system on the main and upper levels and all New windows in dining area.**
Address
Open on Google Maps-
Address: 30 Shepherds Lane, Morganton, Georgia 30560
-
City: Morganton
-
State/county: GA
-
Zip/Postal Code: 30560
Details
Updated on November 8, 2026 at 11:52 pm-
Property ID 7842235
-
Price $724,900
-
Property Size 4064 m²
-
Land Area 1.28 m²
-
Bedrooms 4
-
Bathrooms 4
-
Garages 2
-
Year Built 2008
-
Property Type Single Family Residence, Residential
-
Property Status Active, For Sale
Additional details
-
Association Fee 700
-
Roof Composition
-
Utilities Cable Available, Electricity Available, Natural Gas Available, Underground Utilities, Water Available
-
Sewer Septic Tank
-
Cooling Ceiling Fan(s), Central Air
-
Heating Central, Natural Gas
-
Flooring Carpet, Ceramic Tile, Hardwood
-
County Fannin - GA
-
Property Type Residential
-
Pool None
-
Parking Driveway, Garage, Garage Door Opener, Kitchen Level
-
Elementary School East Fannin
-
Middle School Fannin County
-
High School Fannin County
-
Community Features Gated
-
Waterfront None
-
Architectural Style Cabin
Mortgage Calculator
-
Down Payment
-
Loan Amount
-
Monthly Mortgage Payment
-
Property Tax
-
Home Insurance
-
PMI
-
Monthly HOA Fees

- Jason Tatum