- Single Family Residence, Residential
- 5
- 5
- 2
- 3750 m²

Description
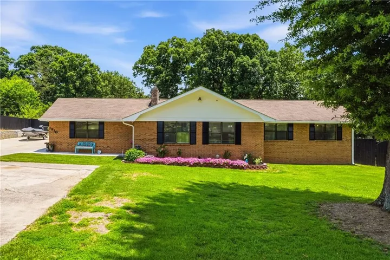
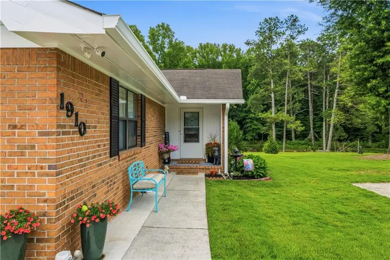
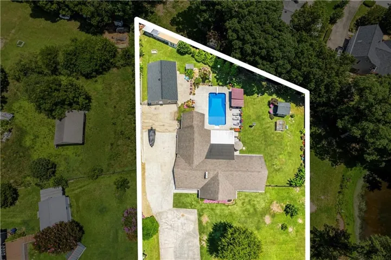
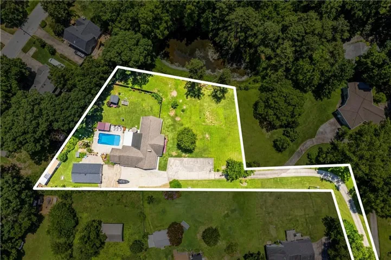
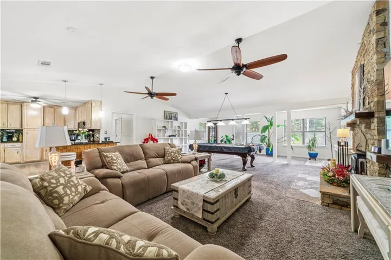
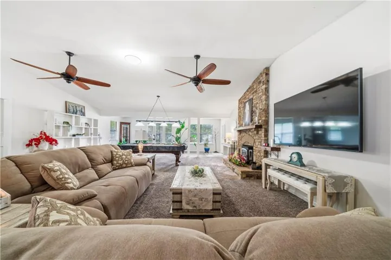
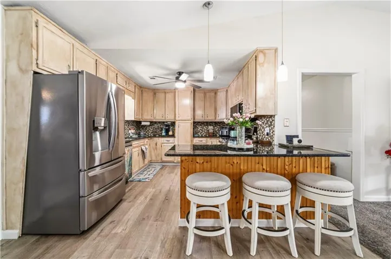
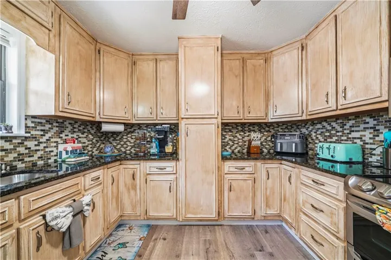
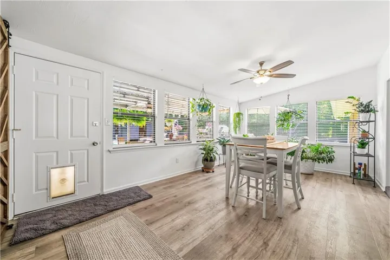
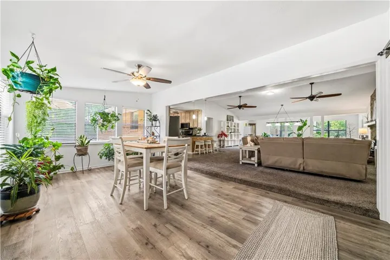
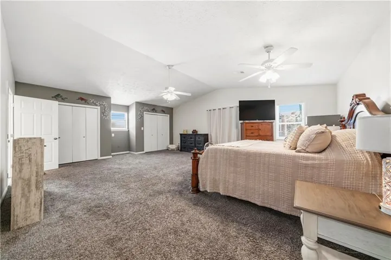
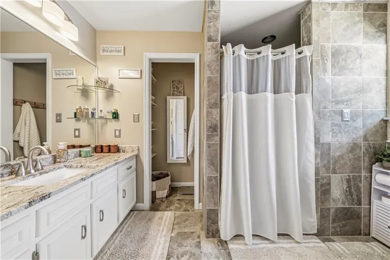
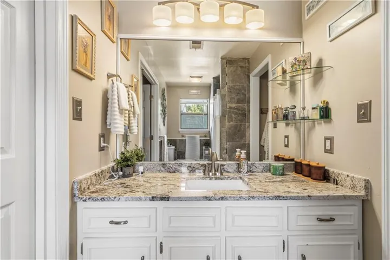
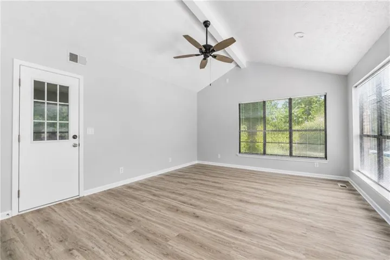
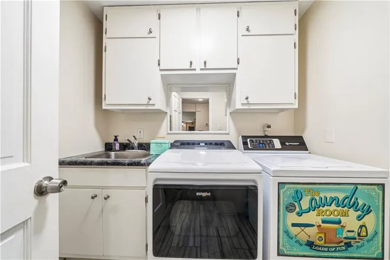
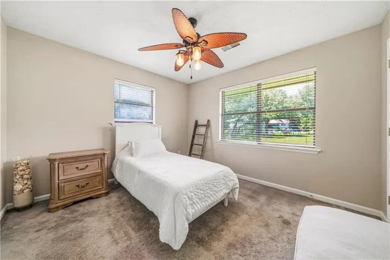
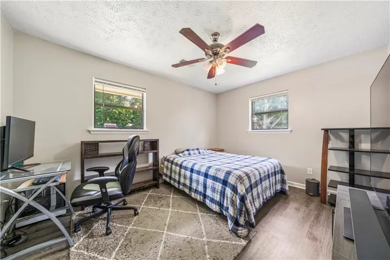
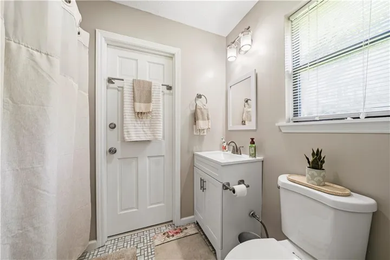
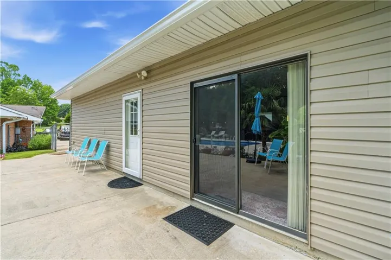
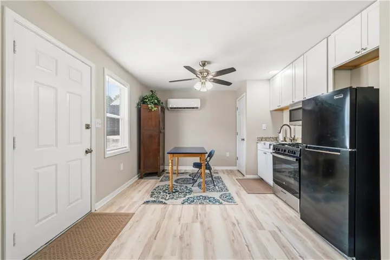
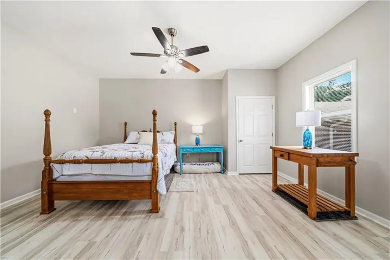
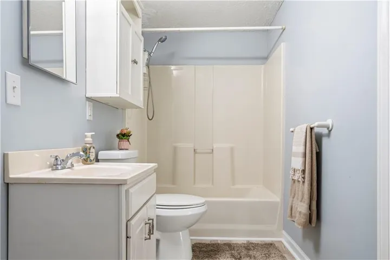
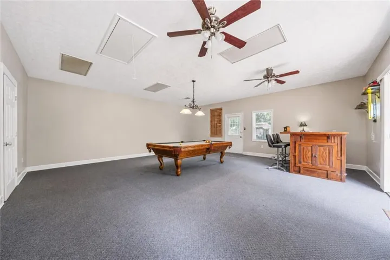
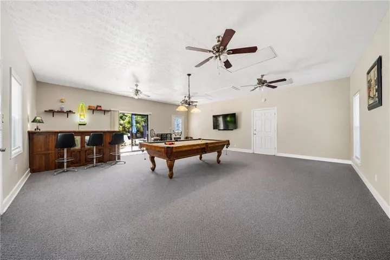
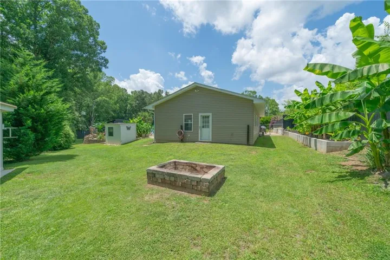
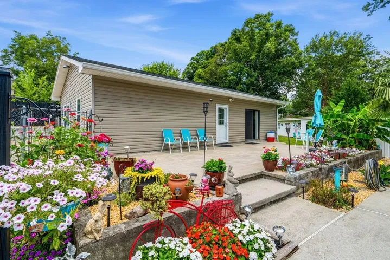
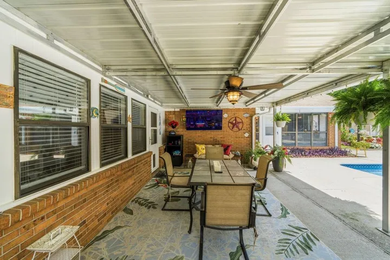
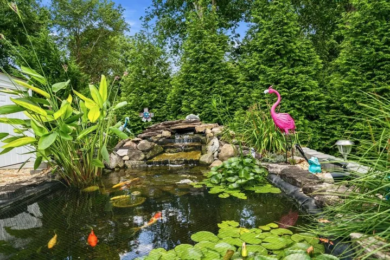
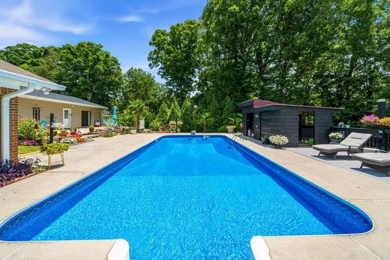
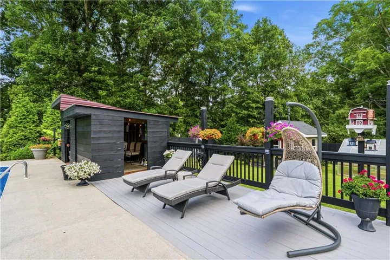
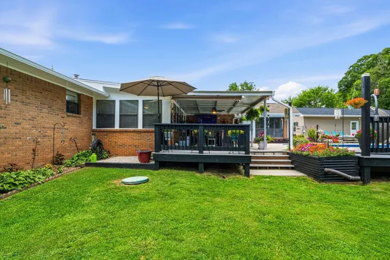
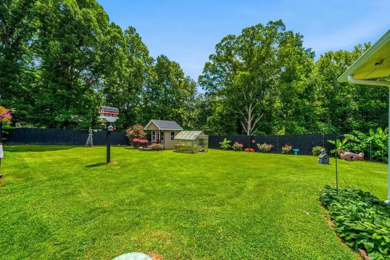
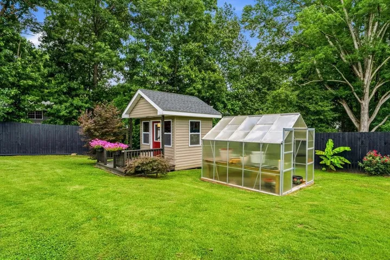
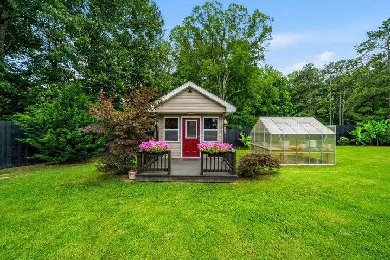
Welcome to 1910 Mack Rd. This home is an entertainers dream and your opportunity to own a little piece of Paradise is here! Four sided brick ranch with a guest house, pool, custom She-shed, and greenhouse. All of this on 1.8 acres, surrounded by quiet neighbors, walking distance to parks, walking trails, and a dog park. Just a short drive to upscale shopping and dining, easy access to I-20 and a reasonable commute to Hartsfield Jackson Airport. Enjoy your morning coffee by the pool, the only sounds are the waterfall in the koi pond and birdsong. The main residence is a lovingly maintained and updated 4 bedroom, 2 full and 2 half bath home with a massive great room. Large enough for any gathering, and featuring an impressive stone fireplace. The open concept offers dining for 12 that overlooks the pool. Split floorplan has a Primary Suite on one side of the house with His/Hers closets and an adjacent flex room for workouts or a private sitting room, that has direct access to the pool. Three secondary bedrooms and 1 1/2 baths complete this part of the residence. New HVAC, water heater, insulation, along with fresh interior and exterior paint. Even the garage is climate controlled! The detached guest house includes an efficiency apartment with a full bath, kitchenette, and 600 sq ft bonus room with a custom bar and pool table. Step outside right on to the pool deck. Perfect for multi-generational living or income producing potential with a private front entrance. At the center of both homes is the pool, cabana area, covered patio, and the beautiful koi pond, truly an oasis for all. Relax in the She-shed or try your gardening skills in your very own Greenhouse. Come see this beauty and you can close in plenty of time for a pool party this summer. Perfect for all your family and friends!
Address
Open on Google Maps-
Address: 1910 Mack Road, Douglasville, Georgia 30135
-
City: Douglasville
-
State/county: GA
-
Zip/Postal Code: 30135
-
Area: NONE
Details
Updated on August 19, 2026 at 1:13 am-
Property ID 7796699
-
Price $549,900
-
Property Size 3750 m²
-
Land Area 1.8 m²
-
Bedrooms 5
-
Bathrooms 5
-
Garages 2
-
Year Built 1984
-
Property Type Single Family Residence, Residential
-
Property Status Active, For Sale
Additional details
-
Listing Terms Cash, Conventional, FHA, VA Loan
-
Roof Shingle
-
Utilities Cable Available, Electricity Available, Water Available
-
Sewer Septic Tank
-
Cooling Central Air
-
Heating Electric
-
Flooring Carpet, Ceramic Tile, Marble, Tile
-
County Douglas - GA
-
Property Type Residential
-
Pool In Ground, Private, Vinyl
-
Parking Garage, Garage Door Opener, Kitchen Level, Level Driveway
-
Elementary School Sweetwater
-
Middle School Chestnut Log
-
High School Lithia Springs
-
Community Features None
-
Waterfront None
-
Architectural Style Ranch
Mortgage Calculator
-
Down Payment
-
Loan Amount
-
Monthly Mortgage Payment
-
Property Tax
-
Home Insurance
-
PMI
-
Monthly HOA Fees

- Jason Tatum