














- Single Family Residence, Residential
- 4
- 3
- 2
- 2066 m²

Description
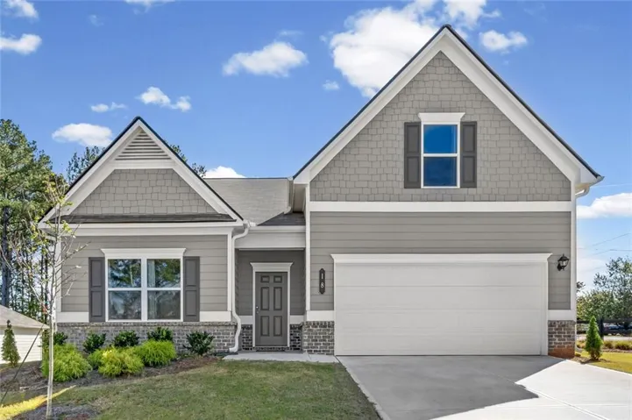
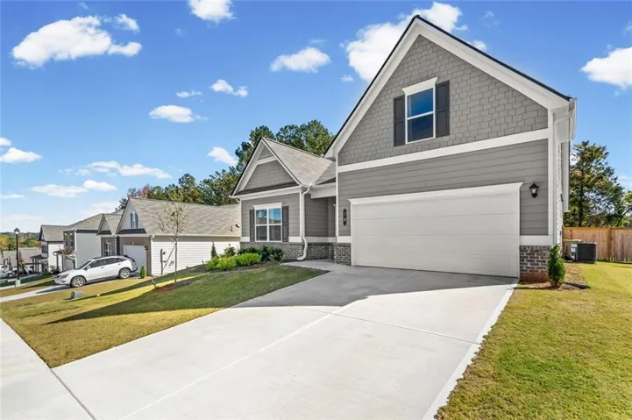
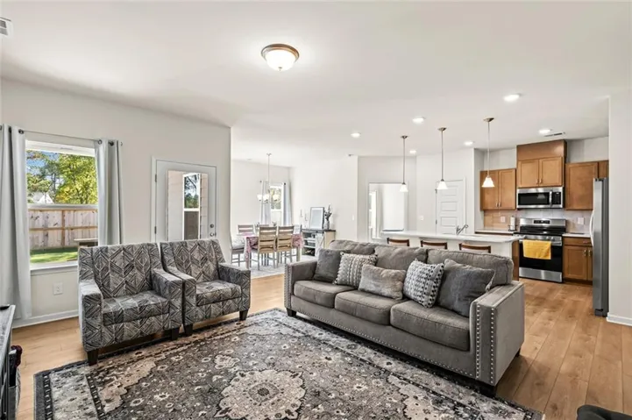
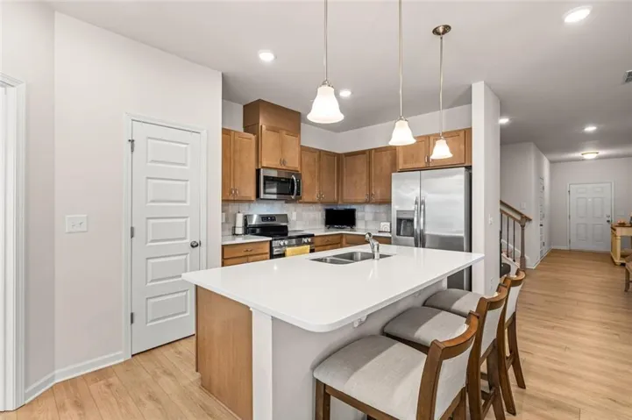
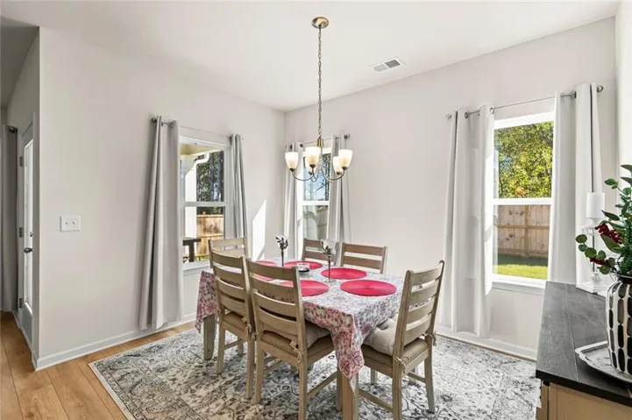
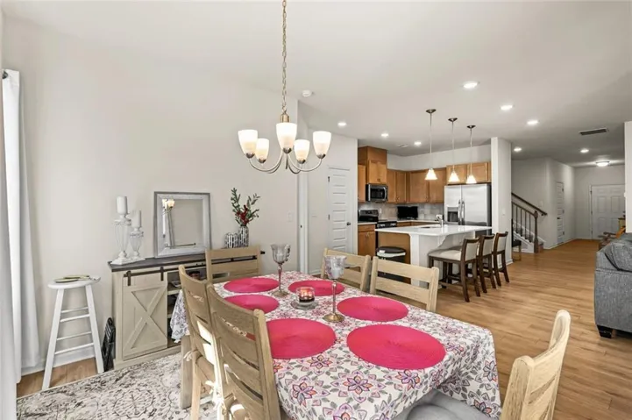
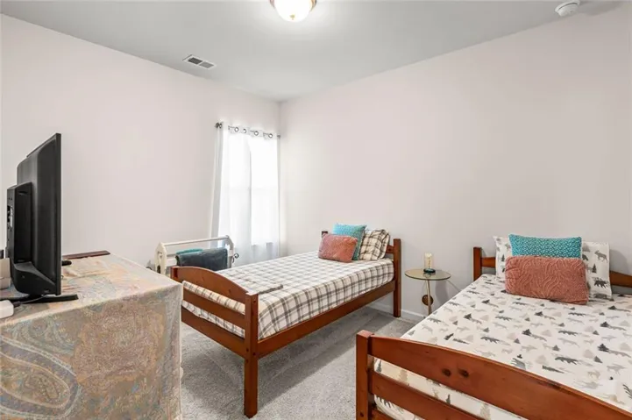
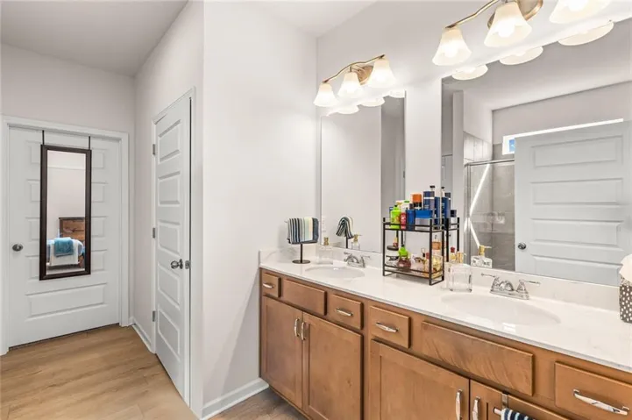
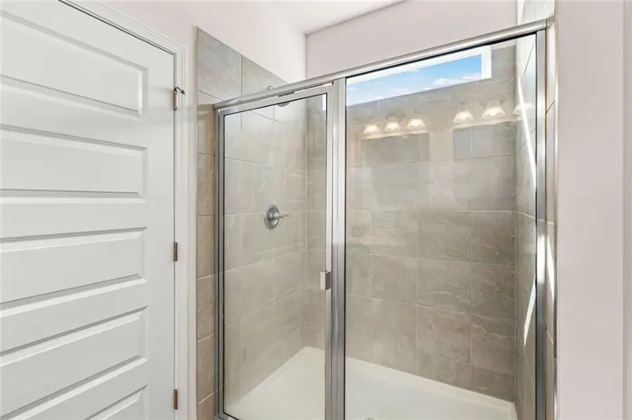
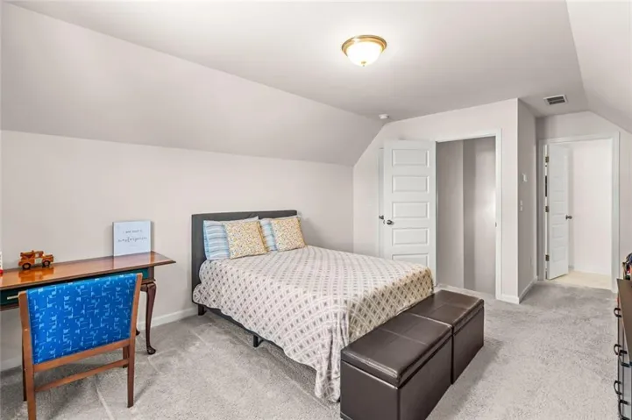
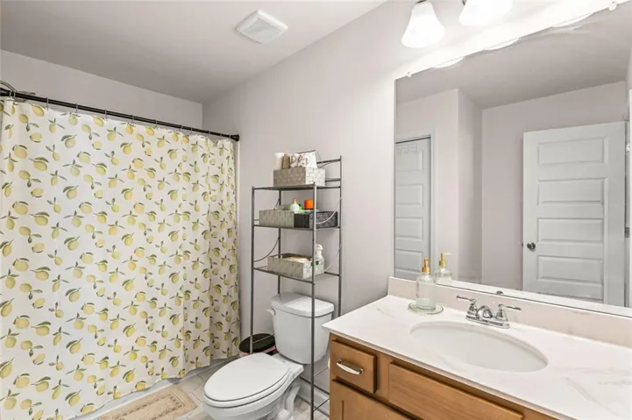
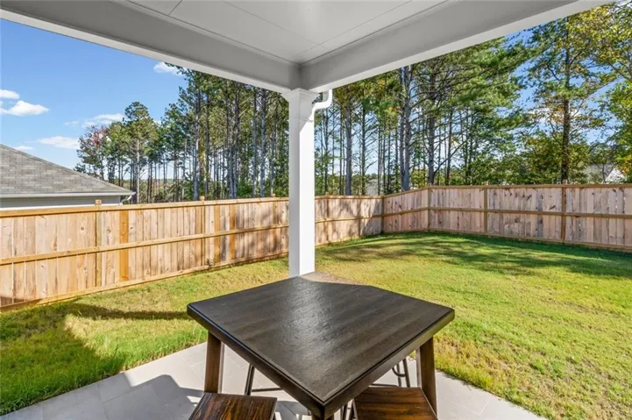
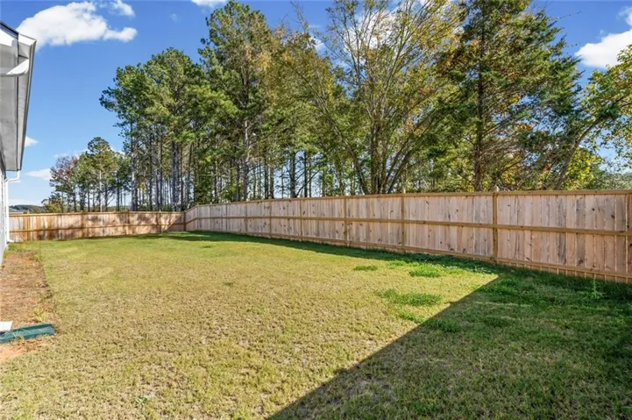
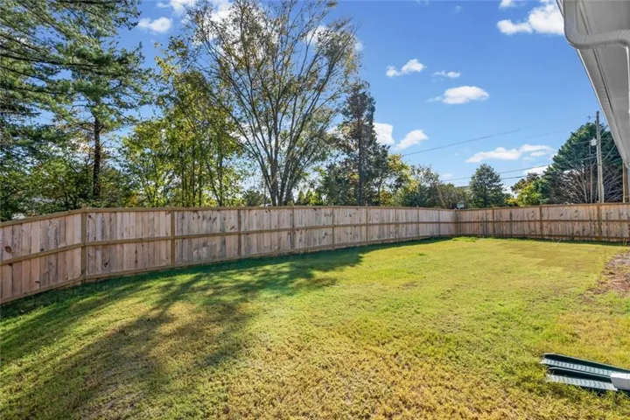
Welcome to exceptional value in Allen Manor! This meticulously maintained 2026-built home offers a rare and versatile floor plan that was constructed only a limited number of times within the community. Three bedrooms and two full bathrooms are conveniently located on the main level, while the private upper level features a spacious fourth bedroom and third full bathroom-ideal for guests, a home office, media room or separate retreat. A wide entry foyer creates an inviting first impression and opens to a bright, airy living space filled with natural light. The open-concept kitchen features beautiful wood cabinetry, quartz countertops and generous workspace for cooking and entertaining. Low-maintenance LVP flooring extends throughout the main living areas, while windows lining the rear of the home provide peaceful views of the private backyard. The main-level primary suite includes a spacious bathroom with a large shower, and the upstairs bathroom is finished with stylish designer tile. Outside, enjoy a covered patio enhanced with attractive outdoor tile and a newly added privacy fence, creating a comfortable setting for relaxing, entertaining or enjoying quiet evenings at home. The sealed garage floor adds another thoughtful finishing touch. The seller is providing a home warranty and offering up to 3% of the purchase price-approximately $11, 000 toward the buyer’s closing costs or an interest-rate buydown, subject to lender approval. With its rare floor plan, valuable owner-added improvements and meaningful buyer incentives, this move-in-ready home represents one of the most compelling opportunities in the area.
Address
Open on Google Maps-
Address: 18 Thedford Drive, Hoschton, Georgia 30548
-
City: Hoschton
-
State/county: GA
-
Zip/Postal Code: 30548
-
Area: Allen Manor
Details
Updated on November 17, 2026 at 10:05 pm-
Property ID 7860256
-
Price $367,500
-
Property Size 2066 m²
-
Land Area 0.36 m²
-
Bedrooms 4
-
Bathrooms 3
-
Garages 2
-
Year Built 2026
-
Property Type Single Family Residence, Residential
-
Property Status Pending, For Sale
Additional details
-
Listing Terms Cash, Conventional, FHA, VA Loan
-
Association Fee 480
-
Roof Composition
-
Utilities Electricity Available, Sewer Available, Water Available
-
Sewer Public Sewer
-
Cooling Central Air
-
Heating Central
-
Flooring Carpet, Luxury Vinyl
-
County Jackson - GA
-
Property Type Residential
-
Pool None
-
Parking Garage
-
Elementary School Gum Springs
-
Middle School West Jackson
-
High School Jackson County
-
Community Features Homeowners Assoc, Near Schools, Sidewalks, Street Lights
-
Waterfront None
-
Architectural Style Ranch
Mortgage Calculator
-
Down Payment
-
Loan Amount
-
Monthly Mortgage Payment
-
Property Tax
-
Home Insurance
-
PMI
-
Monthly HOA Fees

- Jason Tatum