- Single Family Residence, Residential
- 5
- 5
- 3
- 4320 m²

Description
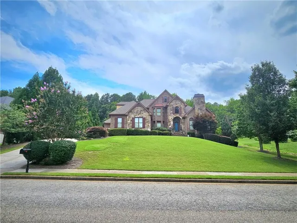
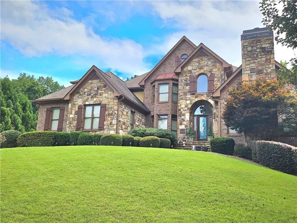
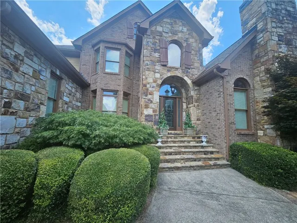
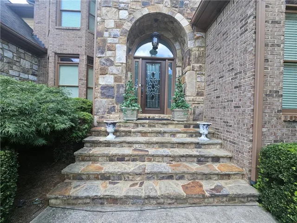
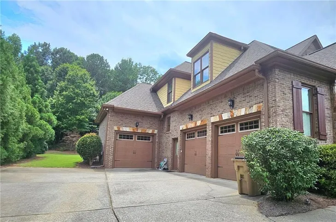
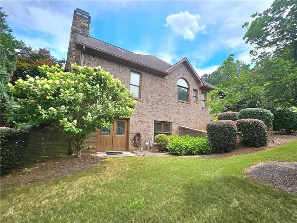
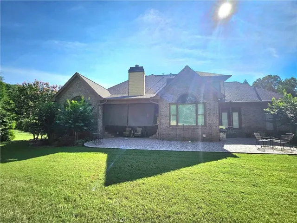
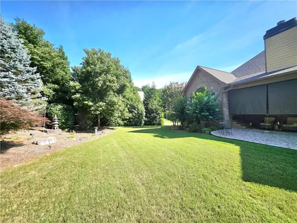
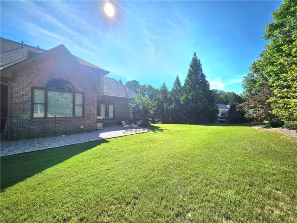
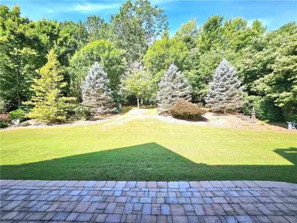
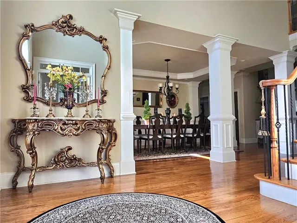
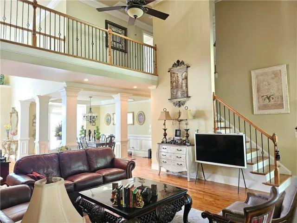
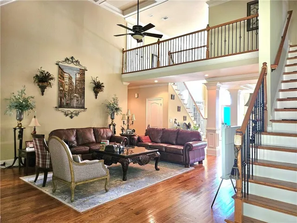
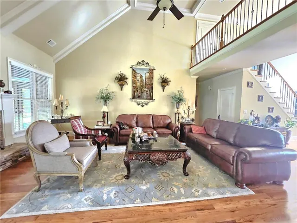
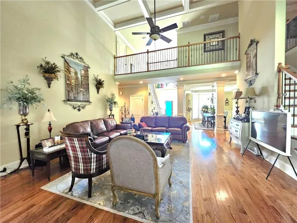
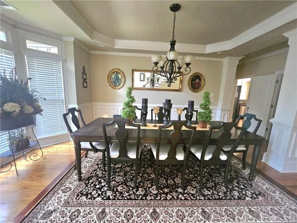
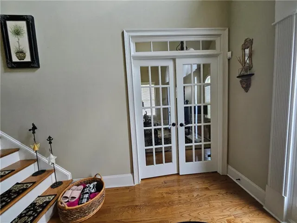
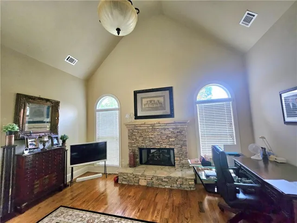
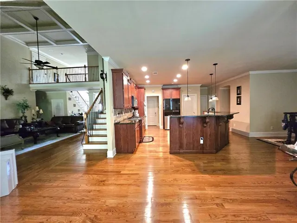
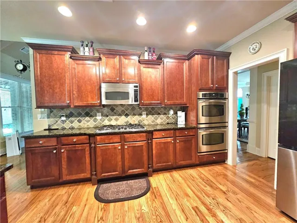
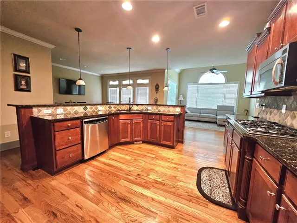
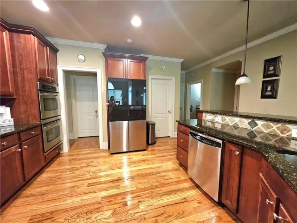
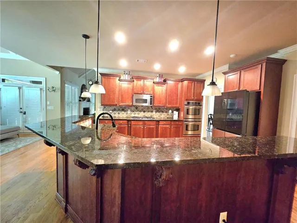
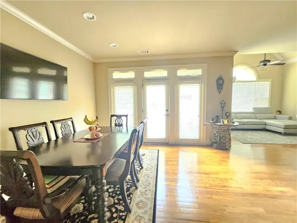
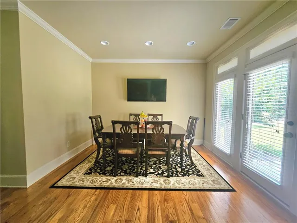
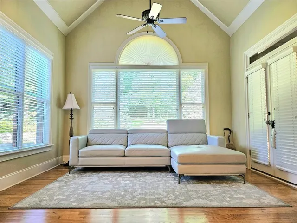
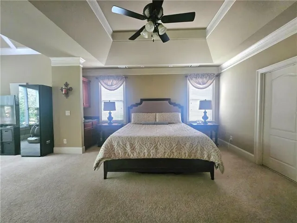
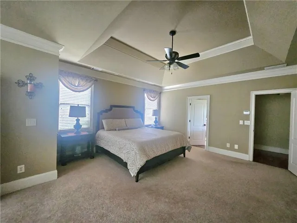
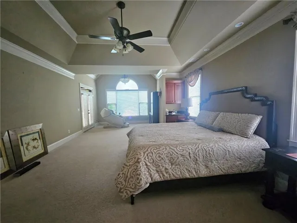
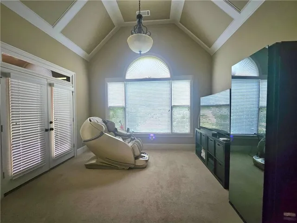
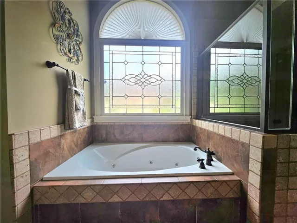
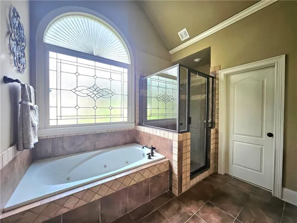
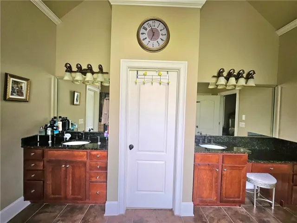
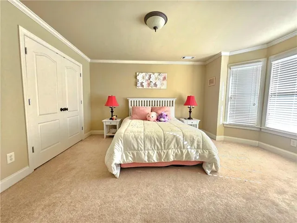
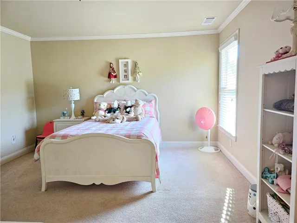
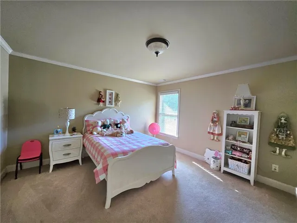
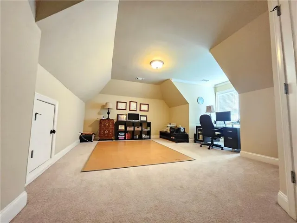
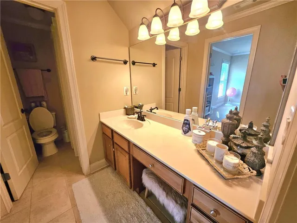
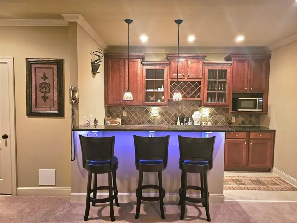
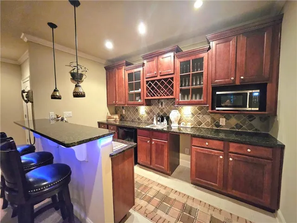
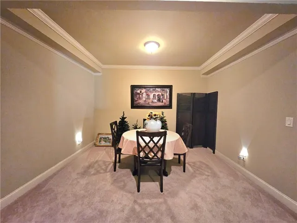
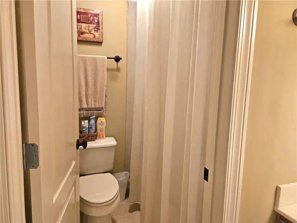
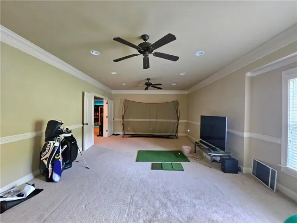
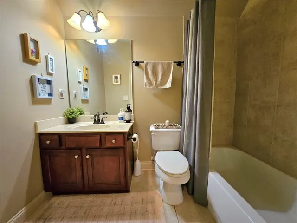
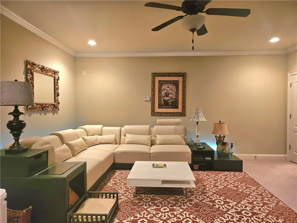
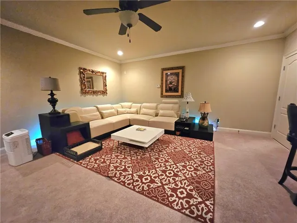
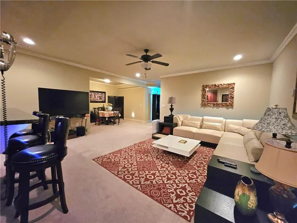
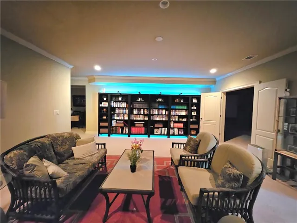
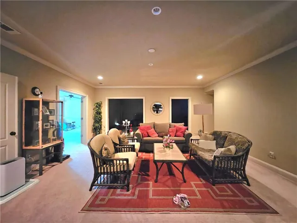
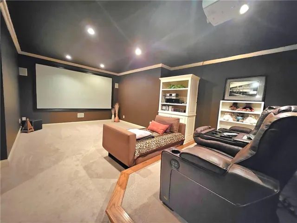
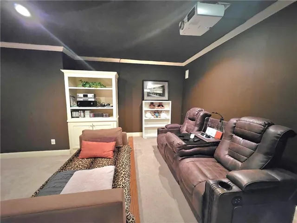
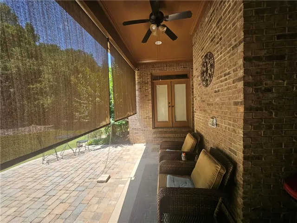
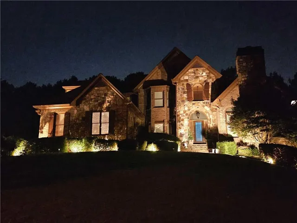
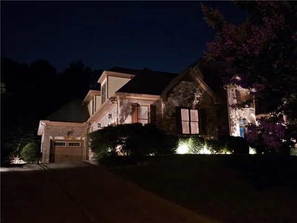
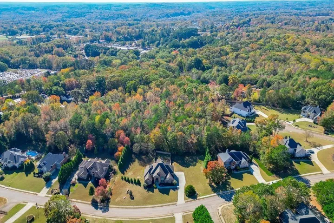
Stunning and move-in ready 5 bedroom, 4.5 bathroom custom built home in Chateau Forest community located in Hoschton. Step inside and be greeted by an impressive open floor plan designed for both everyday living and entertaining. The grand two-story living room is the heart of the home, featuring a dramatic wall of windows that floods the space with lots of natural light and showcases the home’s architectural elegance. Just off the foyer, the formal dining room sets the stage for special occasions with its gleaming hardwood floors, elegant tray ceiling The main level features a covered rear porch, 2-story entry foyer, stacked stone fireplace living room with coffered ceilings and eat-in chefs’ kitchen with stone countertops, ss appliances, walk in pantry and a 2nd dining room and sunroom. The primary owner’s suite is on the main level and features a double tray ceiling, sitting area, small sink, double vanity, soaking tub, and separate shower and large walk-in built-in closet. There is also a formal dining area, office with stacked-stone fireplace, sunroom, full laundry room and half bath on the main level. The upper-level features 4 secondary bedrooms and 2 full bathrooms (two jack-n-jill). The spacious finished basement features a custom bar, game room, home theater, gym, flex room, office and full bathroom, extra storage room. Outside enjoy your own private 0.65 acre wooded lot. Conveniently located close to the interstate, schools, shopping, dining and entertainment!
Address
Open on Google Maps-
Address: 930 Chateau Forest Road, Hoschton, Georgia 30548
-
City: Hoschton
-
State/county: GA
-
Zip/Postal Code: 30548
-
Area: CHATEAU FOREST
Details
Updated on July 8, 2026 at 6:52 pm-
Property ID 7801450
-
Price $929,900
-
Property Size 4320 m²
-
Land Area 0.6491 m²
-
Bedrooms 5
-
Bathrooms 5
-
Garages 3
-
Year Built 2004
-
Property Type Single Family Residence, Residential
-
Property Status Active, For Sale
Additional details
-
Association Fee 850
-
Roof Composition, Shingle
-
Utilities Cable Available, Electricity Available, Natural Gas Available, Phone Available, Underground Utilities, Water Available
-
Sewer Septic Tank
-
Cooling Ceiling Fan(s), Central Air, Electric
-
Heating Central, Forced Air, Hot Water, Natural Gas
-
Flooring Carpet, Ceramic Tile, Hardwood, Tile
-
County Barrow - GA
-
Property Type Residential
-
Pool None
-
Parking Attached, Driveway, Garage, Garage Door Opener, Garage Faces Side, Kitchen Level
-
Elementary School Bramlett
-
Middle School Russell
-
High School Winder-Barrow
-
Community Features Homeowners Assoc, Near Schools, Near Shopping, Park, Restaurant, Sidewalks, Street Lights
-
Waterfront None
-
Architectural Style Craftsman, Traditional
Mortgage Calculator
-
Down Payment
-
Loan Amount
-
Monthly Mortgage Payment
-
Property Tax
-
Home Insurance
-
PMI
-
Monthly HOA Fees

- Jason Tatum