- Single Family Residence, Residential
- 5
- 4
- 2
- 5729 m²

Description
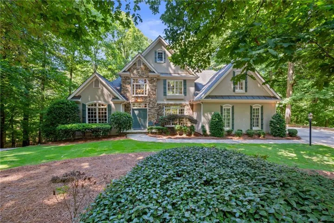
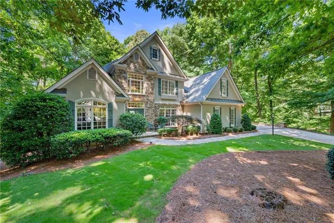
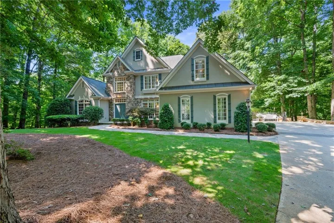
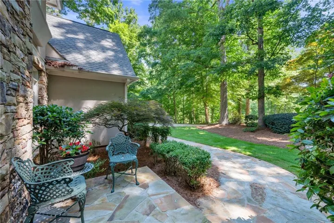
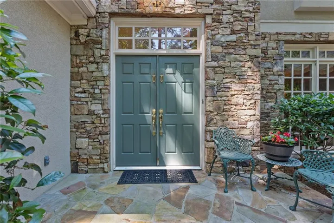
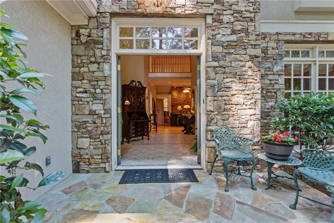
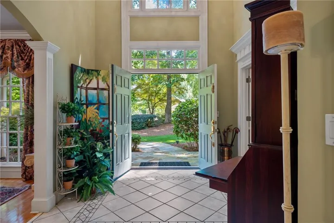
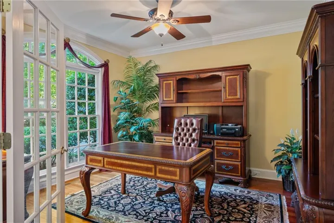
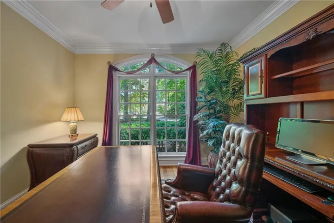
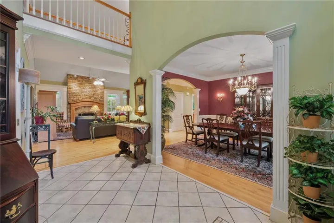
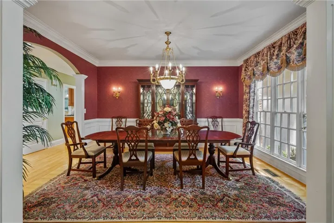
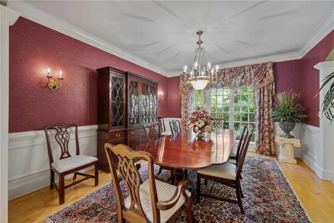
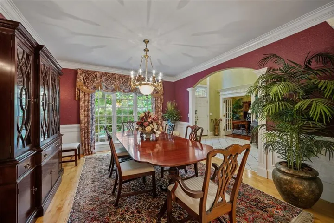
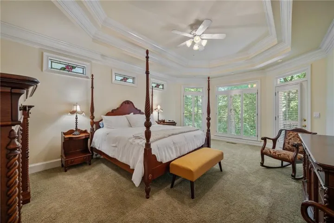
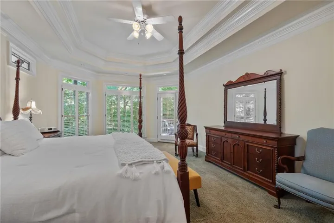
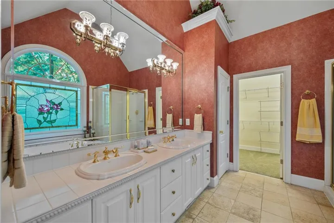
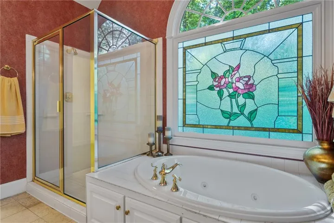
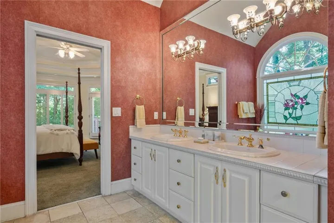
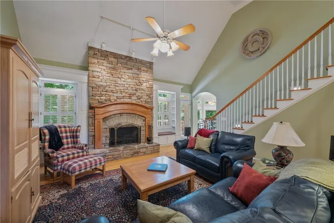
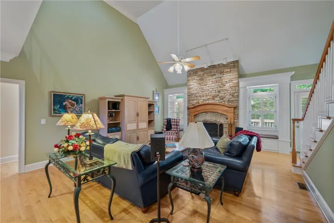
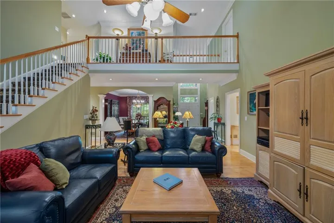
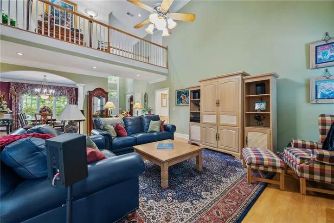
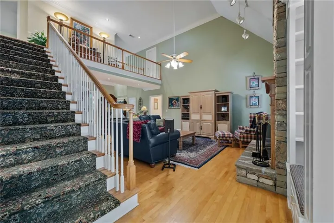
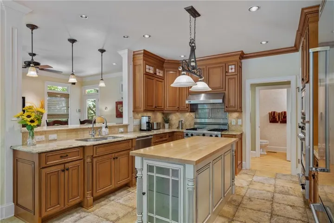
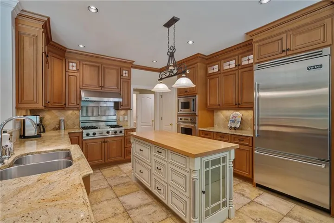
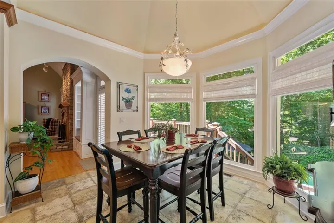
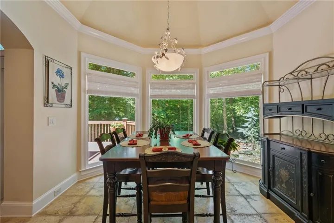
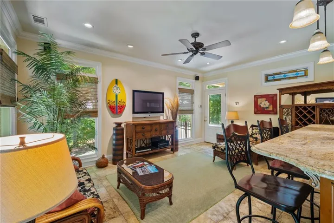
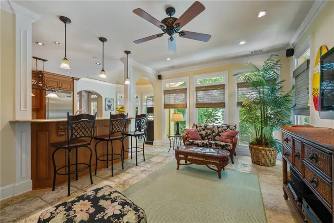
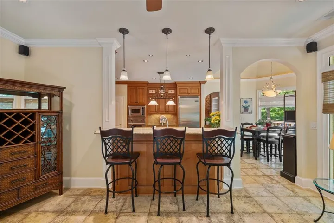
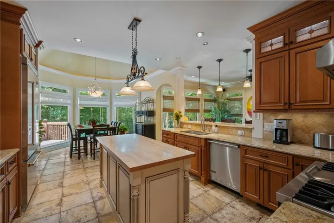
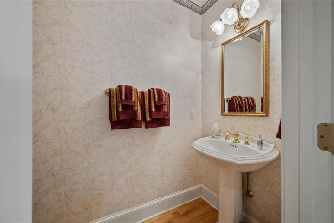
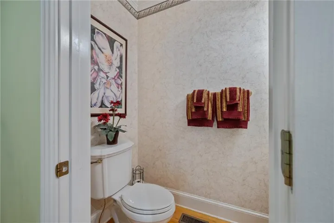
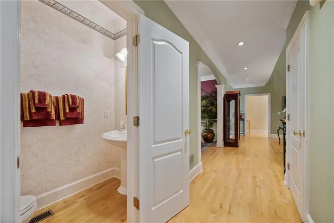
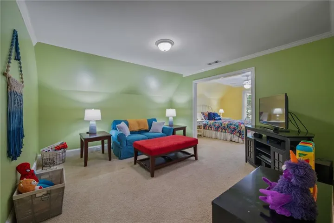
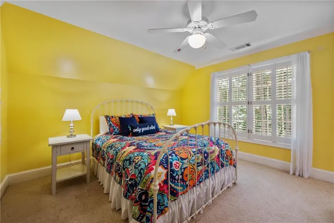
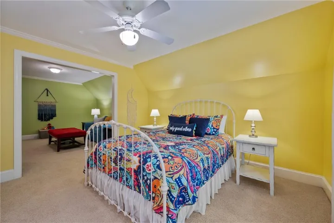
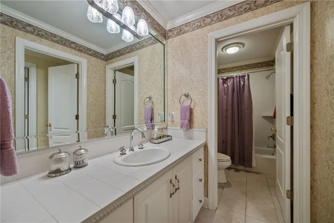
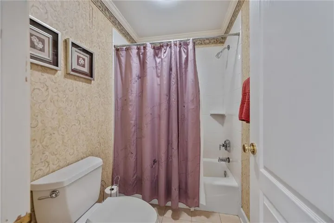
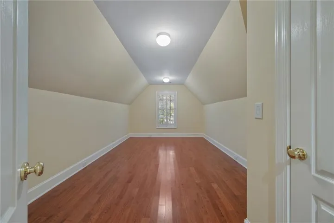
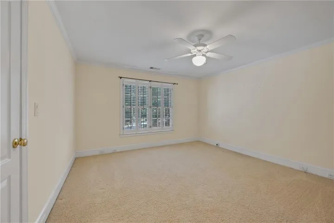
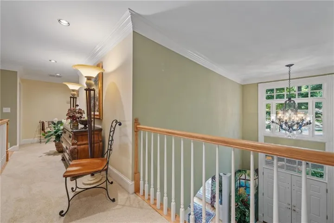
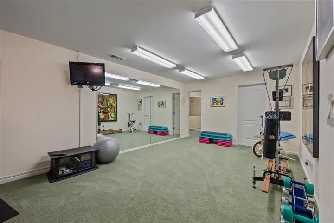
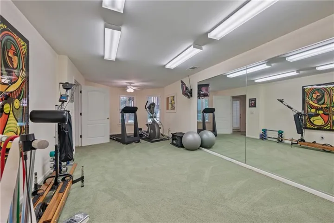
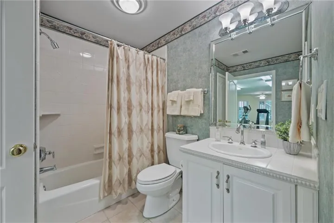
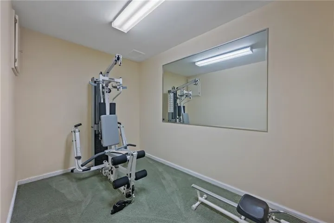
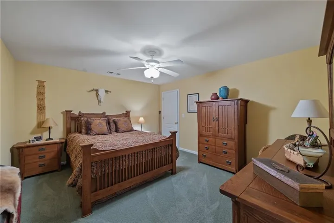
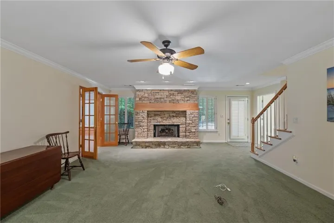
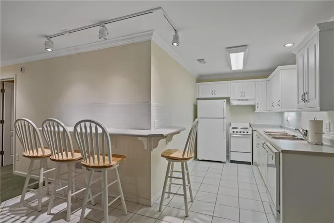
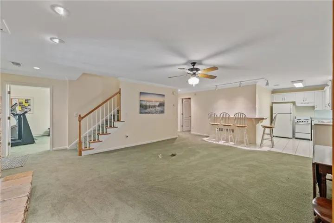
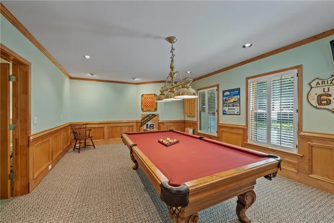
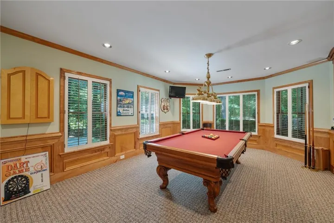
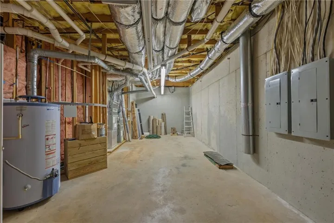
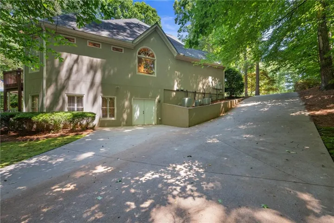
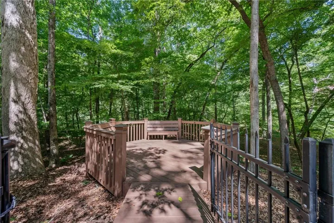
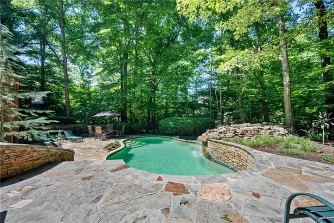
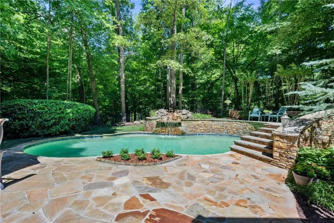
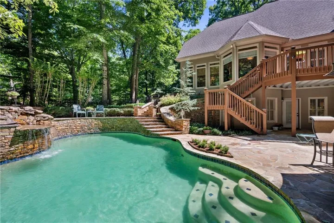
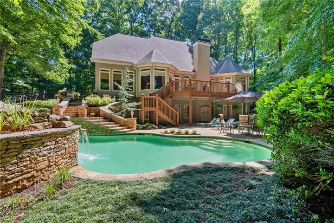
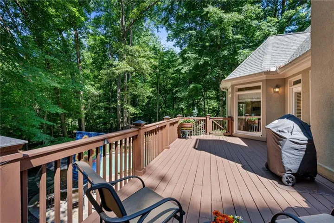
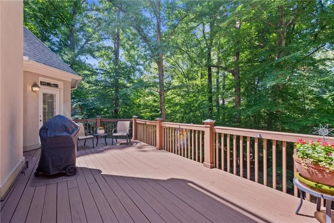
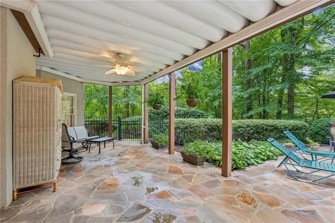
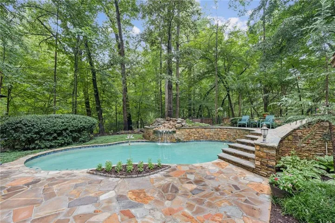
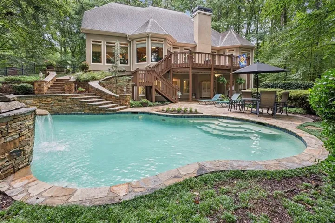
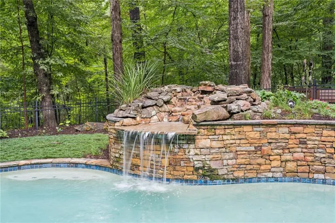
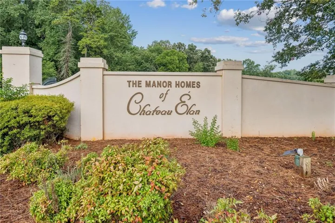
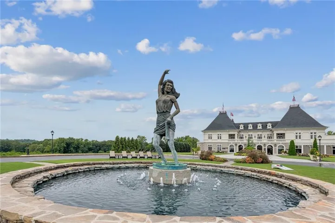
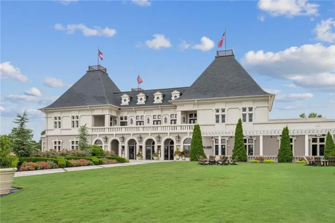
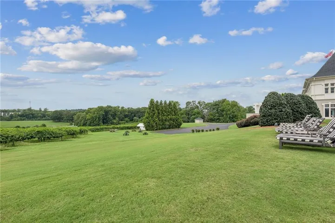
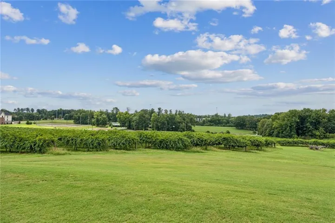
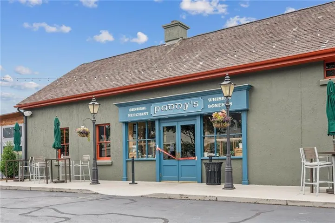
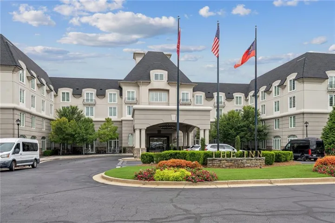
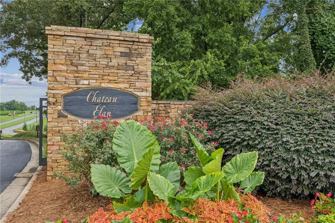
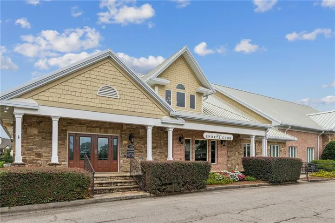
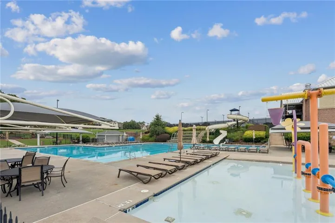
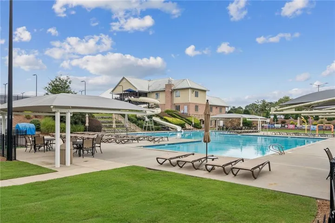
Welcome to this exceptional custom-built home in the prestigious gated Manor Homes section of Chateau Elan, where luxury, comfort, and resort-style living come together. Nestled on a beautifully landscaped 2-acre lot, this stunning residence offers impressive curb appeal with a double driveway, stone accents, and timeless architectural design. Step inside the grand two-story foyer, where you’ll find an elegant dining room, private office, and a warm, inviting great room highlighted by a stacked-stone fireplace. Designed for both everyday living and entertaining, the updated chef’s kitchen features high-end appliances and opens seamlessly to a bright keeping room and breakfast area surrounded by picture-perfect windows that fill the home with natural light and character. The oversized primary suite is conveniently located on the main level, creating a private retreat complete with beautiful views of the backyard oasis. Gorgeous hardwood flooring and natural travertine tile flow throughout the main living areas. Upstairs, you’ll find three spacious secondary bedrooms offering comfort and privacy for family and guests. The fully finished terrace level expands the home’s entertaining possibilities with a fifth bedroom suite, full bath, second kitchen, family room, game room, stacked-stone fireplace, and abundant storage space. Step outside and discover your own private resort. The spectacular backyard features a stunning pool with waterfall, expansive stone patio, and meticulously maintained landscaping—creating the perfect setting for entertaining, relaxing, and making lasting memories with family and friends. Living inside the gates of Chateau Elan means enjoying world-class amenities, including three championship golf courses, multiple restaurants, and access to The Sports Club with its Junior Olympic-sized pool, kiddie pool, tennis courts, indoor fitness facilities, fitness classes, gymnasium, and connection to the Braselton LifePath. Conveniently located just minutes from I-85, this remarkable property offers the perfect blend of luxury, privacy, and convenience. Experience the lifestyle you’ve been dreaming of. Welcome home.
Address
Open on Google Maps-
Address: 2230 Fleurie Lane, Braselton, Georgia 30517
-
City: Braselton
-
State/county: GA
-
Zip/Postal Code: 30517
-
Area: CHATEAU ELAN
Details
Updated on June 9, 2026 at 10:10 am-
Property ID 7782540
-
Price $1,165,000
-
Property Size 5729 m²
-
Land Area 2.05 m²
-
Bedrooms 5
-
Bathrooms 4
-
Garages 2
-
Year Built 1997
-
Property Type Single Family Residence, Residential
-
Property Status Active, For Sale
Additional details
-
Listing Terms Cash, Conventional
-
Association Fee 4450
-
Roof Ridge Vents, Shingle
-
Utilities Cable Available, Electricity Available, Underground Utilities, Water Available
-
Sewer Septic Tank
-
Cooling Central Air
-
Heating Central
-
Flooring Carpet, Hardwood, Tile
-
County Barrow - GA
-
Property Type Residential
-
Pool In Ground, Private, Waterfall
-
Parking Attached, Driveway, Garage, Garage Faces Side, Kitchen Level, Level Driveway
-
Elementary School Bramlett
-
Middle School Russell
-
High School Winder-Barrow
-
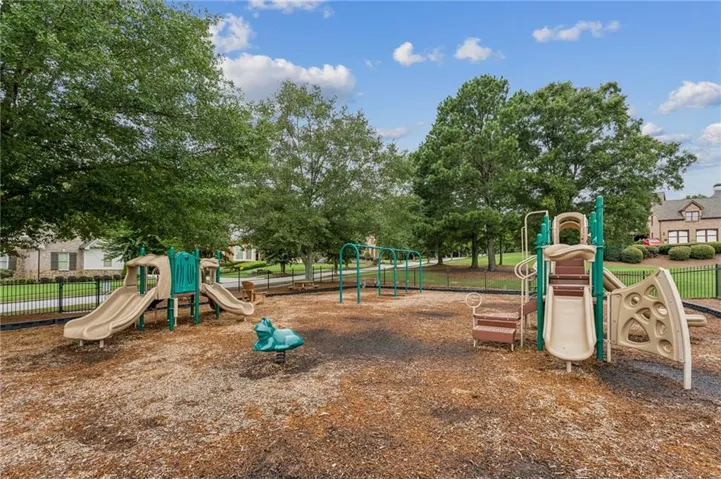
Community Features Clubhouse, Country Club, Fitness Center, Gated, Golf, Homeowners Assoc, Near Shopping, Playground, Pool, Restaurant, Tennis Court(s)
-
Waterfront None
-
Architectural Style Traditional
Mortgage Calculator
-
Down Payment
-
Loan Amount
-
Monthly Mortgage Payment
-
Property Tax
-
Home Insurance
-
PMI
-
Monthly HOA Fees

- Jason Tatum