

- Single Family Residence, Residential
- 4
- 3
- 2
- 2232 m²

Description
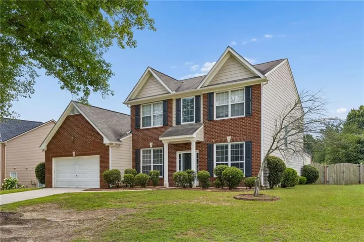
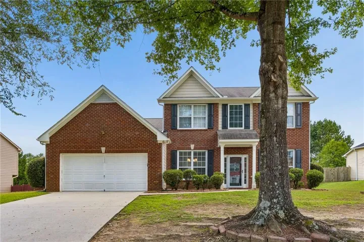
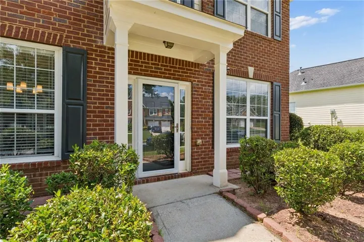
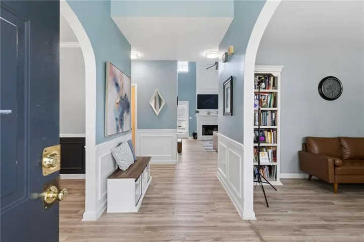
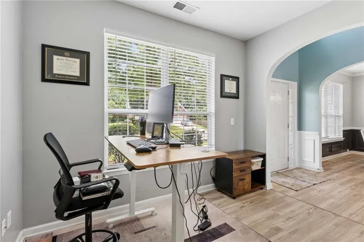
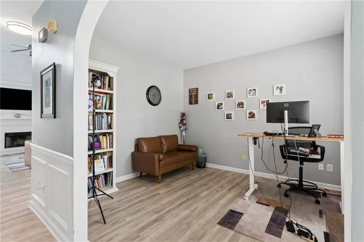
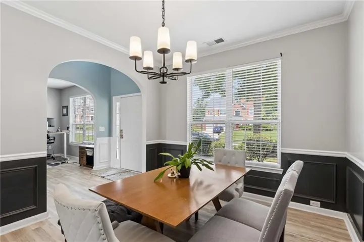
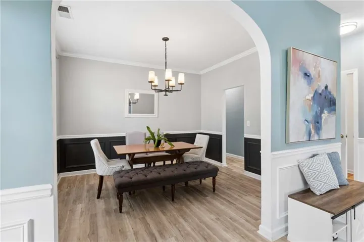
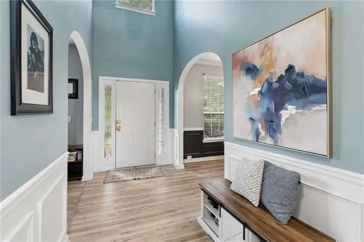
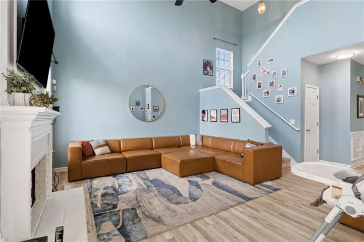
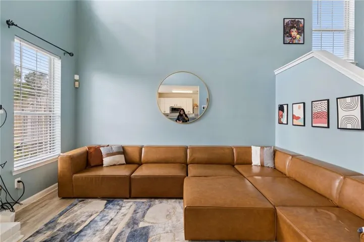
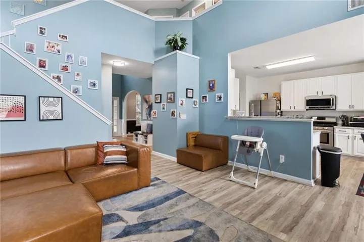
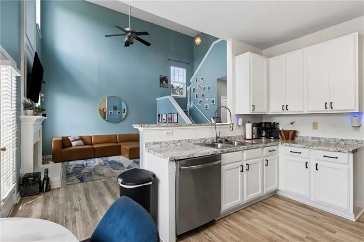
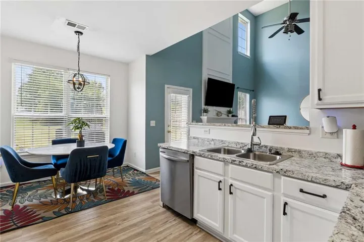
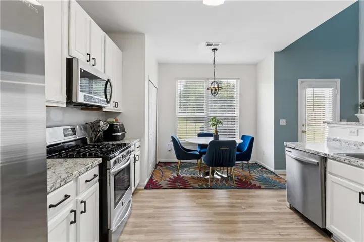
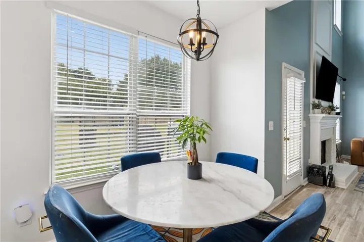
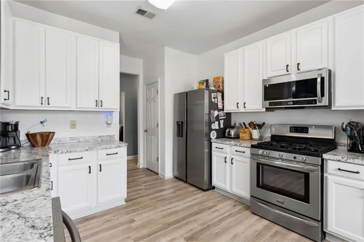
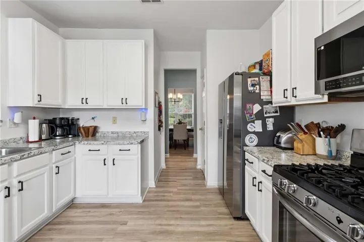
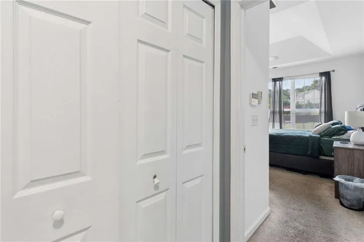
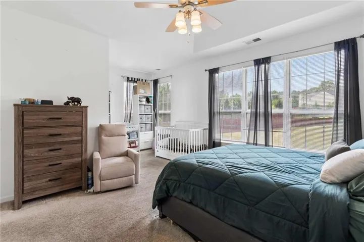
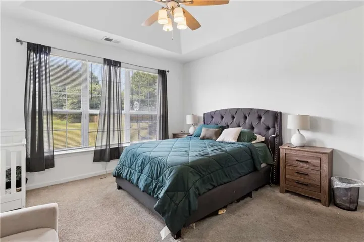
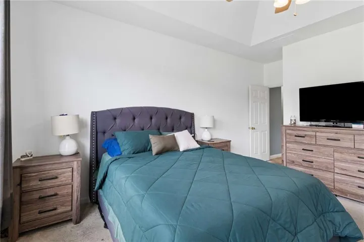
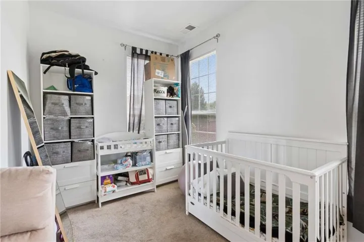
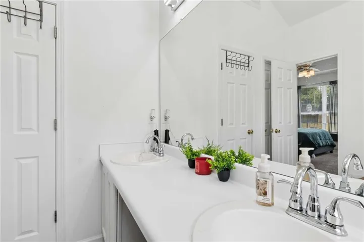
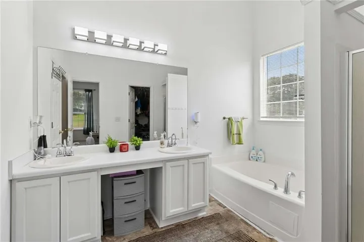
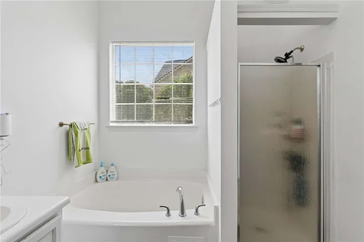
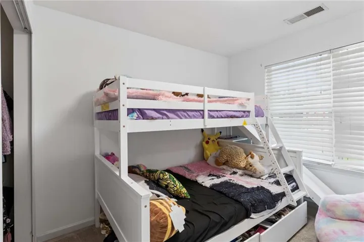
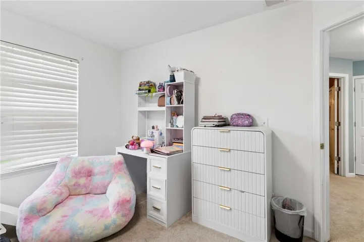
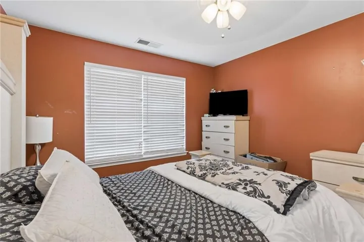
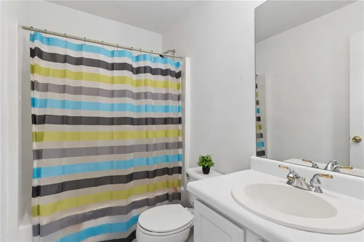
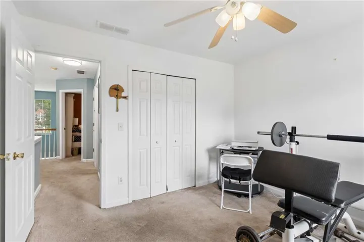
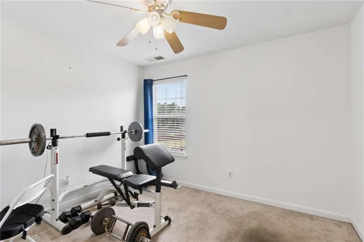
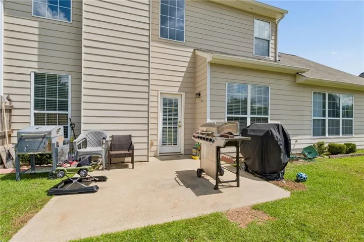
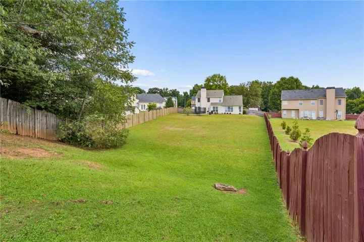
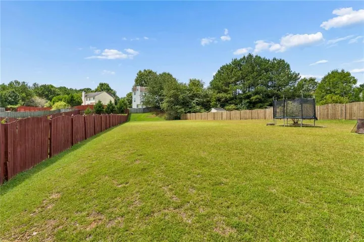
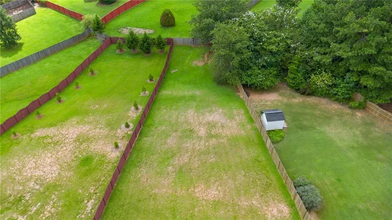
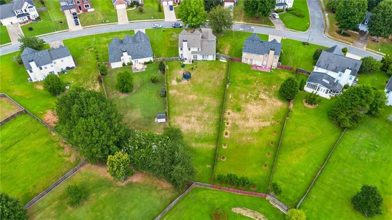
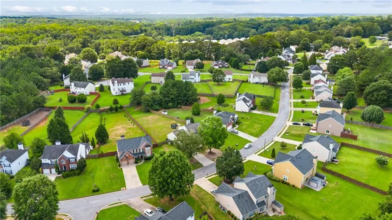
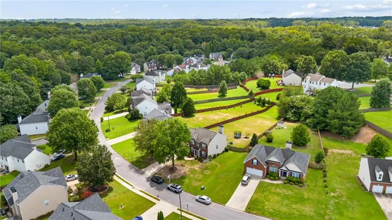
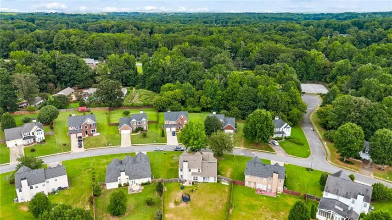
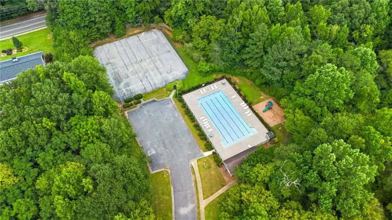
Beautiful Brick-Front Home in Huntcrest – Main-Level Primary Suite. Welcome to this beautifully maintained brick-front, 4-bedroom, 2.5-bath home in the sought-after Huntcrest swim/tennis community! Thoughtfully designed for comfortable everyday living, working from home, and entertaining, this inviting property offers a wonderful blend of space, functionality, and convenience. The main level features a formal dining room, a dedicated home office, and an impressive open-concept living area highlighted by soaring ceilings and a cozy fireplace. The spacious living room flows seamlessly into the light-filled kitchen, complete with stainless steel appliances and plenty of room to gather with family and friends. One of the home’s standout features is the oversized primary suite conveniently located on the main level. Enjoy a spacious walk-in closet and a private en-suite bath featuring a separate soaking tub and shower. Upstairs, three additional generously sized bedrooms with ample closet space share a full bath, offering flexibility for family, guests, or additional workspace. Step outside to the expansive, fully fenced backyard—perfect for pets, playtime, weekend barbecues, entertaining, or simply unwinding outdoors. Enjoy the lifestyle and convenience of Huntcrest, with easy access to I-285 and a short drive to Smyrna Market Village, Truist Park and The Battery, Mable House Barnes Amphitheatre, and the Silver Comet Trail. Shopping, dining, recreation, and entertainment are all within easy reach. Spacious, versatile, and ideally located, this home offers the perfect setting for your next chapter! Don’t miss this opportunity to make this well-priced property your next home!
Address
Open on Google Maps-
Address: 5076 Huntcrest Drive Sw, Mableton, Georgia 30126
-
City: Mableton
-
State/county: GA
-
Zip/Postal Code: 30126
-
Area: Huntcrest
Details
Updated on November 8, 2026 at 7:10 pm-
Property ID 7820530
-
Price $375,000
-
Property Size 2232 m²
-
Land Area 0.46 m²
-
Bedrooms 4
-
Bathrooms 3
-
Garages 2
-
Year Built 2000
-
Property Type Single Family Residence, Residential
-
Property Status Active, For Sale
Additional details
-
Listing Terms Cash, Conventional, FHA, VA Loan
-
Association Fee 450
-
Roof Composition
-
Utilities Cable Available, Electricity Available, Natural Gas Available, Sewer Available, Water Available
-
Sewer Public Sewer
-
Cooling Ceiling Fan(s), Central Air
-
Heating Central
-
Flooring Carpet, Luxury Vinyl
-
County Cobb - GA
-
Property Type Residential
-
Pool None
-
Parking Garage
-
Elementary School Sanders
-
Middle School Garrett
-
High School South Cobb
-
Community Features Pool, Tennis Court(s)
-
Waterfront None
-
Architectural Style Traditional
Mortgage Calculator
-
Down Payment
-
Loan Amount
-
Monthly Mortgage Payment
-
Property Tax
-
Home Insurance
-
PMI
-
Monthly HOA Fees

- Jason Tatum