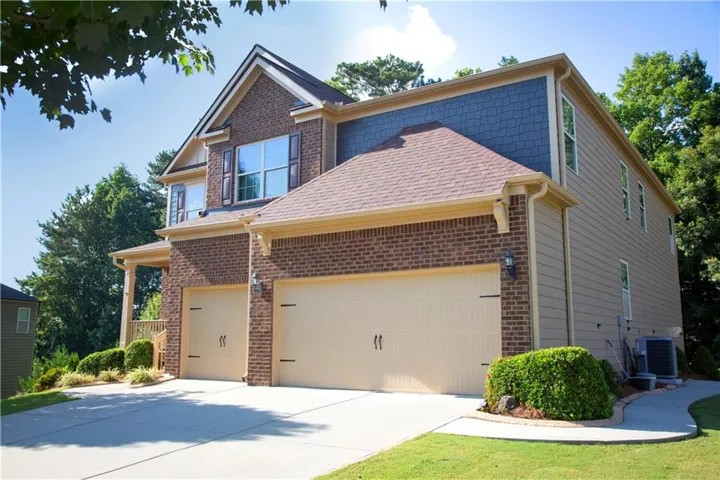
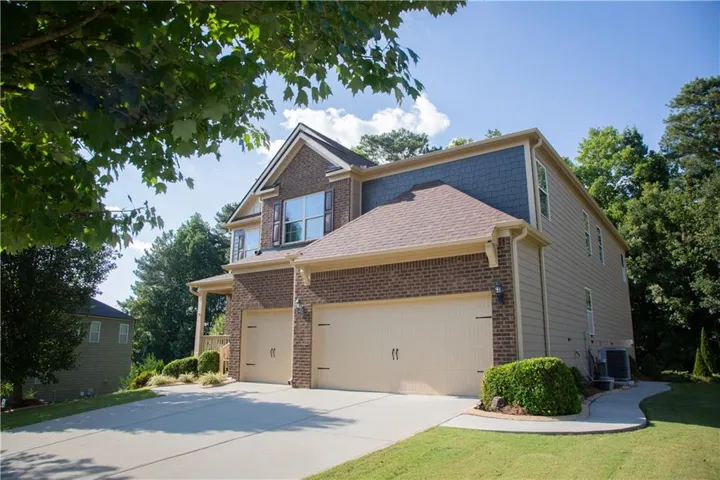
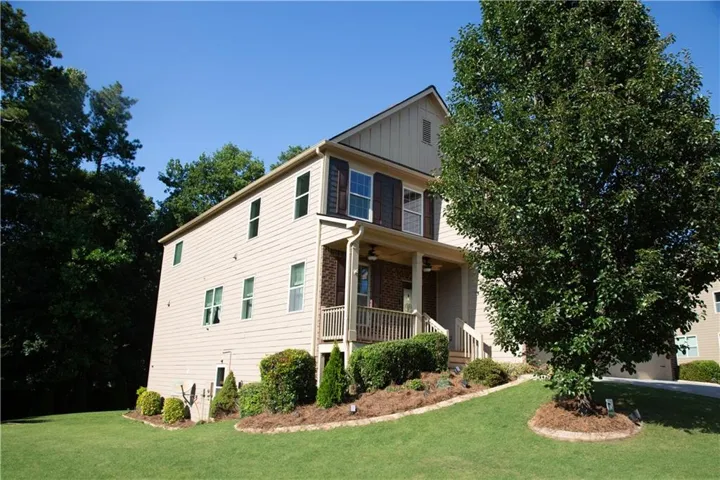
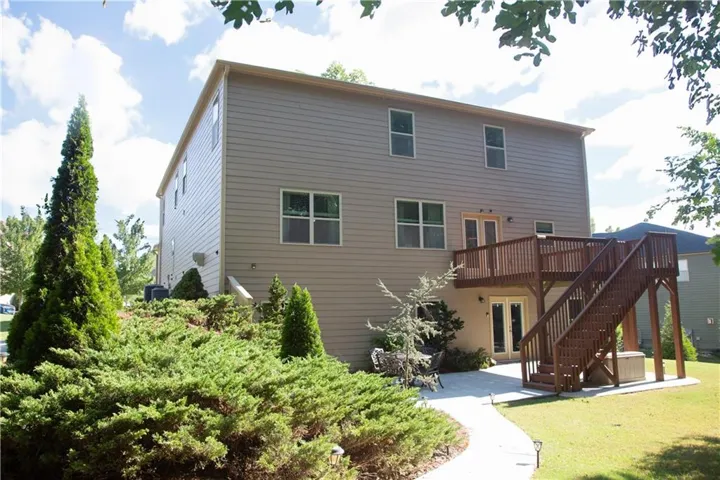
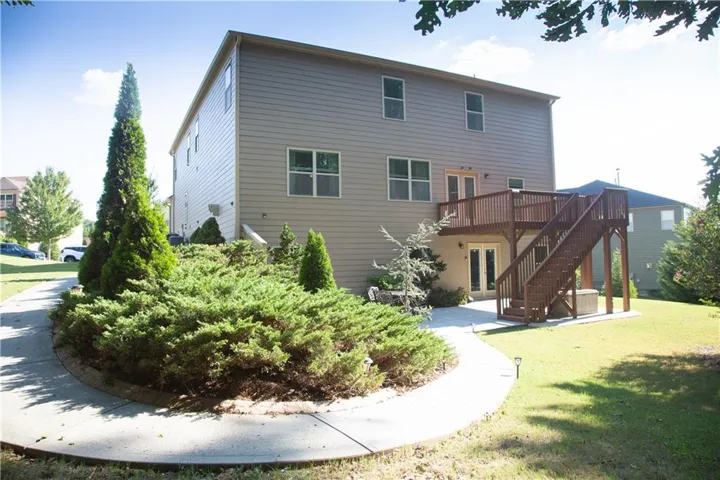
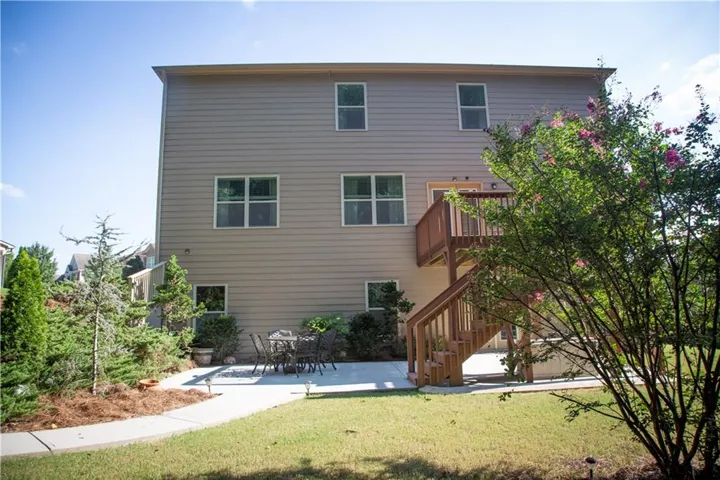
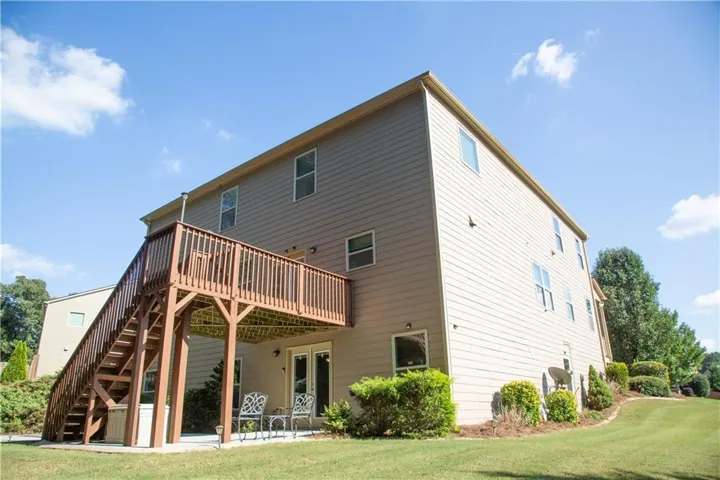
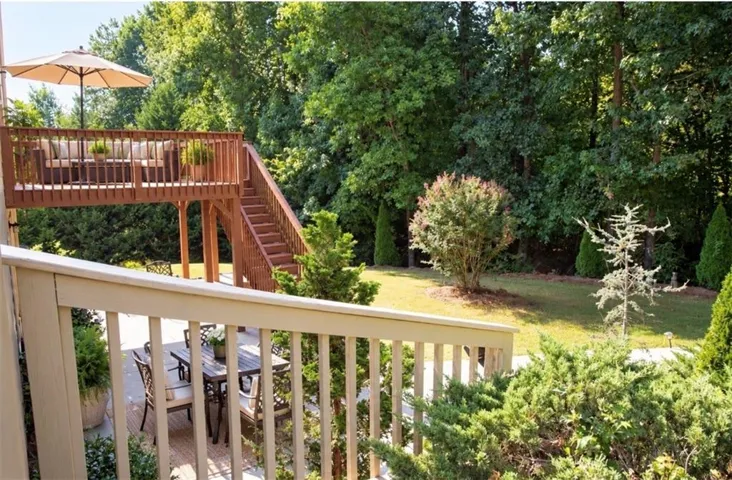




- Single Family Residence, Residential
- 7
- 5
- 3
- 5840 m²

Description
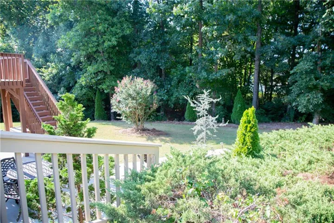
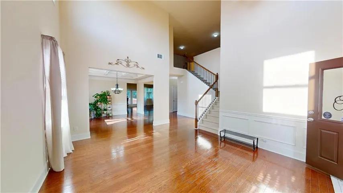
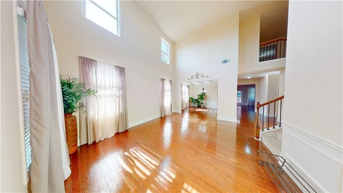
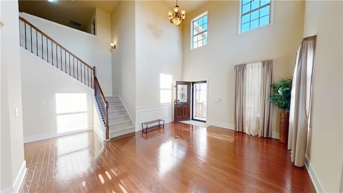
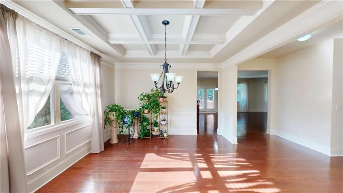
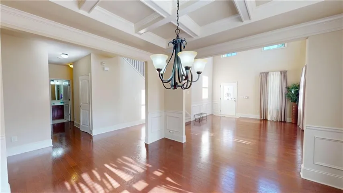
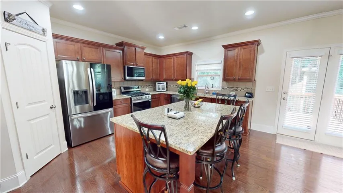
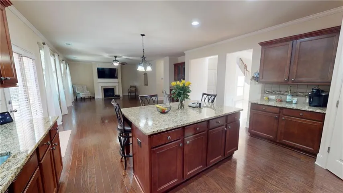
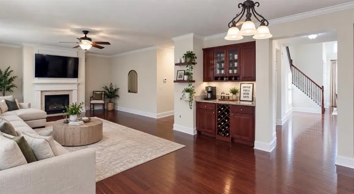
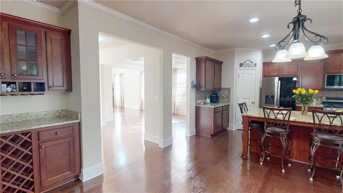
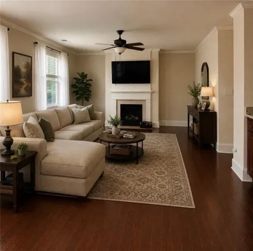
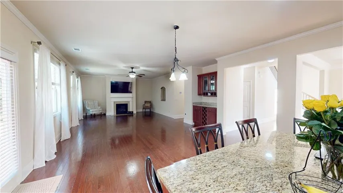
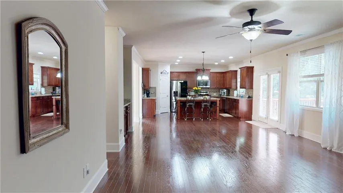
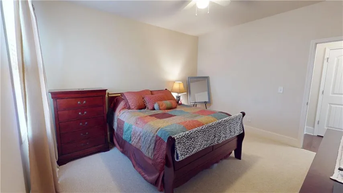
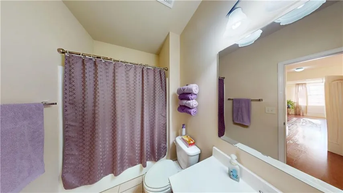
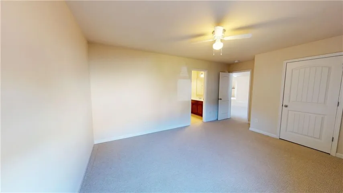
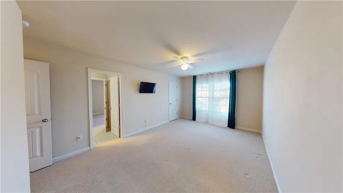
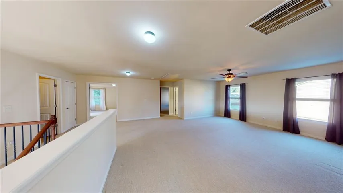
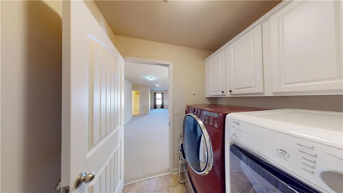
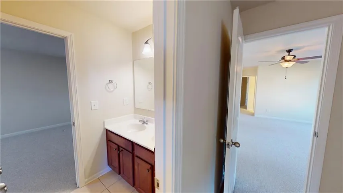
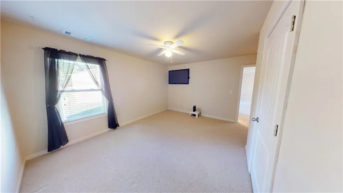
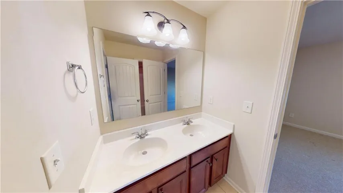
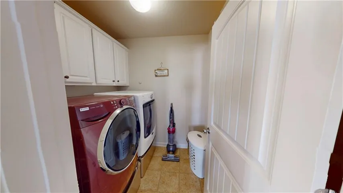
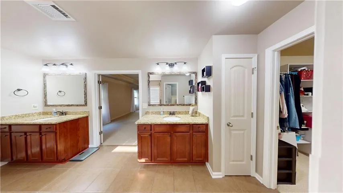
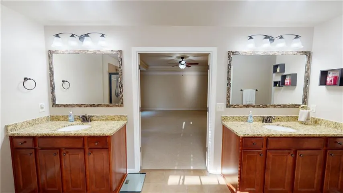
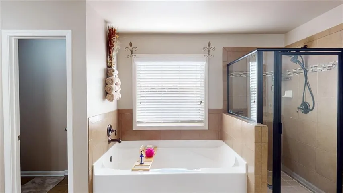
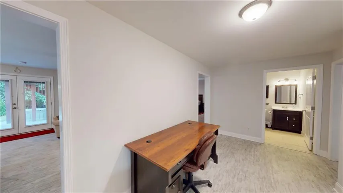
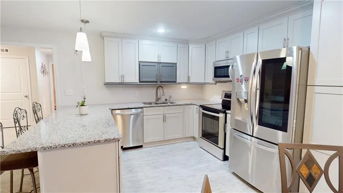
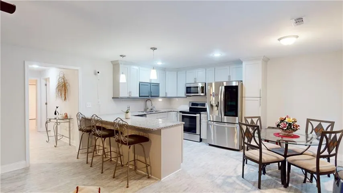
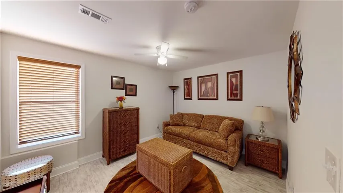
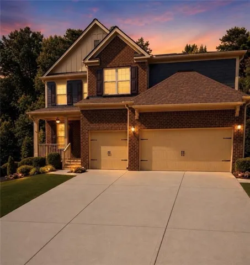
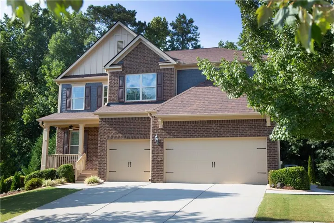
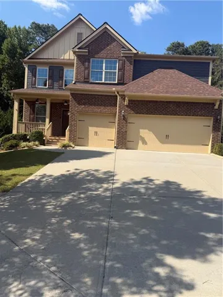
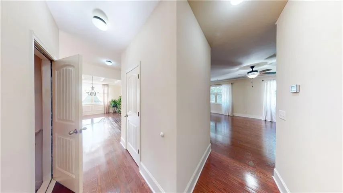
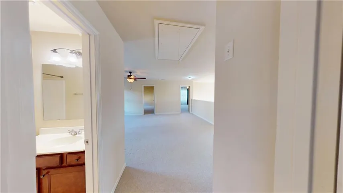
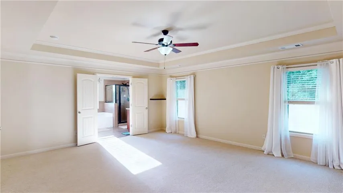
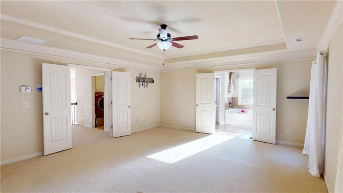
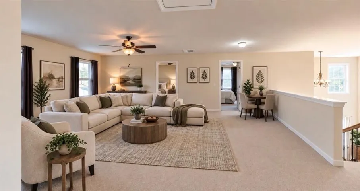
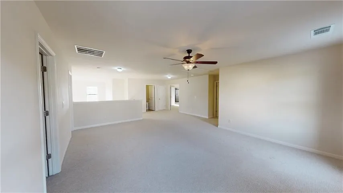
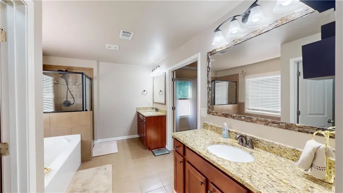
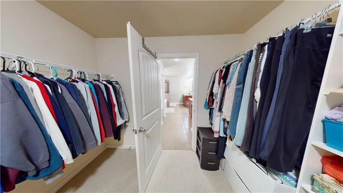
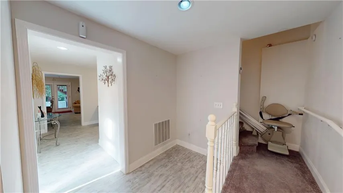
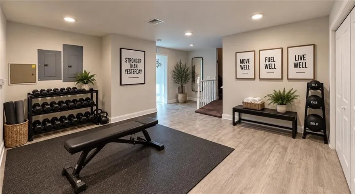
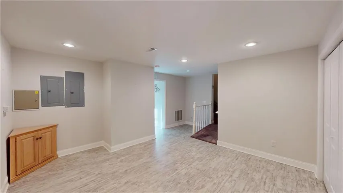
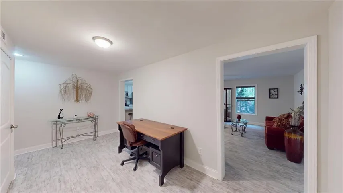
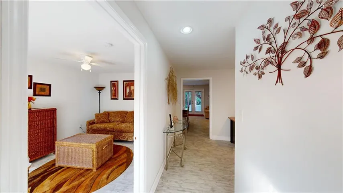
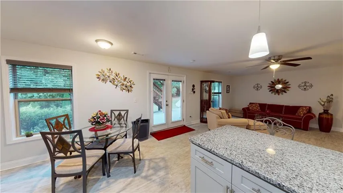
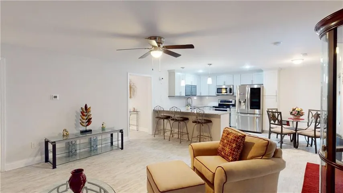
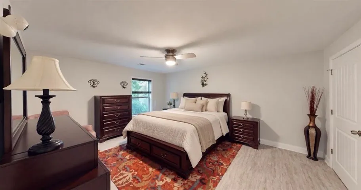
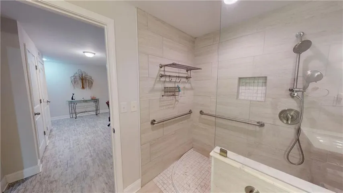
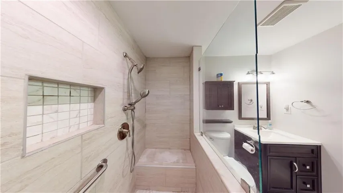
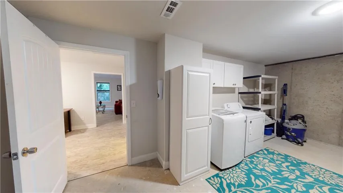
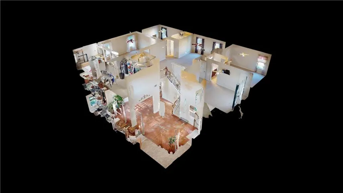
Welcome to this beautifully maintained home at 2410 Cain Circle. This impressive 7-bedroom, 5-bathroom home offers approximately 5, 840 square feet of finished living space and an exceptional combination of size, functionality, and many recent updates. Located in the highly sought-after Puckett’s Mill/Mill Creek school cluster, this spacious home is designed to accommodate a variety of living arrangements and lifestyles. Puckett’s Mill Elementary is part of the Mill Creek cluster. The main level features a flexible guest bedroom or office, along with a full bathroom—ideal for guests, a home office, or multigenerational living. The gourmet kitchen has a large island perfect for entertaining and includes all new smart appliances. Upstairs, the oversized primary suite provides a comfortable retreat, while a spacious loft and three additional large bedrooms offer plenty of room for family and guests. The finished basement completed in 2018, adds tremendous versatility and living space. The basement has also been waterproofed with a transferable bond, providing added peace of mind. With seven bedrooms, multiple living areas, and abundant finished space, this home offers flexibility rarely found at this size. Numerous major improvements include a new roof in 2025, HVAC replacement in 2024, and exterior paint in 2023. The home is also equipped with new smart appliances and offers an impressive collection of included items: two sets of washer/dryers, three refrigerators, and three TVs. Additional features include a three-car garage, fully owned alarm system, in-wall pest scan system, and Blink cameras. Whether you’re looking for generous space for a large household, room for guests, a home office, or flexible multigenerational living, 2410 Cain Circle delivers an abundance of possibilities in a desirable Dacula location. This home is a must see in person to appreciate all it has to offer.
Address
Open on Google Maps-
Address: 2410 Cain Circle, Dacula, Georgia 30019
-
City: Dacula
-
State/county: GA
-
Zip/Postal Code: 30019
-
Area: Puckett's Manor
Details
Updated on September 8, 2026 at 10:35 pm-
Property ID 7830345
-
Price $649,900
-
Property Size 5840 m²
-
Land Area 0.4 m²
-
Bedrooms 7
-
Bathrooms 5
-
Garages 3
-
Year Built 2014
-
Property Type Single Family Residence, Residential
-
Property Status Active, For Sale
Additional details
-
Listing Terms Cash, Conventional, FHA, VA Loan
-
Association Fee 650
-
Roof Shingle
-
Utilities Cable Available, Electricity Available, Natural Gas Available, Sewer Available, Underground Utilities, Water Available
-
Sewer Public Sewer
-
Cooling Ceiling Fan(s), Central Air
-
Heating Central, Natural Gas
-
Flooring Carpet, Wood
-
County Gwinnett - GA
-
Property Type Residential
-
Pool None
-
Parking Driveway, Garage, Garage Door Opener, Garage Faces Front, Kitchen Level, Level Driveway
-
Elementary School Puckett's Mill
-
Middle School Osborne
-
High School Mill Creek
-
Community Features Near Schools, Near Shopping, Playground, Pool
-
Waterfront None
-
Architectural Style Craftsman, Traditional
Mortgage Calculator
-
Down Payment
-
Loan Amount
-
Monthly Mortgage Payment
-
Property Tax
-
Home Insurance
-
PMI
-
Monthly HOA Fees

- Jason Tatum