700 Presley Farm Parkway, Rockmart, Georgia 30153
- $452,400
- $449,900

- $452,400
- $449,900
Description
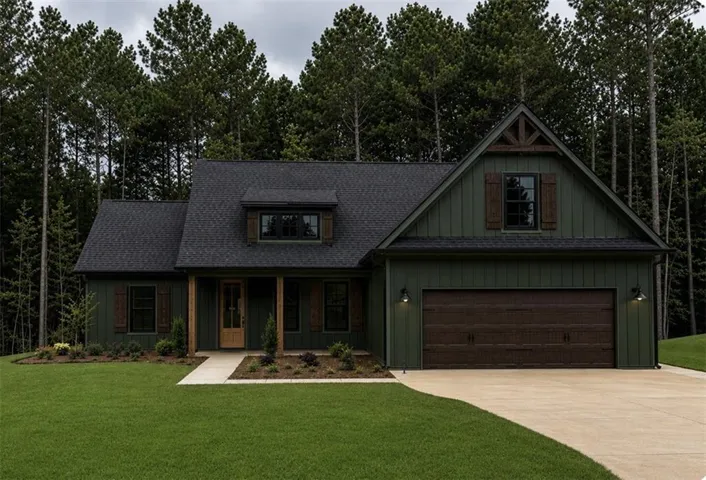
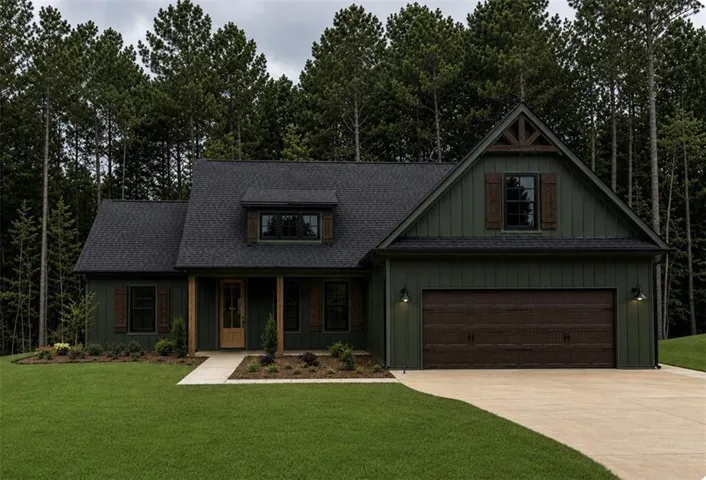
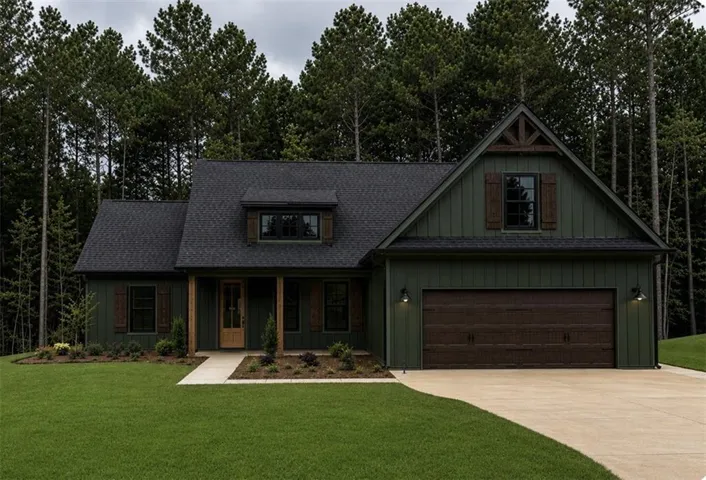
The Birch Plan! Located in West Paulding! MODERN FARMHOUSE Style New Construction! Hardi Plank Siding with Board and Batten Fronts! Rock water Table and Upgraded Black Windows!! Crowfoot Accents in the Gables! Custom Built Stain Grade Shutters! Stain Grade Wood Front and Back Doors! Three Bedrooms and Two Baths on Main PLUS Bedroom #4 and 3rd Full Bath Up!! Open Floorplan features an Open Great Room with Hardwood Floors and a Rock Fireplace with Stained Mantle and SHIPLAP accents above mantle to the ceiling and Built-in Bookshelves! Kitchen features under cabinet lighting and tile backsplash along with 42 in top cabinets with soft close doors. Granite Countertop! Apron Front Single Bowl Sink, Wood Vent Hood, Trash Can Cabinet and Deep Refrigerator Cabinet plus Drawer Microwave upgrade! Walk in Pantry! Split Bedroom Plan! COVERED BACK PATIO overlooking private back yard! Master suite features a Trey Ceiling and Master Bath features a Stand-Up Tile Shower with a corner bench seat and soap cubby plus a FRAMELESS GLASS SHOWER DOOR. Soaking Tub, Double Vanities, Framed Mirrors, Granite Countertops, Tile Floors, and a COMFORT height toilet. Mudroom comes standard with built in BENCH seat. Laundry room features TILE floors and a LAUNDRY SINK. Full Bath Up features Granite Counter Tops, Separate Shower with Framed Glass Door, Hardwood Floors, a Framed Mirror and a Comfort Height Toilet! Hall Bath features Tile Floors and Granite Countertops, Tub/Shower Combo plus a framed mirror and a comfort height toilet! Estimated completion date is 90 days. Photos in listing are from a previous build or rendering. Presley Farms is located in the USDA loan area which offers 100% financing to those who qualify.
Address
Open on Google Maps-
Address: 700 Presley Farm Parkway, Rockmart, Georgia 30153
-
City: Rockmart
-
State/county: GA
-
Zip/Postal Code: 30153
-
Area: Presley Farm
Details
Updated on September 4, 2026 at 4:05 am-
Property ID 7830058
-
Price $452,400
-
Property Size 2145 m²
-
Land Area 1.09 m²
-
Bedrooms 4
-
Bathrooms 3
-
Garages 2
-
Year Built 2026
-
Property Type Single Family Residence, Residential
-
Property Status Active, For Sale
Additional details
-
Listing Terms Cash, Conventional, FHA, USDA Loan, VA Loan
-
Association Fee 225
-
Roof Composition
-
Utilities Cable Available, Electricity Available, Phone Available, Underground Utilities, Water Available
-
Sewer Septic Tank
-
Cooling Ceiling Fan(s), Central Air
-
Heating Central
-
Flooring Carpet, Ceramic Tile, Hardwood
-
County Paulding - GA
-
Property Type Residential
-
Pool None
-
Parking Attached, Driveway, Garage, Garage Door Opener, Kitchen Level, Level Driveway
-
Elementary School Sara M. Ragsdale
-
Middle School Carl Scoggins Sr.
-
High School Paulding County
-
Community Features Homeowners Assoc, Near Schools, Near Trails/Greenway, Sidewalks, Street Lights
-
Waterfront None
-
Architectural Style Craftsman, Farmhouse, Ranch, Traditional
Mortgage Calculator
-
Down Payment
-
Loan Amount
-
Monthly Mortgage Payment
-
Property Tax
-
Home Insurance
-
PMI
-
Monthly HOA Fees

- Jason Tatum