1121 Barrington Place Way, Macon, Georgia 31220
- $376,350
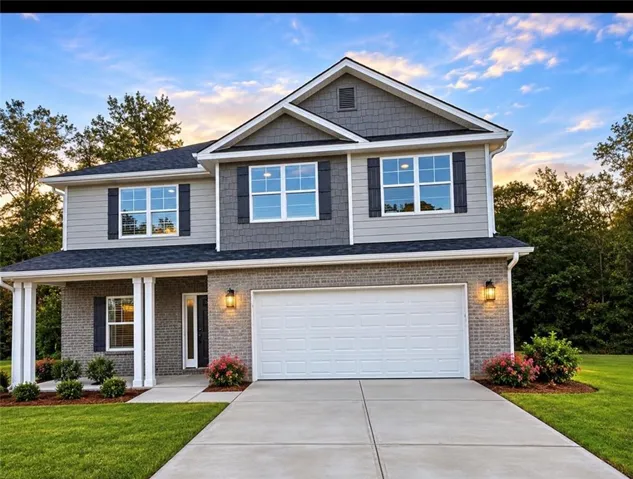

- $376,350
Description
Welcome home to this beautiful new construction two-story home offering 4 bedrooms and 2.5 bathrooms with a spacious, open-concept design that’s perfect for everyday living and entertaining. Designed with both comfort and functionality in mind, this home offers the storage, living space, and modern finishes today’s buyers are looking for. 4 Bedrooms 2.5 Bathrooms 2-car garage Open-concept layout with spacious living and dining areas Bright kitchen featuring granite countertops, a center island, ample cabinet and countertop space, and a convenient pantry for extra storage, Luxury vinyl plank (LVP) flooring throughout the main living areas, Large primary suite with spacious walk-in closet, generously sized secondary bedrooms with flexible space for family, guests, or a home office, 2-inch faux wood blinds installed throughout the home, Plenty of natural light throughout the main living spaces, Located in a golf course community with a scenic lake, sidewalks, and charming streetlights.
Address
Open on Google Maps-
Address: 1121 Barrington Place Way, Macon, Georgia 31220
-
City: Macon
-
State/county: GA
-
Zip/Postal Code: 31220
-
Area: BARRINGTON PLACE
Details
Updated on November 8, 2026 at 1:00 pm-
Property ID 7865584
-
Price $376,350
-
Land Area 0.37 m²
-
Bedrooms 4
-
Bathrooms 3
-
Garages 2
-
Year Built 2026
-
Property Type Single Family Residence, Residential
-
Property Status Active, For Sale
Additional details
-
Association Fee 400
-
Roof Composition
-
Utilities Cable Available, Electricity Available, Phone Available, Sewer Available, Underground Utilities, Water Available
-
Sewer Public Sewer
-
Cooling Ceiling Fan(s), Central Air, Electric
-
Heating Central, Electric
-
Flooring Carpet, Laminate
-
County Bibb - GA
-
Property Type Residential
-
Pool None
-
Parking Attached, Garage, Garage Door Opener, Kitchen Level
-
Elementary School Carter
-
Middle School Howard
-
High School Howard
-
Community Features Country Club, Golf, Homeowners Assoc, Near Schools, Near Shopping, Near Trails/Greenway, Pool, Sidewalks, Street Lights
-
Waterfront None
-
Architectural Style Traditional
Mortgage Calculator
-
Down Payment
-
Loan Amount
-
Monthly Mortgage Payment
-
Property Tax
-
Home Insurance
-
PMI
-
Monthly HOA Fees

- Jason Tatum