1130 Gage Lane, Madison, Georgia 30650
- $501,745
- Single Family Residence, Residential
- 4
- 4
- 3
- 3152 m²

- $501,745
Description
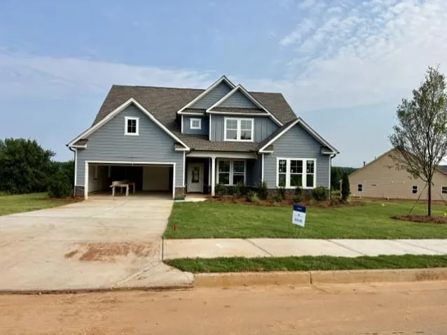
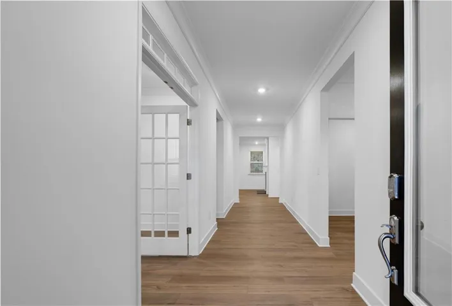
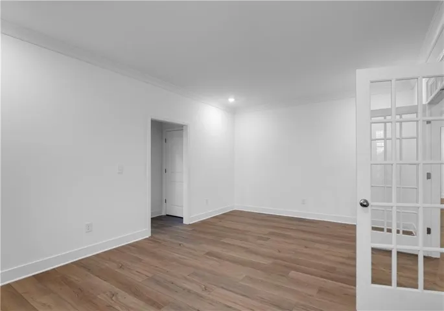
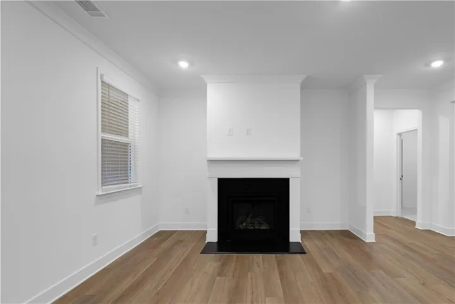
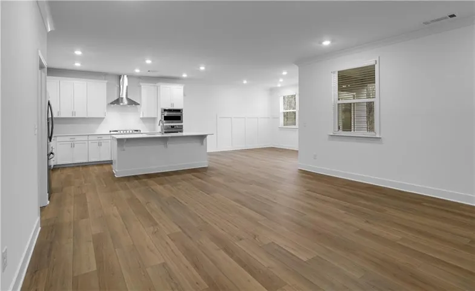
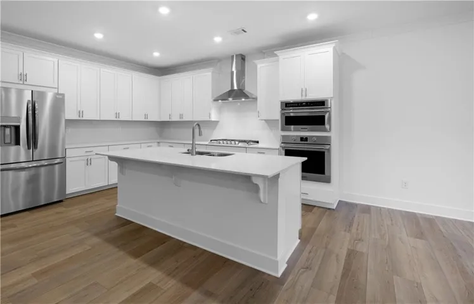
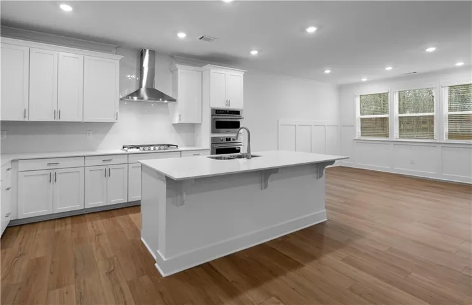
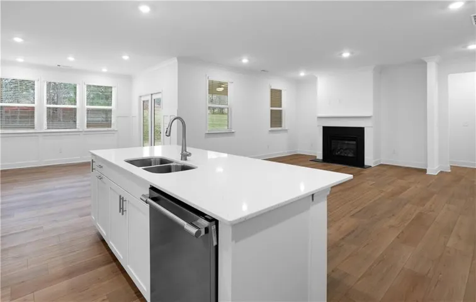
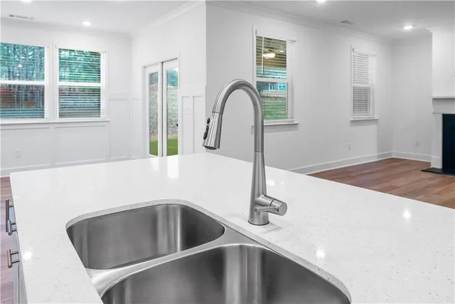
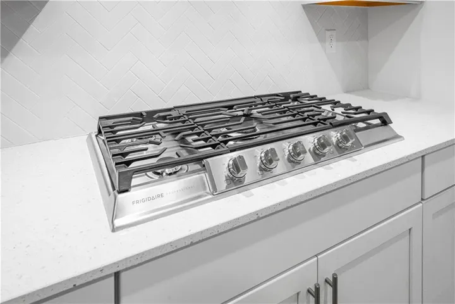
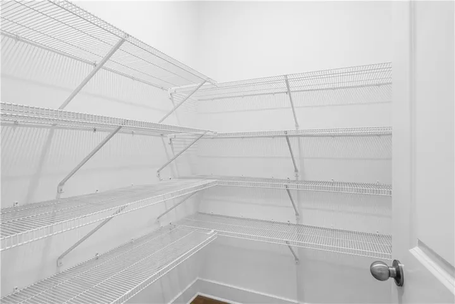
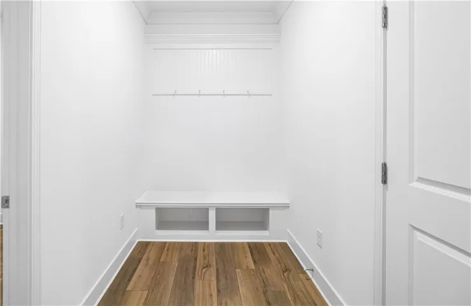
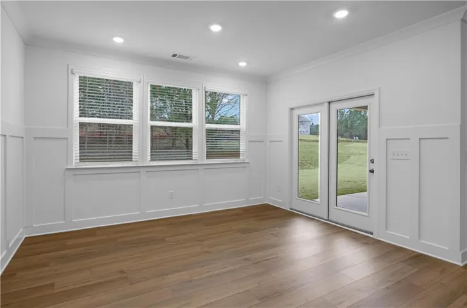
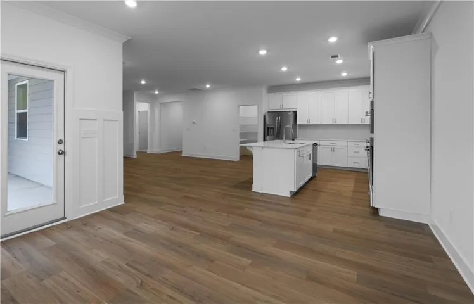
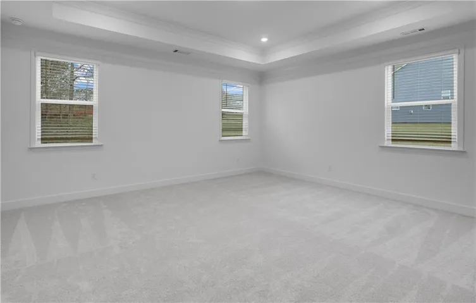
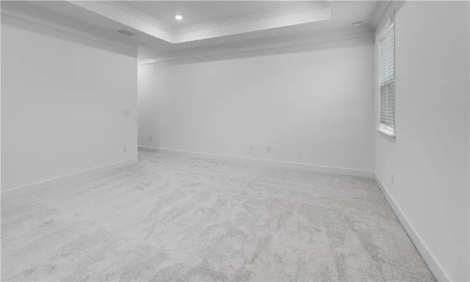
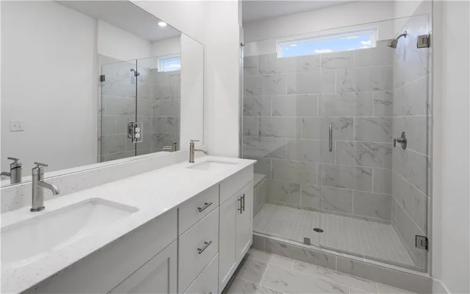
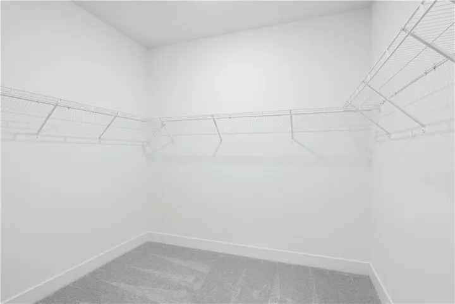
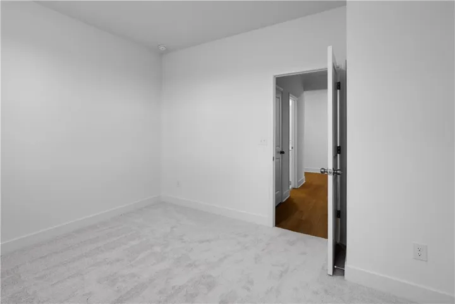
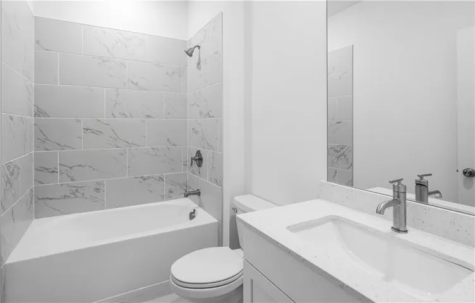
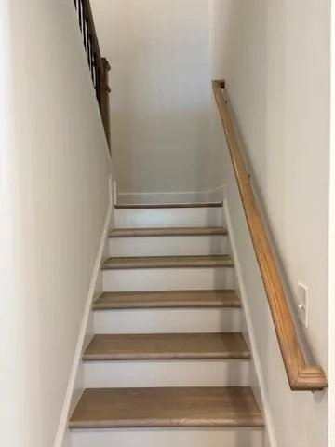
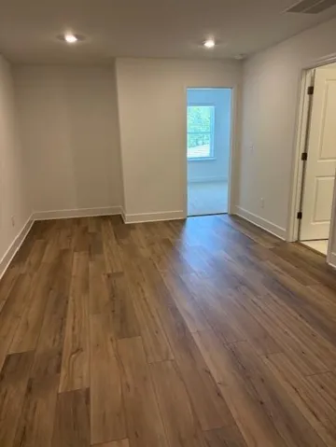
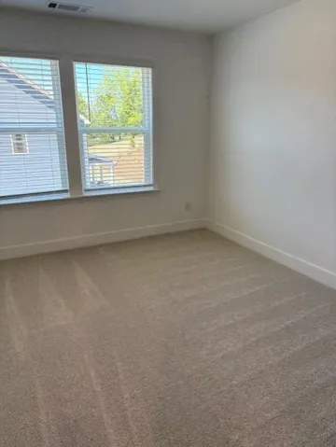
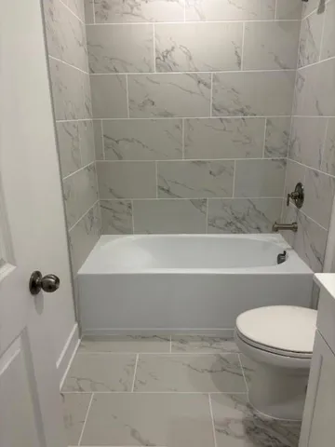
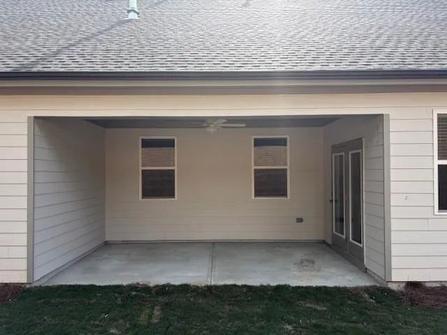
Sullivan Floor Plan, Ready in September – This home is a gorgeous, open, and exceptionally spacious ranch-style home that could easily function as three private suites plus another bedroom and full bathroom. The main level features an open-concept layout with a generous family room, kitchen, and dining area—perfect for everyday living and entertaining. The kitchen offers an abundance of cabinet and counter space and is equipped with a 5-burner gas cooktop along with top-of-the-line Frigidaire appliances, including ovens, dishwasher, and refrigerator, all of which convey with the home. The primary suite is oversized and offers a beautiful primary bathroom. The bathroom connects directly to the primary closet, which flows into the laundry room for ultimate convenience. Two additional bedrooms, two full bathrooms, and a flexible space complete the main level. Upstairs, you’ll find a loft, an additional bedroom, a full bathroom, and two large storage closets—ideal for guests or extra living space. “Everything Included” truly means everything: a 3-car garage, refrigerator, washer and dryer, irrigation system, blinds, covered rear porch, and keyless entry are all part of the home. Located in a desirable area close to shopping, dining, and everyday conveniences. Approximately 30 minutes to Athens. Interior photos are not of the actual home but of the same floor plan.
Address
Open on Google Maps-
Address: 1130 Gage Lane, Madison, Georgia 30650
-
City: Madison
-
State/county: GA
-
Zip/Postal Code: 30650
-
Area: WELLINGTON ESTATES
Details
Updated on August 19, 2026 at 12:04 pm-
Property ID 7823600
-
Price $501,745
-
Property Size 3152 m²
-
Land Area 0.71 m²
-
Bedrooms 4
-
Bathrooms 4
-
Garages 3
-
Year Built 2026
-
Property Type Single Family Residence, Residential
-
Property Status Active, For Sale
Additional details
-
Listing Terms Cash, Conventional, FHA, USDA Loan, VA Loan
-
Association Fee 660
-
Roof Composition, Shingle
-
Utilities Cable Available, Electricity Available, Natural Gas Available, Phone Available, Underground Utilities, Water Available
-
Sewer Septic Tank
-
Cooling Central Air, Zoned
-
Heating Central, Forced Air, Natural Gas, Zoned
-
Flooring Carpet, Ceramic Tile, Luxury Vinyl, Tile
-
County Morgan - GA
-
Property Type Residential
-
Pool None
-
Parking Attached, Garage, Garage Door Opener, Garage Faces Front, Kitchen Level, Level Driveway
-
Elementary School Morgan County
-
Middle School Morgan County
-
High School Morgan County
-
Community Features Homeowners Assoc, Sidewalks, Street Lights
-
Waterfront None
-
Architectural Style Ranch, Traditional
Mortgage Calculator
-
Down Payment
-
Loan Amount
-
Monthly Mortgage Payment
-
Property Tax
-
Home Insurance
-
PMI
-
Monthly HOA Fees

- Jason Tatum