- Single Family Residence, Residential
- 5
- 3
- 2
- m²

Description
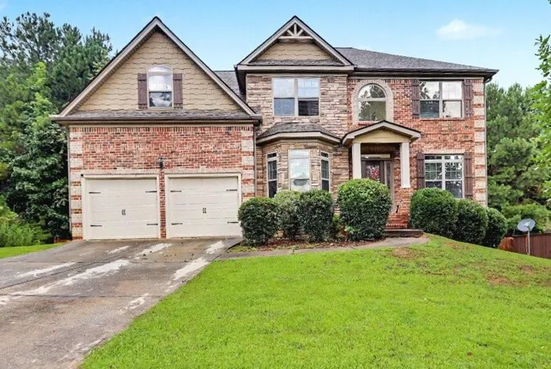
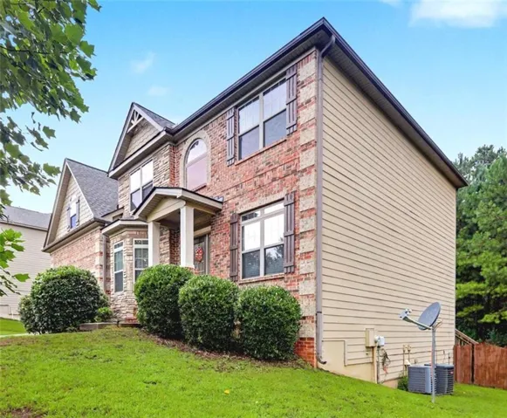
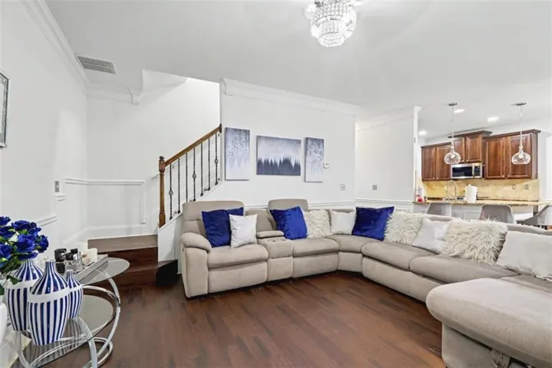
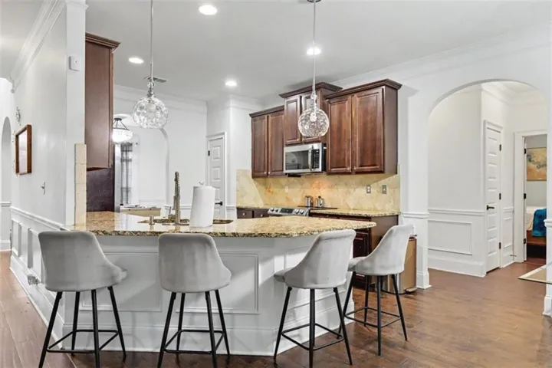
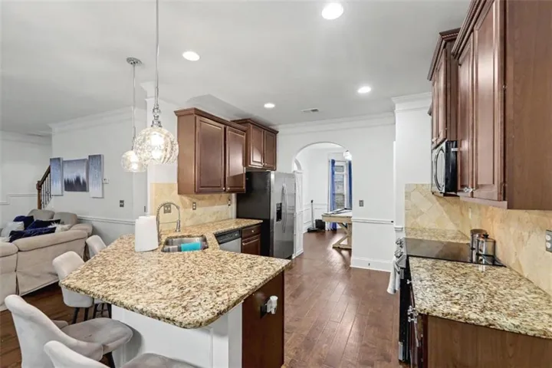
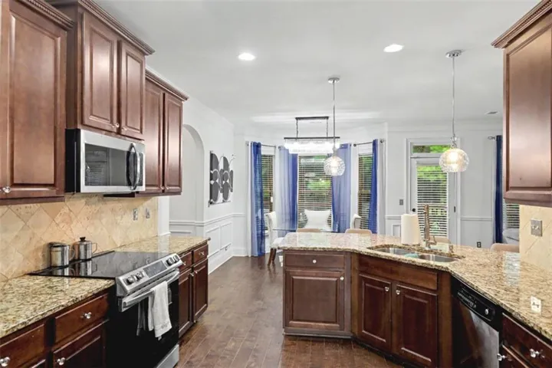
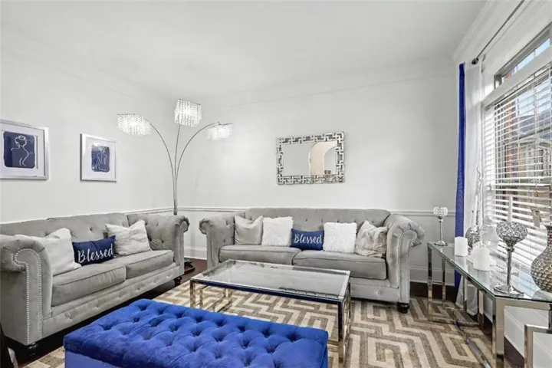
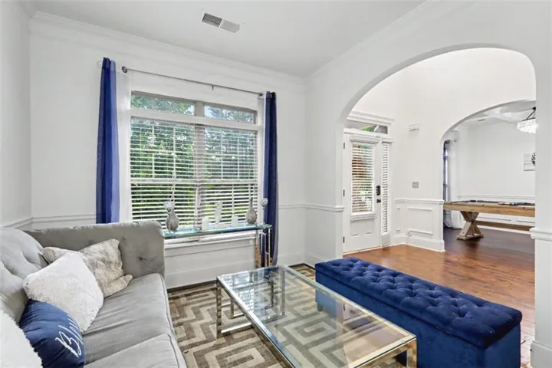
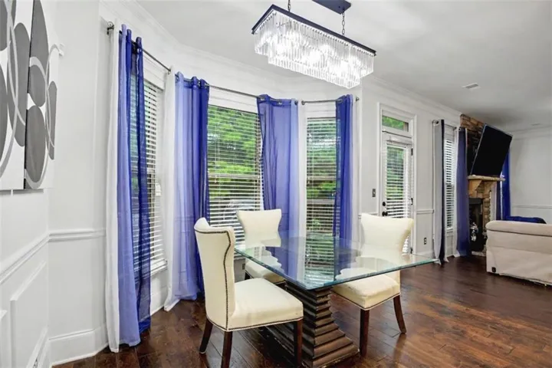
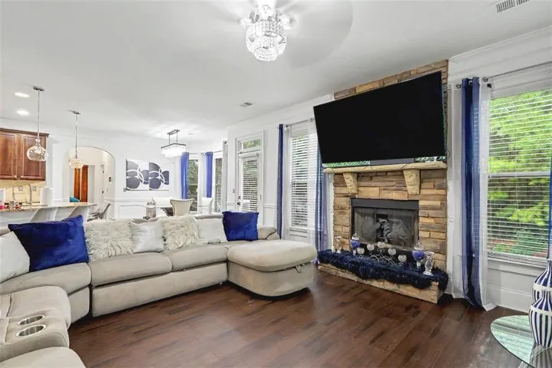
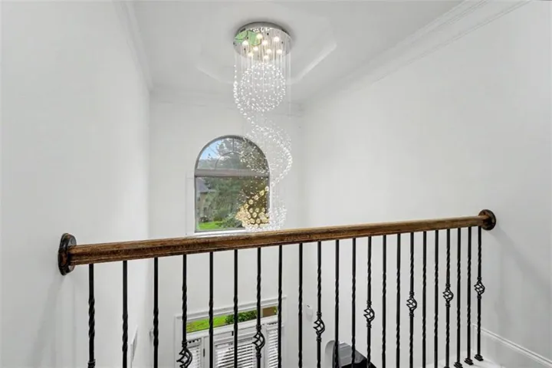
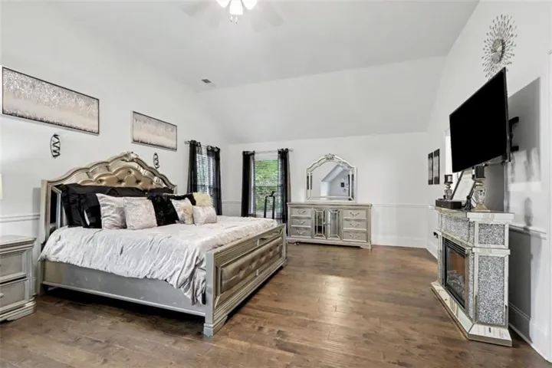
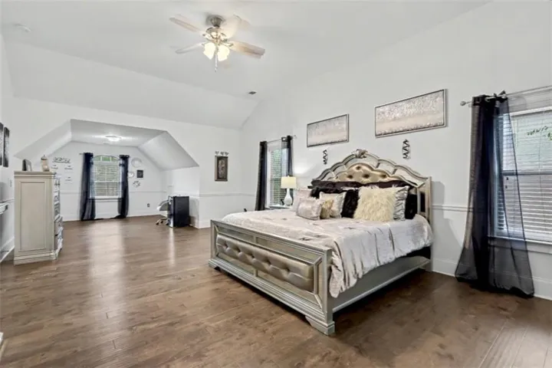
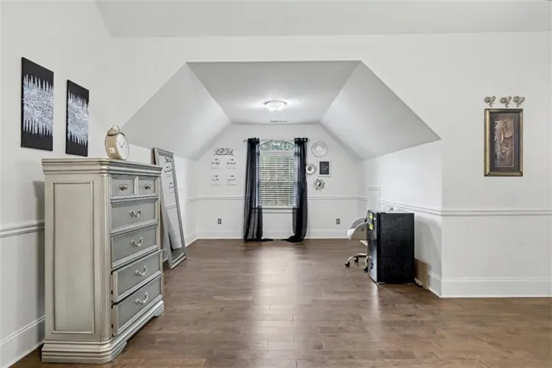
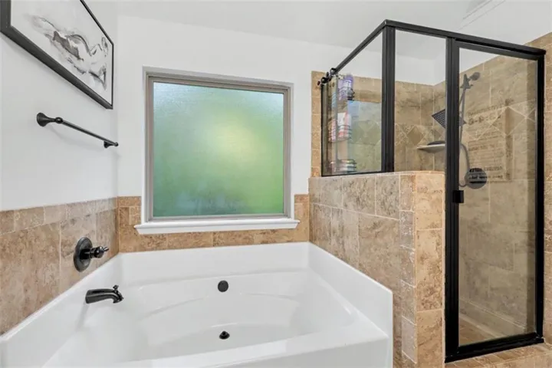
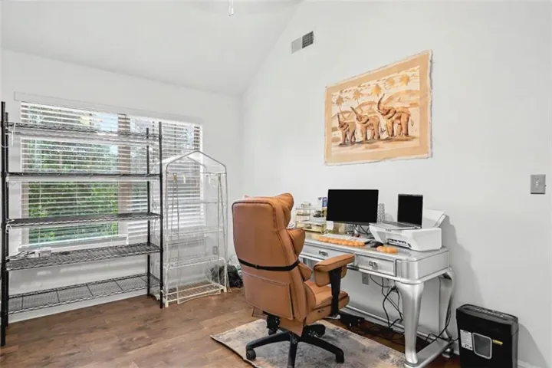
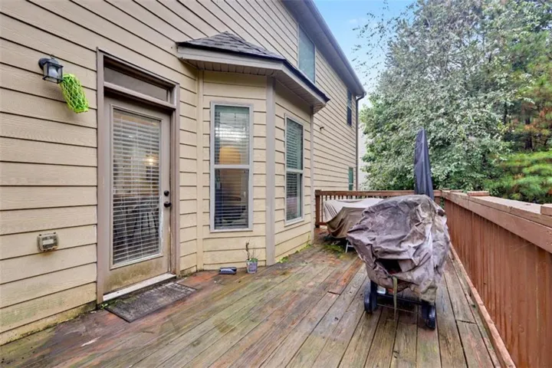
Welcome to this spacious 5-bedroom, 3-bathroom home offering a thoughtfully designed floor plan, quality finishes, and exceptional space for both everyday living and entertaining. Situated on an oversized homesite, this brick-front residence combines timeless style with modern functionality. Step inside to find rich hardwood flooring, soaring ceilings, crown molding, decorative trim, and an open-concept layout filled with natural light. At the heart of the home is a well-appointed kitchen featuring granite countertops, stainless steel appliances, abundant cabinetry, a tile backsplash, and a large center island with bar seating. The kitchen flows seamlessly into the breakfast area and inviting family room, where a floor-to-ceiling stone fireplace creates a warm and welcoming focal point. A separate formal dining room offers additional space for gatherings and special occasions. The spacious primary suite provides room for a sitting area and is complemented by an ensuite bath with dual vanities, a soaking tub, separate shower, and two generous walk-in closets. Four additional bedrooms offer flexibility for family, guests, or a home office, including a convenient main-level bedroom and full bath. Enjoy outdoor living from the elevated deck overlooking the fenced backyard-one of the larger lots in the neighborhood-offering plenty of space for entertaining, gardening, pets, or play. The full unfinished daylight basement is already stubbed and presents endless opportunities to create additional living space, a media room, home gym, recreation area, or multi-generational suite tailored to your needs. Conveniently located just minutes from historic downtown Fairburn, local parks, shopping, dining, and with easy access to both I-20 and I-85, this home offers the perfect combination of space, comfort, and everyday convenience.
Address
Open on Google Maps-
Address: 825 Belmar Pass, Fairburn, Georgia 30213
-
City: Fairburn
-
State/county: GA
-
Zip/Postal Code: 30213
-
Area: Hampton Oaks
Details
Updated on September 18, 2026 at 3:50 pm-
Property ID 7840124
-
Price $425,000
-
Land Area 0.31 m²
-
Bedrooms 5
-
Bathrooms 3
-
Garages 2
-
Year Built 2014
-
Property Type Single Family Residence, Residential
-
Property Status Active, For Sale
Additional details
-
Association Fee 850
-
Roof Composition
-
Utilities Cable Available, Electricity Available, Phone Available, Sewer Available, Water Available
-
Sewer Public Sewer
-
Cooling Ceiling Fan(s), Central Air, Heat Pump
-
Heating Central, Heat Pump
-
Flooring Carpet, Hardwood
-
County Fulton - GA
-
Property Type Residential
-
Pool None
-
Parking Garage, Garage Door Opener
-
Elementary School Cliftondale
-
Middle School Renaissance
-
High School Langston Hughes
-
Community Features Clubhouse, Fitness Center, Homeowners Assoc, Playground, Pool, Tennis Court(s)
-
Waterfront None
-
Architectural Style Traditional
Mortgage Calculator
-
Down Payment
-
Loan Amount
-
Monthly Mortgage Payment
-
Property Tax
-
Home Insurance
-
PMI
-
Monthly HOA Fees

- Jason Tatum