117 Fort Gibson Court, Waleska, Georgia 30183
- $529,900
- $544,900














- Single Family Residence, Residential
- 3
- 3
- 3
- 1635 m²

- $529,900
- $544,900
Description
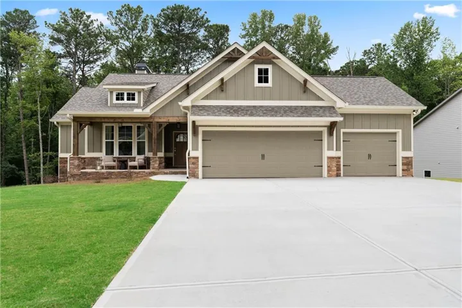
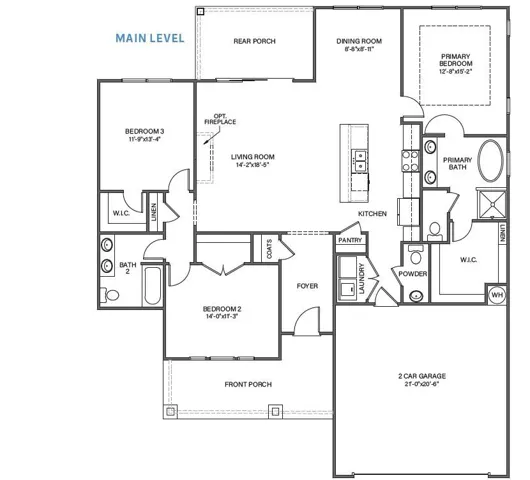
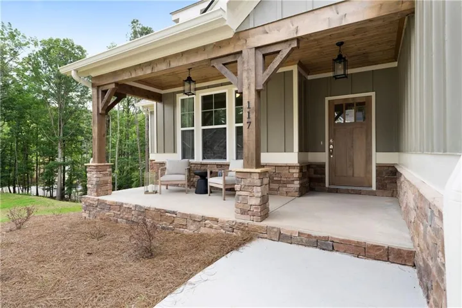
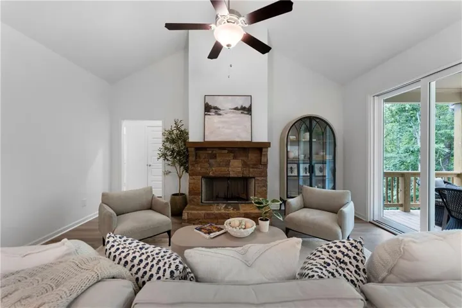
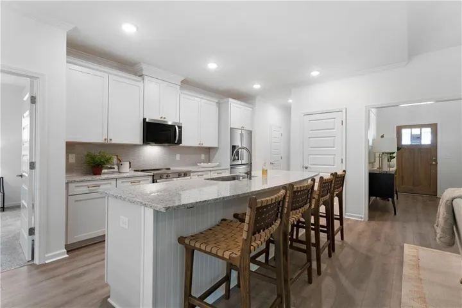
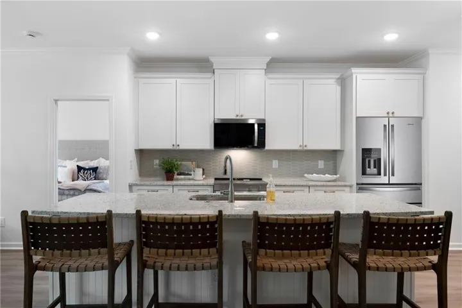
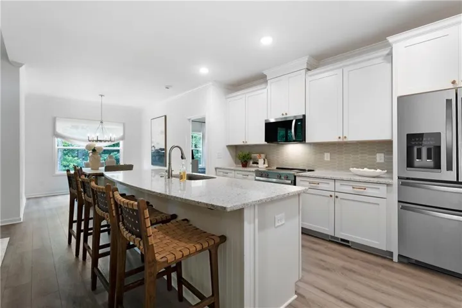
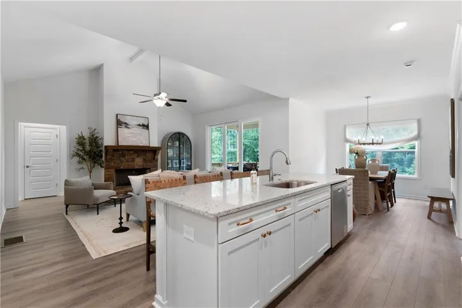
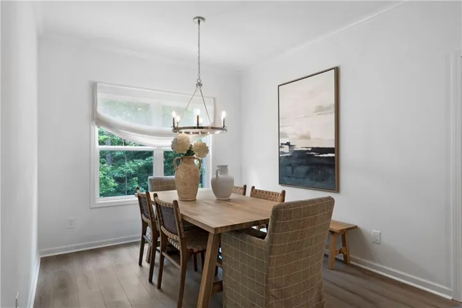
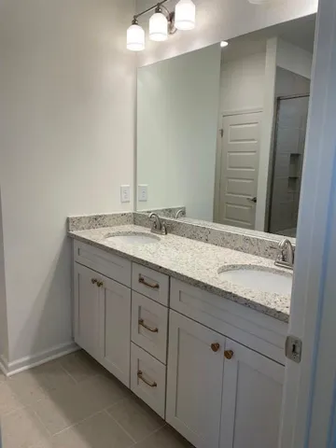
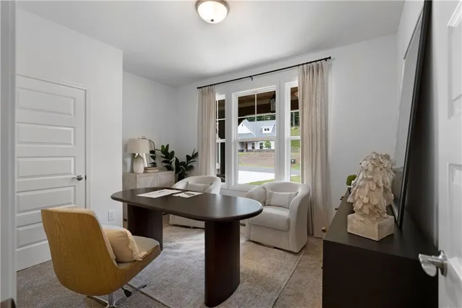
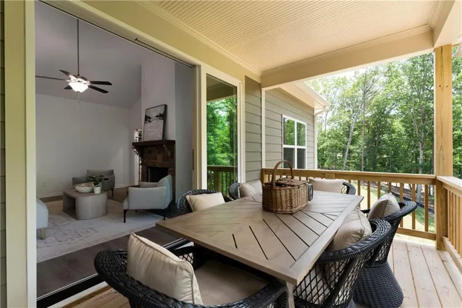
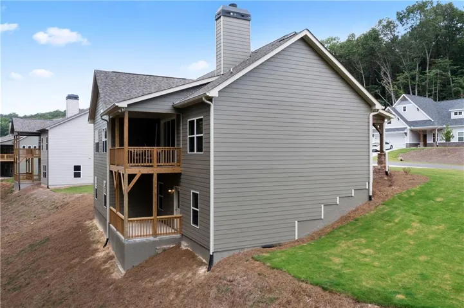
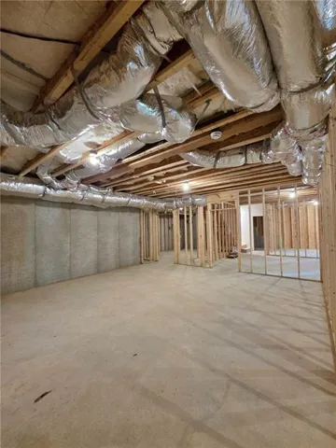
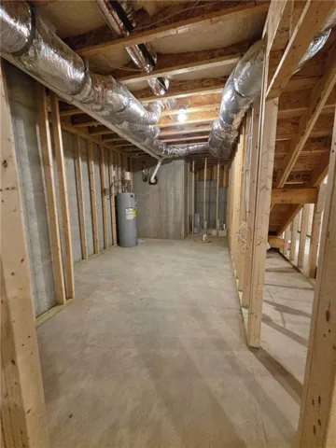
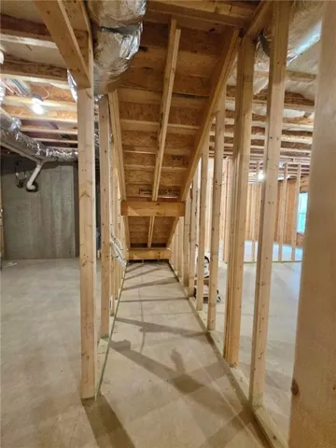
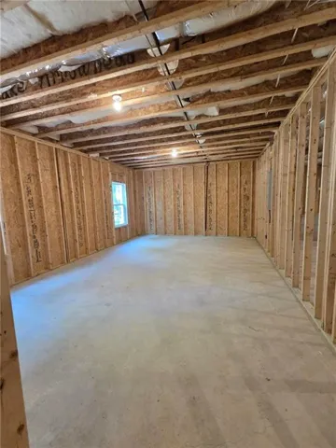
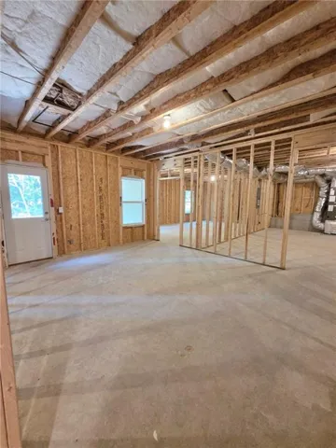
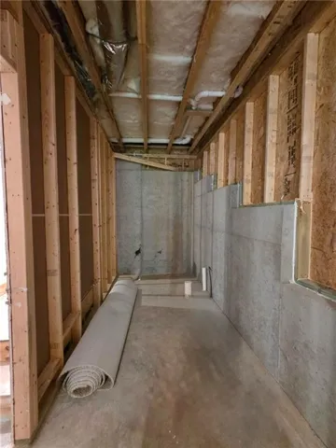
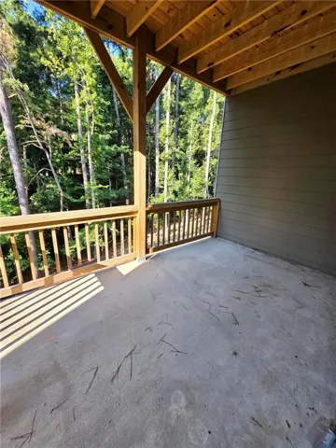
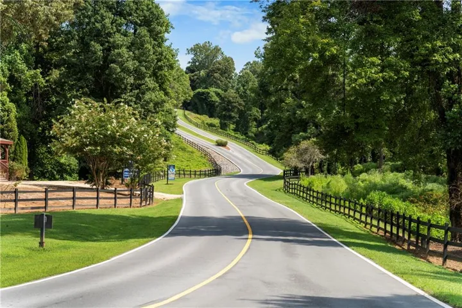
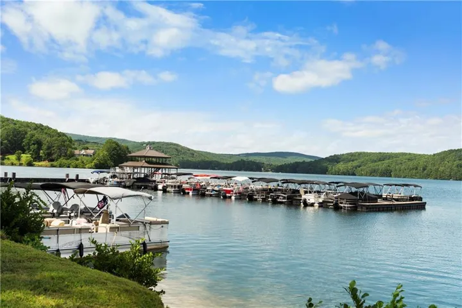
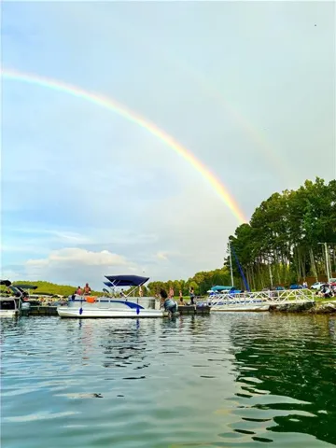
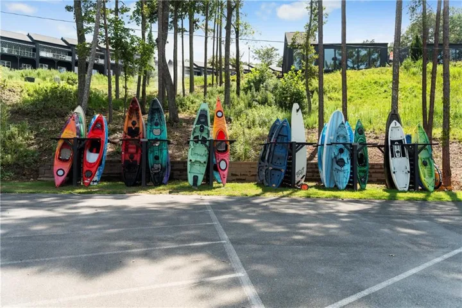
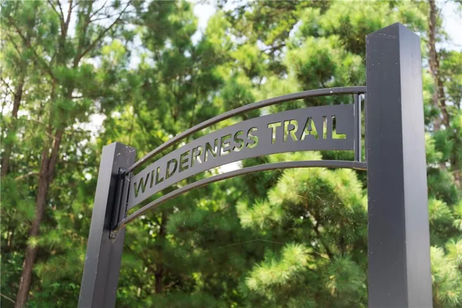
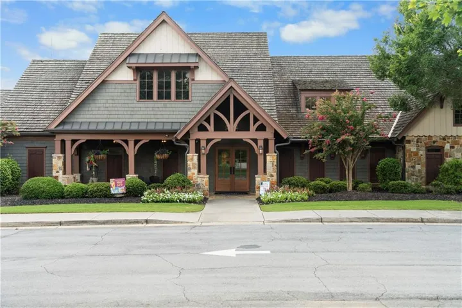
Welcome Home to 117 Fort Gibson Court! Exceptional 3 Car Garage Home with Exceptional Wooded Views! Discover the perfect blend of modern comfort, peaceful surroundings, and Lake Arrowhead living in this beautiful, move-in-ready Craftsman/Ranch home. Nestled on a private, wooded homesite, this 3-bedroom, 2.5-bath residence offers an inviting open-concept design with beautiful mountain and wooded views. From the charming covered front porch to the spacious rear covered decks, this home was designed for relaxing, entertaining, and enjoying the natural beauty that surrounds you. Inside, the gourmet kitchen features granite countertops, abundant cabinetry, and an inviting layout that flows effortlessly into the dining and living areas. The private primary suite offers a peaceful retreat with a spacious shower, double vanity, and generous walk-in closet. Two additional bedrooms provide comfortable space for family, guests, or a home office. A full, unfinished daylight basement offers an incredible opportunity to create the space you’ve always wanted. Already plumbed for a third bath, the basement could become a media room, additional bedroom and living area, craft room, home gym, or personalized retreat. The oversized 3-car garage provides plenty of room for vehicles, storage, and recreational equipment. Set within the beautiful Lake Arrowhead community, residents can enjoy an array of amenities including golf, lake and marina access, swimming, tennis, and a gated community setting. Come experience the privacy, views, thoughtful design, and relaxed mountain-lake lifestyle that make 117 Fort Gibson Court a special place to call home.
Address
Open on Google Maps-
Address: 117 Fort Gibson Court, Waleska, Georgia 30183
-
City: Waleska
-
State/county: GA
-
Zip/Postal Code: 30183
-
Area: LAKE ARROWHEAD
Details
Updated on November 4, 2026 at 5:59 pm-
Property ID 7838410
-
Price $529,900
-
Property Size 1635 m²
-
Land Area 0.3752 m²
-
Bedrooms 3
-
Bathrooms 3
-
Garages 3
-
Year Built 2026
-
Property Type Single Family Residence, Residential
-
Property Status Active, For Sale
Additional details
-
Association Fee 2700
-
Roof Composition
-
Utilities Cable Available, Electricity Available, Phone Available, Sewer Available, Underground Utilities, Water Available
-
Sewer Other
-
Cooling Ceiling Fan(s), Central Air, Electric
-
Heating Central, Electric, Heat Pump
-
Flooring Carpet, Luxury Vinyl
-
County Cherokee - GA
-
Property Type Residential
-
Pool None
-
Parking Attached, Garage, Garage Door Opener, Garage Faces Front, Kitchen Level
-
Elementary School R. M. Moore
-
Middle School Teasley
-
High School Cherokee
-
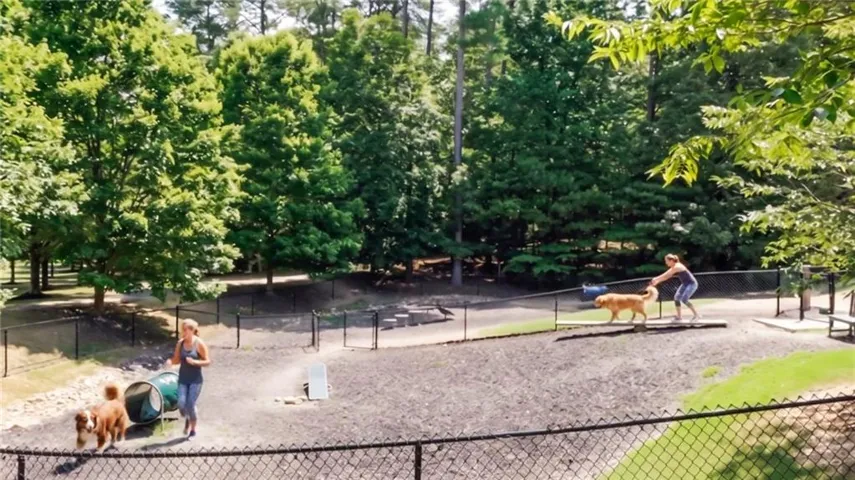
Community Features Country Club, Dog Park, Gated, Golf, Homeowners Assoc, Lake, Marina, Pool, Powered Boats Allowed, Restaurant, Tennis Court(s)
-
Waterfront None
-
Architectural Style Craftsman, Ranch
Mortgage Calculator
-
Down Payment
-
Loan Amount
-
Monthly Mortgage Payment
-
Property Tax
-
Home Insurance
-
PMI
-
Monthly HOA Fees

- Jason Tatum