

- Single Family Residence, Residential
- 4
- 4
- 2
- 3140 m²

Description
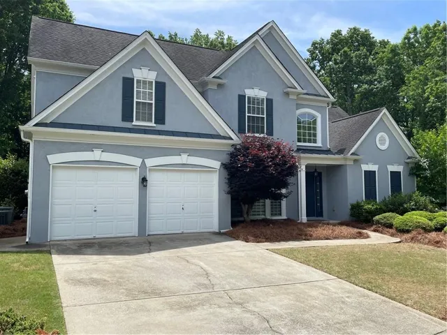
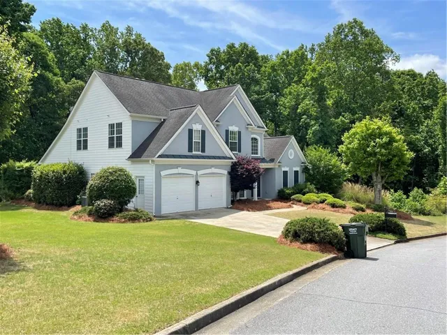
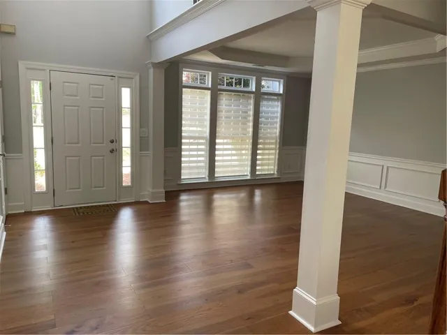
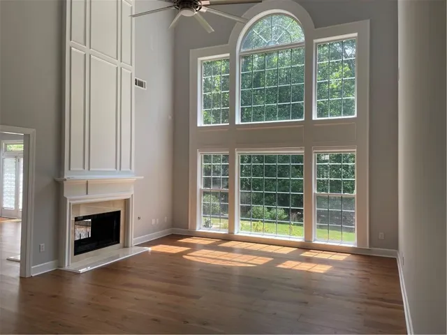
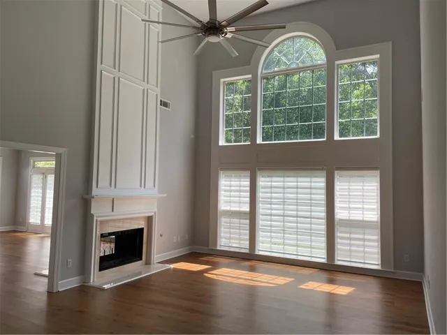
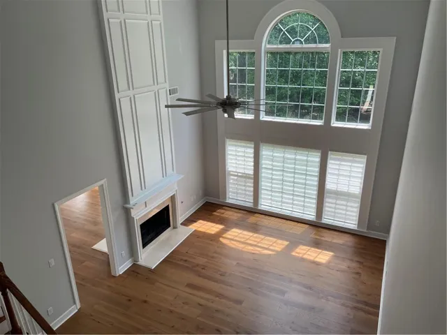
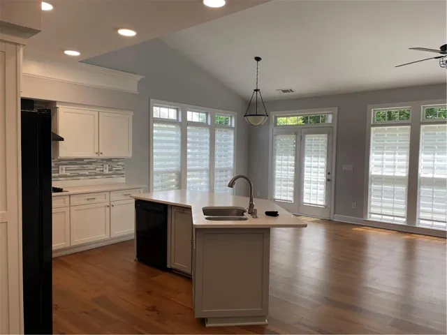
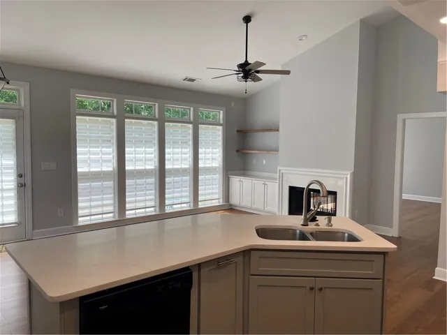
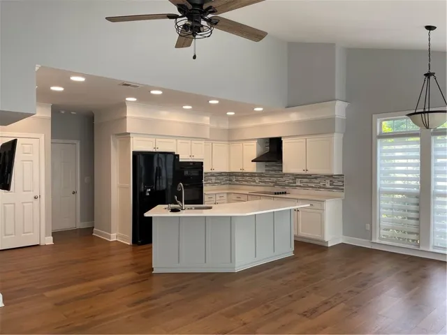
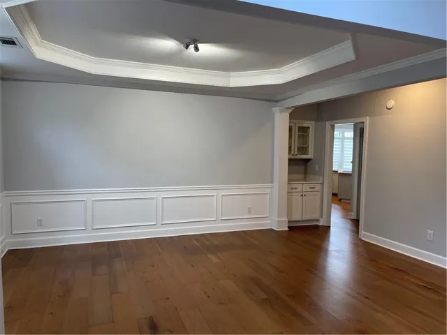
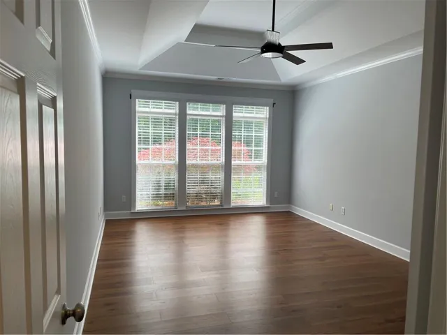
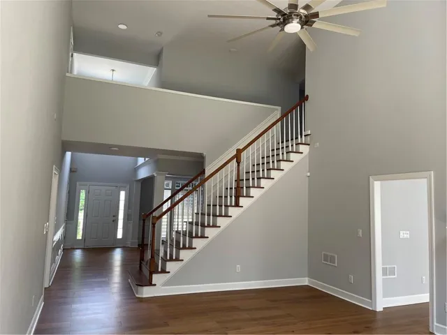
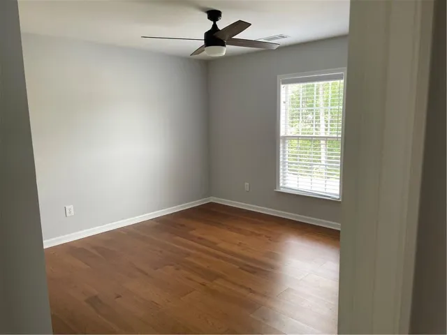
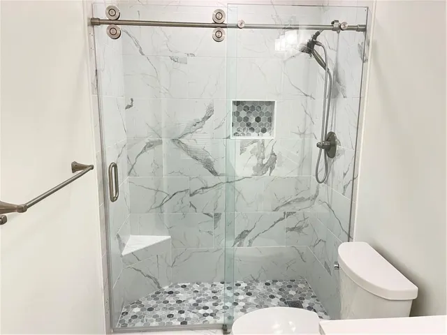
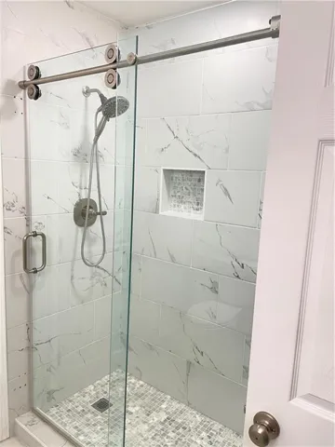
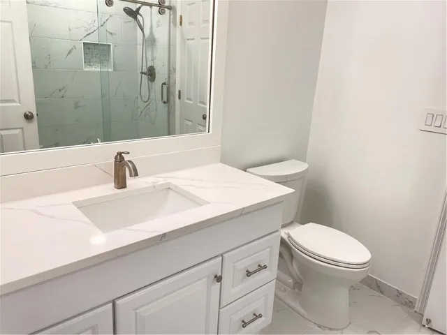
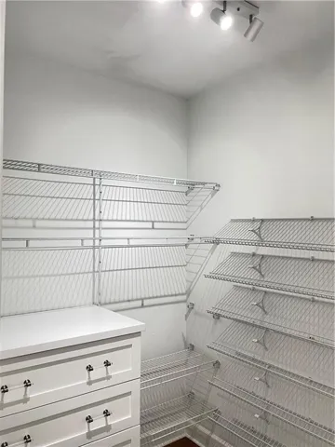
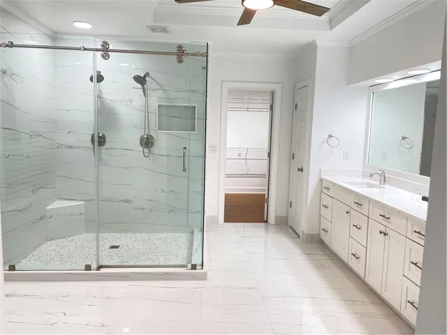
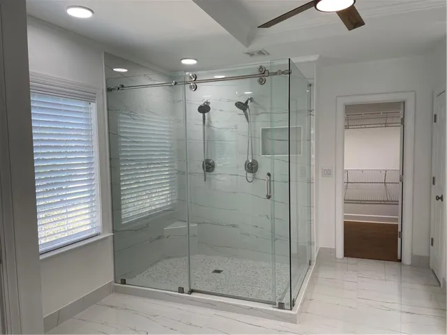
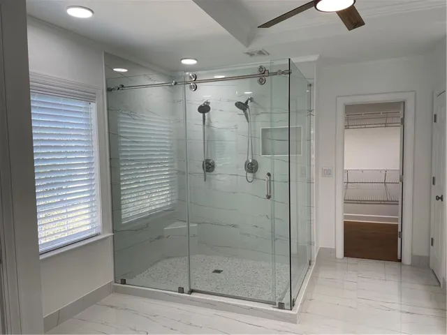
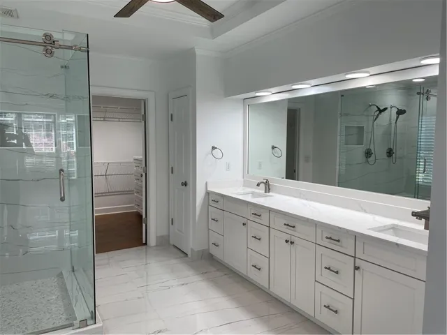
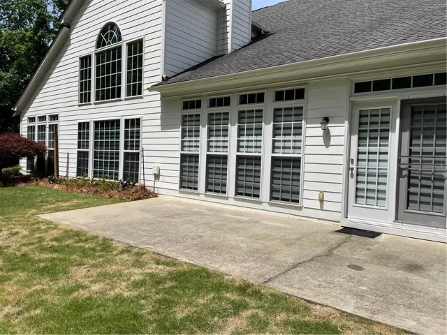
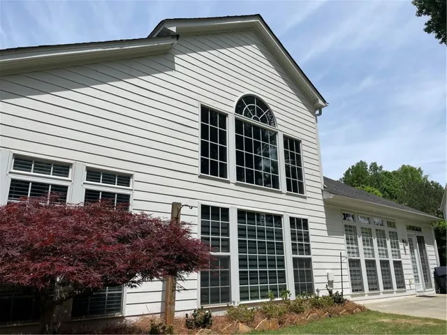
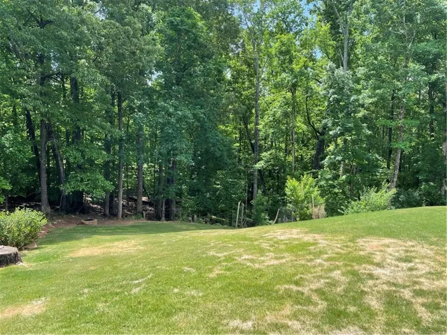
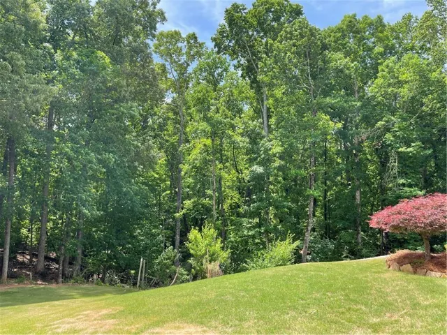
IF YOU ARE LOOKING FOR A READY TO MOVE, WELCOME HOME! This home was remodeled recently. This spacious hardcoat stucco home sits on a private 1.06-acre lot and features 4 bedrooms, 3.5 bathrooms, and 3, 140 square feet of living space. It is located in a highly acclaimed school district, zoned for Shakerag Elementary School, River Trail Middle School, and Northview High School—all top-rated by Great Schools. Modern, meticulously maintained home showcases a bright, open-concept floor plan enhanced by refined architectural details and hardwood flooring throughout. The elegant formal dining room features a tray ceiling and a Palladian window, creating a perfect space for entertaining. The impressive double-height living room includes a gas log fireplace and flows seamlessly into the family room, kitchen, and breakfast area. The kitchen is well-appointed with quartz countertops, ample cabinetry, and a pantry. Adjacent to the kitchen is a laundry room with a sink and a walk-in storage closet. Additional features include two coat closets (one at the main entrance and another near the garage), a stylish half bathroom with modern porcelain finishes, and window blinds throughout the home, all of which will remain. The primary suite is a true retreat, offering an oversized bedroom with space for a sitting area, nursery, or private lounge. The fully renovated primary bathroom features a double walk-in glass shower, custom cabinetry, a linen closet, and a double vanity. The walk-in closet is thoughtfully designed with built-in racks and custom drawers. The generously sized secondary bedrooms include one with a private bath and two connected by a convenient Jack-and-Jill bathroom—both beautifully updated with porcelain finishes and glass shower doors. A splendorous backyard covered with grass, fruit trees and flowers, ideal for entertaining, relaxing or just see the surrounding nature. This home is located in a desirable swim/tennis community with a low HOA fee. Conveniently located near Cauley Creek Park, Medley Johns Creek, shopping centers, Emory Johns Creek Hospital, and a variety of restaurants. Owner/Agent Vanesa Polanco
Address
Open on Google Maps-
Address: 570 Bellemont Court, Johns Creek, Georgia 30097
-
City: Johns Creek
-
State/county: GA
-
Zip/Postal Code: 30097
-
Area: Bellemont Farms
Details
Updated on May 8, 2026 at 10:13 pm-
Property ID 7762916
-
Price $764,500
-
Property Size 3140 m²
-
Land Area 1.0638 m²
-
Bedrooms 4
-
Bathrooms 4
-
Garages 2
-
Year Built 1999
-
Property Type Single Family Residence, Residential
-
Property Status Active, For Sale
Additional details
-
Association Fee 1000
-
Roof Composition
-
Utilities Electricity Available, Natural Gas Available, Sewer Available, Water Available
-
Sewer Public Sewer
-
Cooling Ceiling Fan(s), Central Air
-
Heating Central
-
Flooring Hardwood
-
County Fulton - GA
-
Property Type Residential
-
Pool None
-
Parking Garage, Garage Door Opener, Garage Faces Front
-
Elementary School Shakerag
-
Middle School River Trail
-
High School Northview
-
Community Features Clubhouse, Street Lights, Tennis Court(s)
-
Waterfront None
-
Architectural Style Modern, Traditional
Mortgage Calculator
-
Down Payment
-
Loan Amount
-
Monthly Mortgage Payment
-
Property Tax
-
Home Insurance
-
PMI
-
Monthly HOA Fees

- Jason Tatum