- Single Family Residence, Residential Lease
- 5
- 5
- 2
- 4494 m²

Description
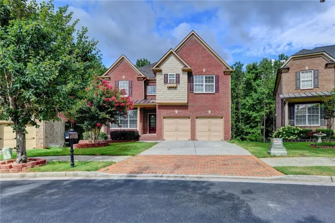
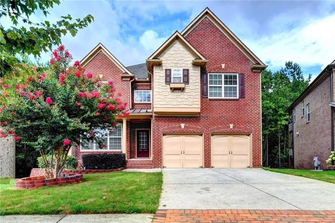
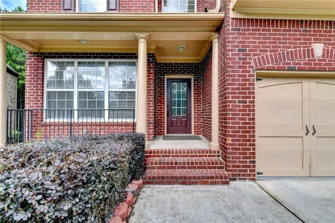
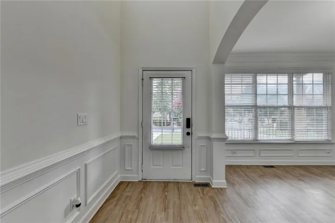
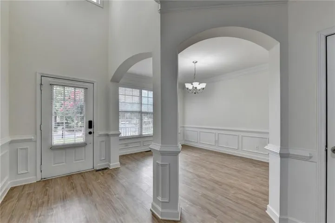
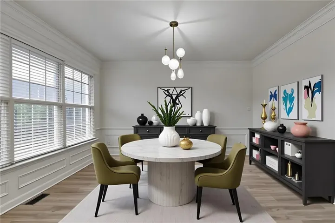
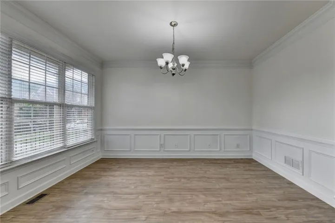
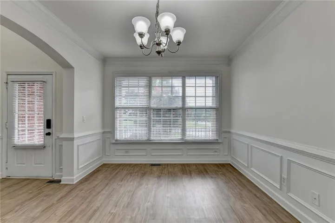
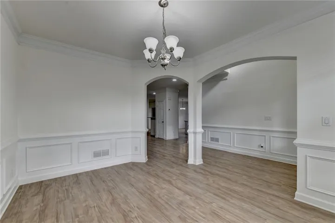
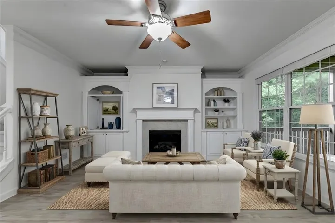
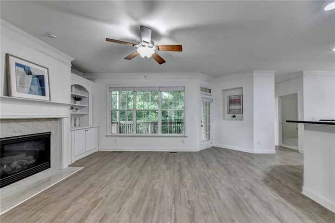
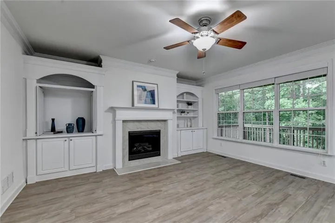
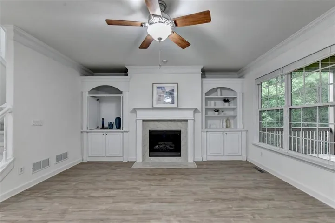
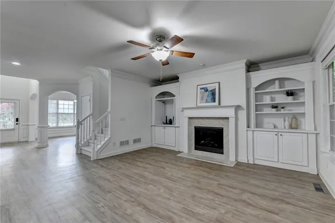
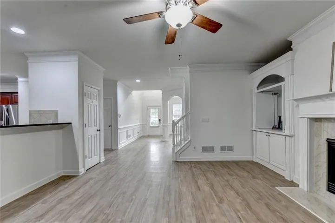
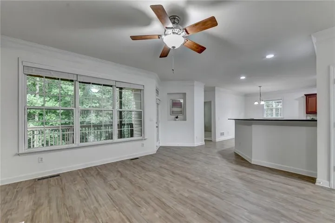
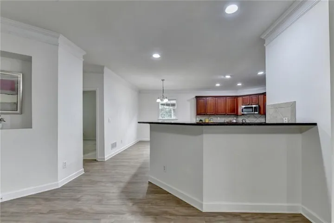
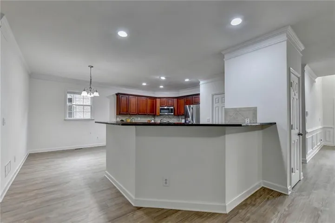
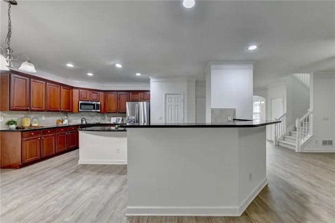
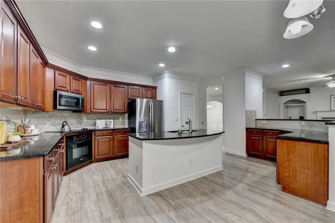
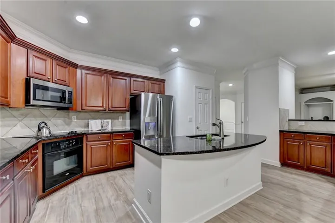
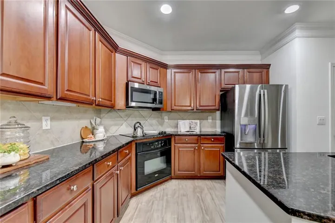
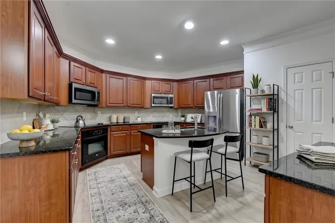
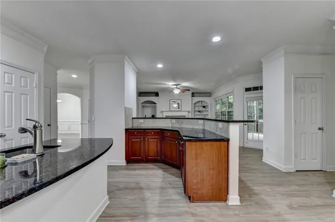
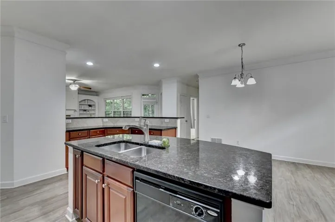
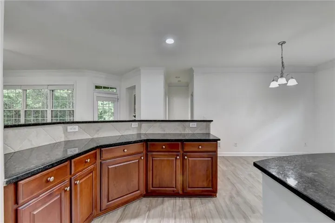
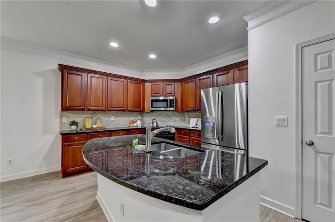
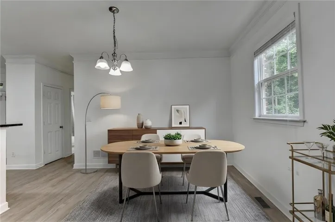
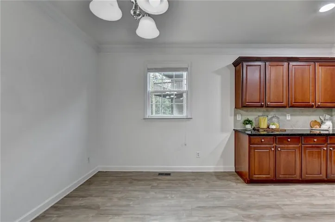
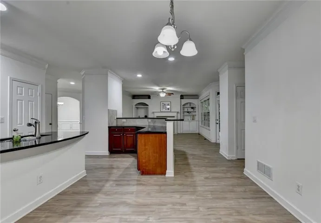
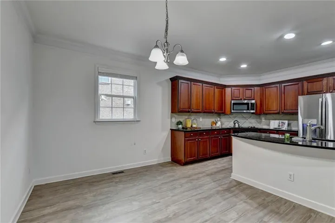
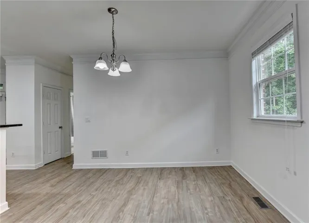
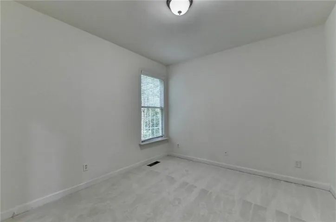
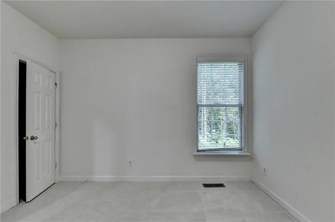
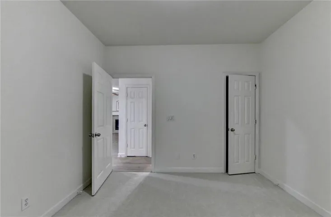
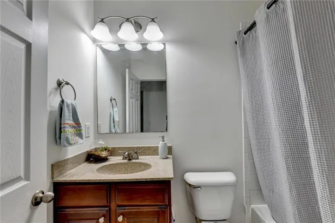
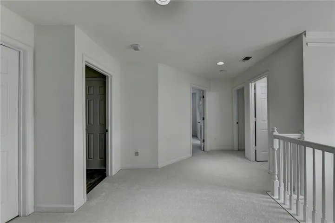
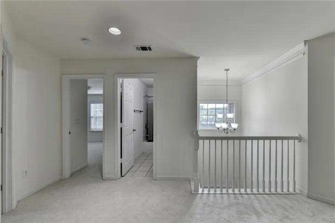
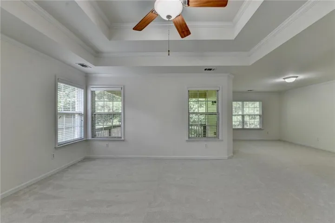
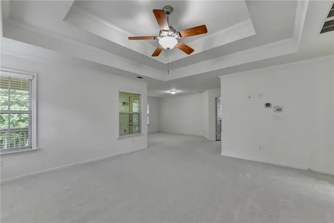
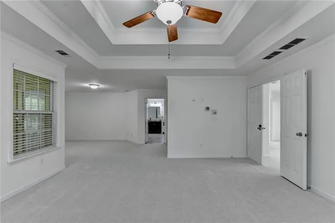
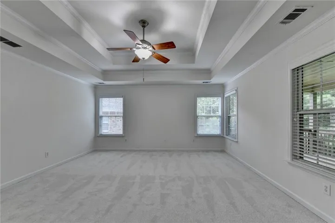
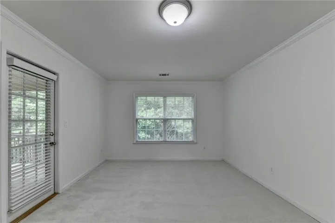
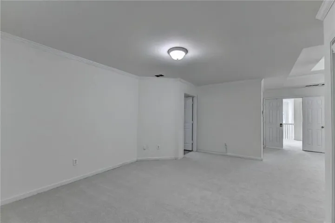
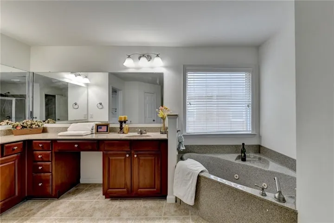
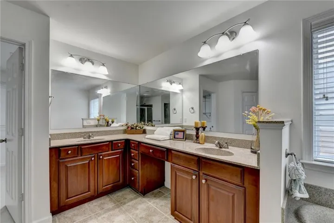
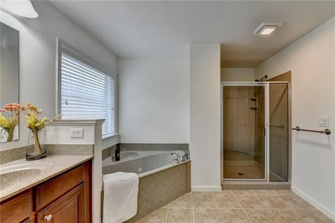
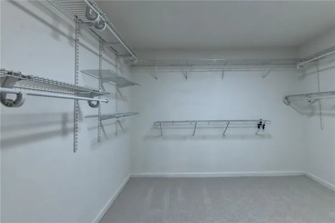
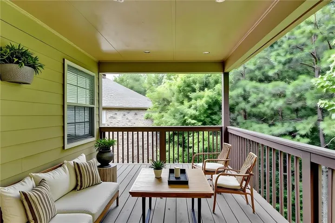
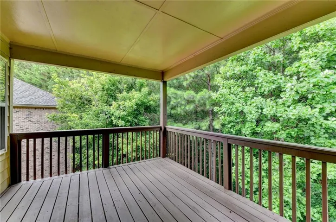
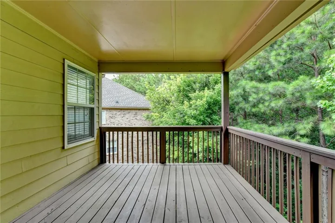
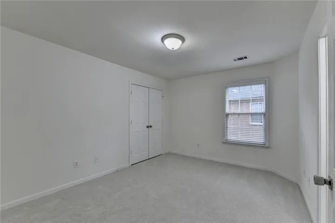
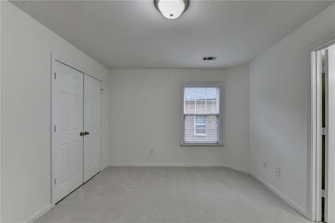
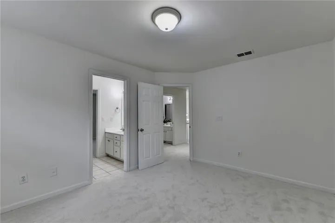
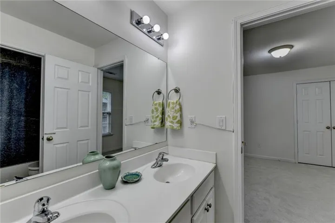
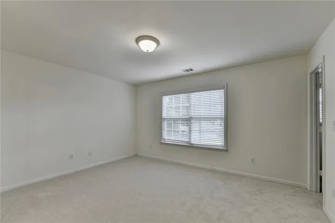
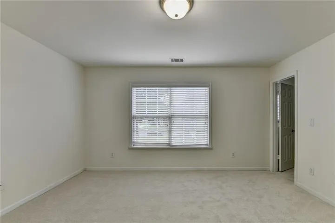
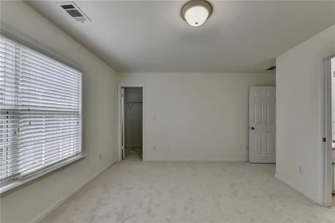
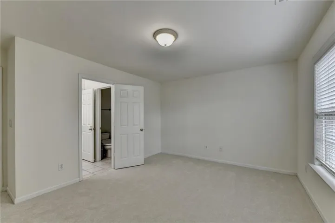
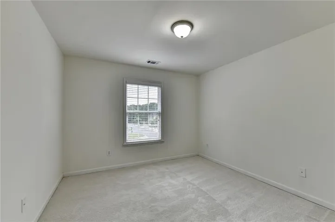
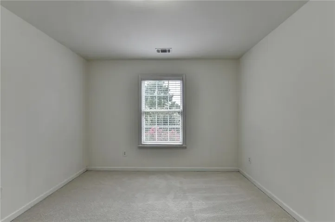
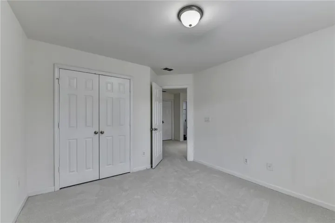
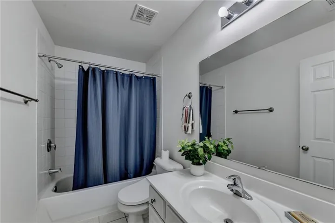
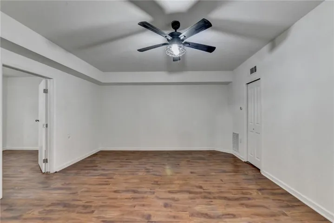
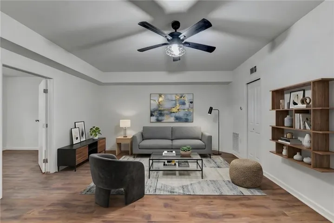
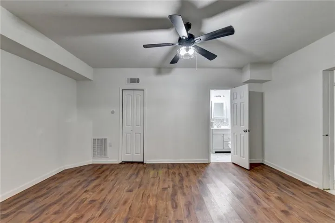
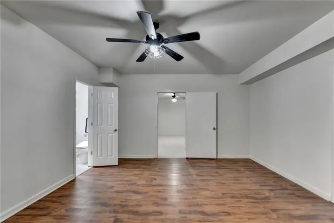
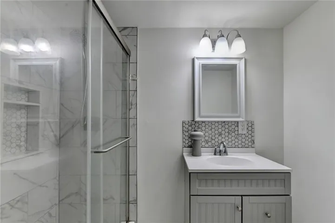
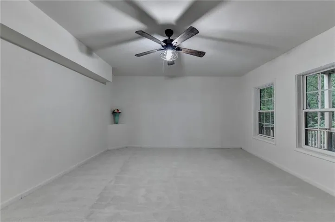
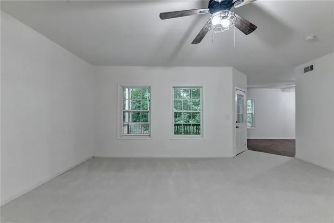
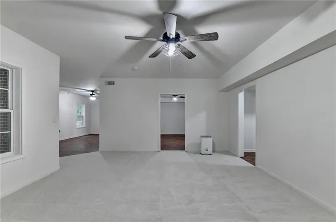
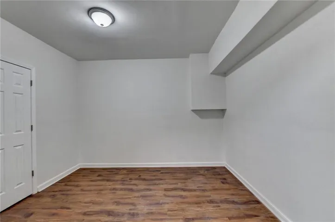
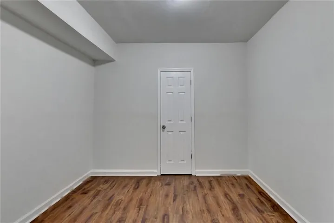
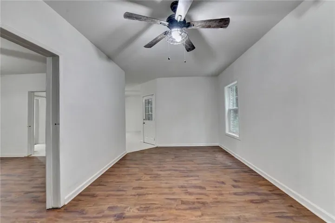
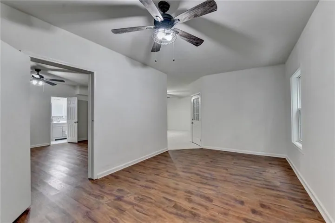
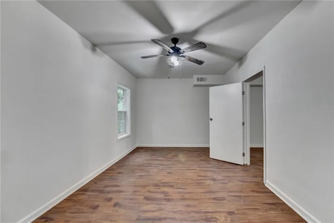
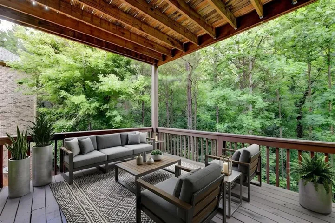
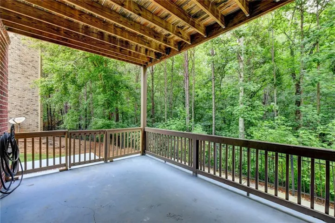
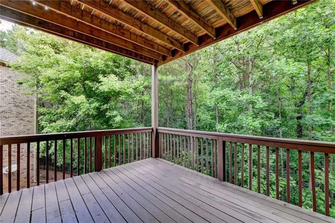
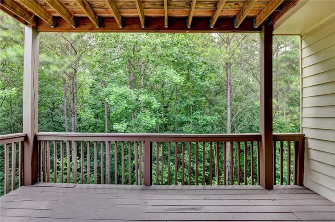
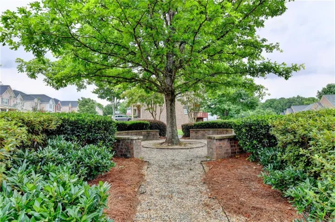
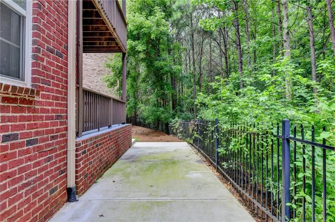
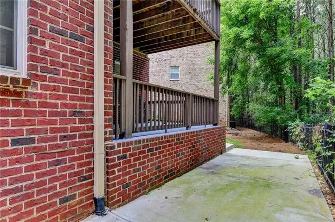
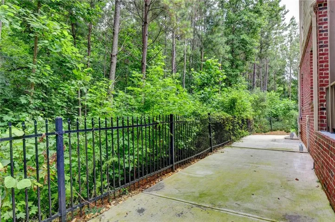
Recently renovated 5-bedroom, 5-full-bath home situated on a cul-de-sac in a highly desirable Duluth location. This four-sides brick residence features fresh interior paint, new flooring throughout, a new main-level AC, a new refrigerator, and an updated garage floor. A flexible dining area at the entrance is ideal for a den or home office, and a bedroom suite with a full bath is located on the main level. The oversized primary suite includes a sitting area and a private deck. Two spacious secondary bedrooms share a Jack-and-Jill bathroom, while an additional upstairs bedroom has its own private full bath. The finished basement includes a new HVAC system, a full bathroom, and four versatile living spaces suitable for a media room, gym, office, or additional living area. Outdoor features include two decks, a patio, and concrete paving on the side and rear. The private wooded backyard and front-facing little community park provide a peaceful setting. Community pool and playground. Located in an excellent school district with convenient access to shopping, dining, and major routes, the property is also near three parks and trails. Special discount for move in before Oct 15, 2026 with a two-year or longer lease.
Address
Open on Google Maps-
Address: 2511 Royston Drive, Duluth, Georgia 30097
-
City: Duluth
-
State/county: GA
-
Zip/Postal Code: 30097
-
Area: CRESSWELL
Details
Updated on September 24, 2026 at 9:10 am-
Property ID 7842439
-
Price $3,300
-
Property Size 4494 m²
-
Land Area 0.18 m²
-
Bedrooms 5
-
Bathrooms 5
-
Garages 2
-
Year Built 2006
-
Property Type Single Family Residence, Residential Lease
-
Property Status Active, For Rent
Additional details
-
Roof Composition
-
Utilities Cable Available, Electricity Available, Natural Gas Available, Phone Available, Sewer Available, Underground Utilities, Water Available
-
Cooling Ceiling Fan(s), Central Air
-
Heating Central
-
Flooring Carpet, Laminate, Luxury Vinyl
-
County Gwinnett - GA
-
Property Type Residential Lease
-
Pool None
-
Parking Driveway, Garage
-
Elementary School Mason
-
Middle School Hull
-
High School Peachtree Ridge
-
Community Features Homeowners Assoc, Near Schools, Near Shopping, Near Trails/Greenway, Playground, Pool, Sidewalks
-
Waterfront None
-
Architectural Style Traditional
Mortgage Calculator
-
Down Payment
-
Loan Amount
-
Monthly Mortgage Payment
-
Property Tax
-
Home Insurance
-
PMI
-
Monthly HOA Fees

- Jason Tatum